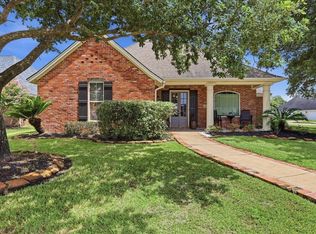
This immaculate professionally-designed 1.5-story home sits on .50 acres & has 4 bedrooms, 2 bathrooms & upstairs 5th bonus room/game room w/walk-in closet. There is no wasted space in this home. Covered patio invites comfort & exudes modern elegance. The inviting living room features a gas log fireplace, overlooks the beautifully landscaped backyard. The kitchen includes a gas cooktop, center island w/breakfast bar, pantry, custom cabinets & opens to the dining area, making it ideal for entertaining. Hallway leads to a full bath & 3 bedrooms (13x11, 12x12 & 11x10)each w/closet. Your generously 14x14 sized en-suite primary bedroom overlooks the backyard & features a spa-like bathroom w/soaking tub, separate shower & oversized 12.8x11 walk-in closet. Spacious mudroom w/built-in desk, storage, Remy Halo AC air purification system & custom shades. Enjoy the beautifully landscaped backyard w/mature trees, irrigation system on a separate meter & Worx robotic lawn mower w/2 docking stations.
For sale
$374,000
10410 Jordan Ave, Beaumont, TX 77713
4beds
2,549sqft
:
Get pre-qualified$2,625/mo
Single Family Residence
Built in ----
0.5 Acres Lot
$-- Zestimate®
$147/sqft
$-- HOA
What's special
Gas log fireplaceBeautifully landscaped backyardCustom shadesCustom cabinets
- 6 days |
- 646 |
- 59 |
Zillow last checked:
Listing updated:
Listed by:
Emily Ross 409-779-9959,
RE/MAX ONE - Orange County
Source: BBOR,MLS#: 269425
Facts & features
Interior
Bedrooms & bathrooms
- Bedrooms: 4
- Bathrooms: 2
- Full bathrooms: 2
Rooms
- Room types: Entry, Flex Room
Primary bedroom
- Area: 187.6
- Dimensions: 14 x 13.4
Bedroom 2
- Area: 146.06
- Dimensions: 13.4 x 10.9
Bedroom 3
- Area: 140.36
- Dimensions: 11.6 x 12.1
Bedroom 4
- Area: 111.3
- Dimensions: 10.6 x 10.5
Primary bathroom
- Features: Double Sink, Garden Tub, Sep. Shower
Dining room
- Features: Breakfast Room
Kitchen
- Area: 316.05
- Dimensions: 24.5 x 12.9
Living room
- Features: Living Room
- Area: 340.38
- Dimensions: 18.6 x 18.3
Heating
- Central Gas
Cooling
- Central Electric
Appliances
- Included: Dishwasher, Disposal, Microwave
- Laundry: Inside, Wash/Dry Connection
Features
- Ceiling Fan(s), Desks, Sheetrock, Split Bdrm Plan, Breakfast Bar, Granite Counters, Kitchen Island, Pantry
- Flooring: Carpet, Tile, Luxury Vinyl Plank
- Windows: Double Pane Windows, Blinds
- Has fireplace: Yes
- Fireplace features: Gas Log
Interior area
- Total structure area: 2,549
- Total interior livable area: 2,549 sqft
Property
Parking
- Total spaces: 2
- Parking features: Attached
- Attached garage spaces: 2
Features
- Stories: 1
- Patio & porch: Covered, Covered Porch
- Fencing: Partial,Wood Privacy
Lot
- Size: 0.5 Acres
Details
- Parcel number: 058935000002200000002
- Special conditions: Standard
Construction
Type & style
- Home type: SingleFamily
- Property subtype: Single Family Residence
Materials
- Brick Veneer
- Foundation: Slab
- Roof: Arch. Comp. Shingle
Condition
- 6 - 10 Yrs.
- New construction: No
Utilities & green energy
- Sewer: City Sewer
- Water: City Water
Community & HOA
Community
- Security: Security System, Smoke Detector(s)
- Subdivision: OTHER
HOA
- Has HOA: Yes
Location
- Region: Beaumont
Financial & listing details
- Price per square foot: $147/sqft
- Tax assessed value: $61,980
- Annual tax amount: $1,704
- Date on market: 7/21/2026
- Listing terms: Cash,Conventional,FHA,VA Loan
- Road surface type: Concrete
Estimated market value
Not available
Estimated sales range
Not available
$2,687/mo
Price history
| Date | Event | Price |
|---|---|---|
| 6/19/2025 | Price change | $374,000-1.3%$147/sqft |
Source:  BBOR #256339 Report a problem BBOR #256339 Report a problem | ||
| 3/13/2025 | Price change | $378,900-0.3%$149/sqft |
Source: BBOR #256339 Report a problem | ||
| 10/2/2024 | Listed for sale | $379,900+26.7%$149/sqft |
Source: BBOR #252337 Report a problem | ||
| 5/31/2018 | Listing removed | $299,900$118/sqft |
Source: CB SOUTHERN HOMES BMT #75036 Report a problem | ||
| 5/3/2018 | Price change | $299,900-4.5%$118/sqft |
Source: Coldwell Banker Southern Homes #193388 Report a problem | ||
| 1/16/2018 | Listed for sale | $314,000$123/sqft |
Source: Coldwell Banker Southern Homes #193388 Report a problem | ||
Public tax history
| Year | Property taxes | Tax assessment |
|---|---|---|
| 2016 | $1,704 | $61,980 |
Find assessor info on the county website
Monthly payment
Est. payment
Payment breakdown
Explore the cost of this home by adjusting the details. Changes won't be saved.Climate risks
Neighborhood: 77713
Nearby schools
GreatSchools rating
- 3/10Guess Elementary SchoolGrades: PK-5Distance: 2 mi
- 4/10Marshall Middle SchoolGrades: 6-8Distance: 5.7 mi
- 3/10West Brook Sr High SchoolGrades: 9-12Distance: 6.1 mi
Schools provided by the listing agent
- District: Beaumont
Source: BBOR. This data may not be complete. We recommend contacting the local school district to confirm school assignments for this home.
- $409,300-- bd-- ba2.5k sqft10410 Jordan Ave, Beaumont, TX 77713Off Market
- $16,4600.33 Acres10444 Jordan Ave, Beaumont, TX 77713Off Market
- $433,700-- bd-- ba2.7k sqft10420 Jordan Ave, Beaumont, TX 77713Off Market
- $404,900-- bd-- ba2.5k sqft10430 Jordan Ave, Beaumont, TX 77713Off Market
- $55,3904 bd2 ba2.2k sqft10415 Jordan Ave, Beaumont, TX 77713Off Market
- $420,600-- bd-- ba2.4k sqft10425 Jordan Ave, Beaumont, TX 77713Off Market
- $378,100-- bd-- ba2.1k sqft10415 Jordan Ave, Beaumont, TX 77713Off Market
- $475,200-- bd-- ba3k sqft10440 Jordan Ave, Beaumont, TX 77713Off Market
A local agent can set up tours, give advice and negotiate with sellers.
Similar homes
- $379,9004 bd3 ba2.4k sqft13325 Inwood Dr, Beaumont, TX 77713For Sale

 MLS ID #267800, Katie Wallis, RE/MAX ONE. BBOR
 - $390,0004 bd3 ba2.8k sqft8070 Village Dr, Beaumont, TX 77713For Sale
 MLS ID #269150, Melynda Brown, RE/MAX ONE. BBOR
 - $365,0004 bd3 ba2.3k sqft6210 Claybourn Dr, Beaumont, TX 77706For Sale
 MLS ID #269326, Crystal Shafer, RE/MAX ONE. BBOR
 - $425,0004 bd4 ba3.1k sqft4 Twin Circle Dr, Beaumont, TX 77706For Sale
 MLS ID #268520, Ashley Higginbotham, eXp Realty, LLC. BBOR
 - $409,0004 bd4 ba2.8k sqft9205 Bellflower St, Beaumont, TX 77713For SaleMLS ID #267887, Melynda Brown, RE/MAX ONE. BBOR
- $379,9004 bd3 ba2.2k sqft710 Yellowood Ln, Lumberton, TX 77657For SaleMLS ID #15887896, Libby Mitchell, REGENCY Real Estate Professionals. HAR
- $315,0004 bd2 ba2.1k sqft5725 Nicole Ln, Beaumont, TX 77713For SaleMLS ID #266929, LaDonna Wells, Keller Williams Elite. BBOR
- $305,0004 bd3 ba2.3k sqft13280 Saddlewood Ct, Beaumont, TX 77713For SaleMLS ID #2493425, Jennifer Williams, Coldwell Banker Southern Homes. HAR
- $335,9004 bd3 ba2.1k sqft10393 Duncan Rd, Beaumont, TX 77713For SaleMLS ID #264058, Nicholas Mendoza, Connect Realty. BBOR
- $329,0005 bd2 ba2.3k sqft13550 Moss Hill Dr, Beaumont, TX 77713For SaleMLS ID #70013796, Denise Quick. Deep East Texas
- $325,0003 bd2 ba2.1k sqft6149 Rfd Rd, Beaumont, TX 77708For SaleMLS ID #269168, Shanna Allen, RE/MAX ONE. BBOR
- $302,0004 bd2 ba2k sqft7785 Windcastle Dr, Beaumont, TX 77713For SaleMLS ID #267519, Kallul Paul, Trust Real Estate. BBOR
- $399,9993 bd3 ba2.1k sqft14815 Michelle Ln, Beaumont, TX 77713For SaleMLS ID #93474106, Constance Wallace, JLA Realty. HAR
- $280,0004 bd3 ba2k sqft12708 Koawood Ln, Beaumont, TX 77713For SaleMLS ID #70475154, Kirstee Sitton, Double K Realty, LLC. HAR
- $484,0004 bd3 ba2.5k sqft14670 Bond Rd, Beaumont, TX 77713For SaleMLS ID #11432056, Donna Rees, Coldwell Banker Southern Homes. HAR
- $434,9004 bd3 ba2.7k sqft6120 Westchase Loop, Lumberton, TX 77657For SaleMLS ID #64132923, Ashley Hodgkinson, Coldwell Banker Southern Homes. HAR
- $350,0004 bd3 ba2.3k sqft295 Sarah Ln, Lumberton, TX 77657For SaleMLS ID #75924834, Dayna Simmons, Dayna Simmons Real Estate. HAR
- $399,5004 bd3 ba2.8k sqft4730 Monticello St, Beaumont, TX 77706For SaleMLS ID #60740317, Holly Petrie, RE/MAX Pro. HAR
- $375,0005 bd4 ba3.5k sqft1790 Rikisha Ln, Beaumont, TX 77706For SaleMLS ID #267110, Jo Bienvenu, RE/MAX ONE. BBOR
- $429,9004 bd2 ba2k sqft13014 Beaverbrook St, Lumberton, TX 77657For SaleMLS ID #263049, Mayra Torres, JLA Realty. BBOR
