Welcome to 6210 Claybourn in the desirable Barrington Heights subdivision! This beautiful 4-bedroom, 3-bathroom home sits on a spacious corner lot and offers the perfect blend of comfort and functionality. Step inside to an inviting open-concept living area that flows seamlessly into the formal dining room, ideal for entertaining family and friends. The versatile fourth bedroom can easily serve as a home office, playroom, or guest suite to fit your lifestyle. Start your mornings with a cup of coffee or unwind in the evenings on the charming front porch. The fenced backyard provides privacy and plenty of space for children, pets, or outdoor gatherings. Come take a tour of this beautiful home and imagine making 6210 Claybourn your next address!
Under contract
$365,000
6210 Claybourn Dr, Beaumont, TX 77706
4beds
2,316sqft
Single Family Residence
Built in ----
10,018 Square Feet Lot
$368,500 Zestimate®
$158/sqft
$-- HOA
What's special
Spacious corner lotCharming front porch
- 29 days |
- 523 |
- 29 |
Likely to sell faster than
Zillow last checked:
Listing updated:
Listed by:
Crystal Shafer 409-673-4727,
RE/MAX ONE
Source: BBOR,MLS#: 269326
Facts & features
Interior
Bedrooms & bathrooms
- Bedrooms: 4
- Bathrooms: 3
- Full bathrooms: 3
Rooms
- Room types: Entry, Office
Primary bedroom
- Area: 275.5
- Dimensions: 19 x 14.5
Bedroom 2
- Area: 143
- Dimensions: 11 x 13
Bedroom 3
- Area: 152.76
- Dimensions: 11.4 x 13.4
Primary bathroom
- Features: Double Sink, Jetted Tub, Sep. Shower
Dining room
- Features: Both
- Area: 152.76
- Dimensions: 13.4 x 11.4
Living room
- Features: Living Room
- Area: 349.2
- Dimensions: 19.4 x 18
Heating
- Central Gas
Cooling
- Central Electric
Appliances
- Included: Dishwasher, Disposal, Microwave, Vented Exhaust Fan
- Laundry: Inside
Features
- Ceiling Fan(s), Primary Bdrm Down, Sheetrock, Split Bdrm Plan, Granite Counters, Kitchen Island
- Flooring: Carpet, Tile, Wood, Luxury Vinyl Plank
- Windows: Double Pane Windows, Blinds
- Attic: Floored,Pull Down Stairs
- Has fireplace: Yes
- Fireplace features: Gas Log
Interior area
- Total structure area: 2,316
- Total interior livable area: 2,316 sqft
Property
Parking
- Total spaces: 2
- Parking features: Detached, Garage Door Opener
- Garage spaces: 2
Features
- Levels: One
- Stories: 1
- Patio & porch: Covered, Patio, Porch, Covered Porch
- Exterior features: Rain Gutters
- Fencing: Wood Privacy
Lot
- Size: 10,018 Square Feet
- Dimensions: 85 x 119.20
- Features: Corner Lot
Details
- Parcel number: 00288600000010000000
- Special conditions: Standard
Construction
Type & style
- Home type: SingleFamily
- Property subtype: Single Family Residence
Materials
- Brick Veneer
- Foundation: Slab
- Roof: Arch. Comp. Shingle
Condition
- Resale,21 - 30 Yrs.
- New construction: No
Utilities & green energy
- Sewer: City Sewer
- Water: City Water
Community & HOA
Community
- Security: Smoke Detector(s)
- Subdivision: Barrington
HOA
- Has HOA: Yes
Location
- Region: Beaumont
Financial & listing details
- Price per square foot: $158/sqft
- Tax assessed value: $322,199
- Annual tax amount: $5,657
- Date on market: 7/19/2026
- Listing terms: Cash,Conventional,FHA,VA Loan
- Road surface type: Concrete
Estimated market value
$368,500
$350,000 - $387,000
$2,857/mo
Price history
| Date | Event | Price |
|---|---|---|
| 7/30/2026 | Pending sale | $365,000$158/sqft |
Source:  BBOR #269326 Report a problem BBOR #269326 Report a problem | ||
| 7/19/2026 | Listed for sale | $365,000-3%$158/sqft |
Source: BBOR #269326 Report a problem | ||
| 6/28/2026 | Listing removed | $376,400$163/sqft |
Source: BBOR #263813 Report a problem | ||
| 4/16/2026 | Price change | $376,400-2.6%$163/sqft |
Source: BBOR #263813 Report a problem | ||
| 12/29/2025 | Listed for sale | $386,400+14.7%$167/sqft |
Source: BBOR #263813 Report a problem | ||
| 1/2/2023 | Listing removed | -- |
Source:  RE/MAX International Report a problem RE/MAX International Report a problem | ||
| 12/21/2022 | Pending sale | $337,000$146/sqft |
Source: BBOR #234370 Report a problem | ||
| 12/5/2022 | Listed for sale | $337,000+25.5%$146/sqft |
Source: BBOR #234370 Report a problem | ||
| 6/23/2008 | Listing removed | $268,500$116/sqft |
Source: NCI #127937 Report a problem | ||
| 5/6/2008 | Listed for sale | $268,500$116/sqft |
Source: NCI #127937 Report a problem | ||
Public tax history
| Year | Property taxes | Tax assessment |
|---|---|---|
| 2025 | $5,657 -11% | $322,199 -4% |
| 2024 | $6,359 -2.7% | $335,497 +2.8% |
| 2023 | $6,537 -8.4% | $326,355 +5.7% |
| 2022 | $7,141 +6% | $308,901 +9.4% |
| 2021 | $6,737 +6% | $282,305 +6.7% |
| 2020 | $6,354 | $264,669 +2% |
| 2019 | $6,354 +1.6% | $259,360 +4% |
| 2018 | $6,255 +6% | $249,380 +4.2% |
| 2017 | $5,898 +0% | $239,390 |
| 2016 | $5,897 +7.2% | $239,390 +9.1% |
| 2015 | $5,500 | $219,410 |
| 2014 | $5,500 | $219,410 |
| 2013 | -- | $219,410 -4.4% |
| 2012 | -- | $229,410 |
| 2011 | -- | $229,410 -9.3% |
| 2010 | -- | $252,910 |
| 2009 | -- | $252,910 -4.4% |
| 2008 | -- | $264,660 +9.9% |
| 2007 | -- | $240,750 |
| 2006 | -- | $240,750 |
| 2005 | -- | $240,750 +8.7% |
| 2004 | -- | $221,560 |
| 2003 | -- | $221,560 +8% |
| 2002 | -- | $205,160 +6.8% |
| 2001 | -- | $192,150 |
| 2000 | -- | $192,150 |
Find assessor info on the county website
Monthly payment
Est. payment
Payment breakdown
Explore the cost of this home by adjusting the details. Changes won't be saved.Climate risks
Neighborhood: Barrington Heights
Nearby schools
GreatSchools rating
- 6/10Regina Howell Elementary SchoolGrades: PK-5Distance: 0.9 mi
- 4/10Marshall Middle SchoolGrades: 6-8Distance: 1.3 mi
- 3/10West Brook Sr High SchoolGrades: 9-12Distance: 2.6 mi
Schools provided by the listing agent
- District: Beaumont
Source: BBOR. This data may not be complete. We recommend contacting the local school district to confirm school assignments for this home.
- $432,7004 bd3 ba2.9k sqft6220 Claybourn Dr, Beaumont, TX 77706Off Market
- $366,200-- bd-- ba2.6k sqft6160 Barrington Ave, Beaumont, TX 77706Off Market
- $362,200-- bd-- ba2.6k sqft6230 Claybourn Dr, Beaumont, TX 77706Off Market
- $329,9004 bd2 ba2.3k sqft6150 Barrington Ave, Beaumont, TX 77706Off Market

- $383,000-- bd-- ba2.9k sqft3570 Whittaker Ln, Beaumont, TX 77706Off Market
- $350,2004 bd3 ba2.2k sqft3575 Whittaker Ln, Beaumont, TX 77706Off Market
- $440,7004 bd4 ba2.7k sqft6125 Barrington Ave, Beaumont, TX 77706Off Market
- $422,4004 bd3 ba3k sqft6120 Claybourn Dr, Beaumont, TX 77706Off Market
A local agent can set up tours, give advice and negotiate with sellers.
A local lender can help you make sure your offer is ready when you are.
Similar homes
- $399,9004 bd3 ba3.1k sqft4715 Dunleith St, Beaumont, TX 77706For Sale
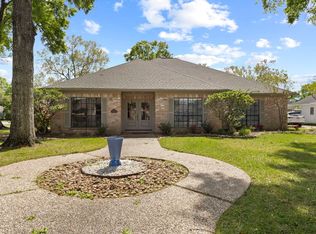
 MLS ID #270139, Tim Williams, Keller Williams Elite. BBOR
 - $399,9003 bd3 ba2.7k sqft6095 Barrington Ave, Beaumont, TX 77706For Sale
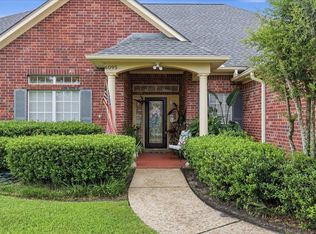 MLS ID #268286, Susan Meagher, RE/MAX ONE. BBOR
 - $419,9004 bd3 ba2.8k sqft3550 Heights Ave, Beaumont, TX 77706For Sale
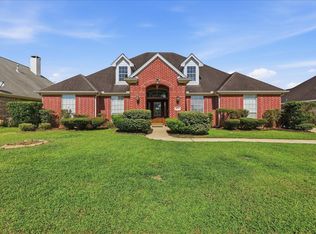 MLS ID #268963, Jennifer Green, RE/MAX ONE. BBOR
 - $385,0004 bd3 ba2.8k sqft4730 Monticello St, Beaumont, TX 77706For Sale
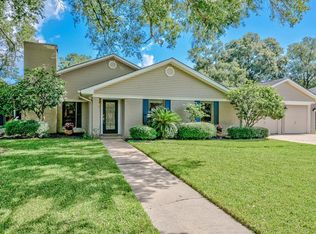 MLS ID #60740317, Holly Petrie, RE/MAX Pro. HAR
 - $365,0003 bd2 ba2.7k sqft675 Belvedere Dr, Beaumont, TX 77706For SaleMLS ID #268130, Jennifer Nichols, Coldwell Banker Southern Homes. BBOR
- $439,9004 bd3 ba2.9k sqft6330 Claybourn Dr, Beaumont, TX 77706For SaleMLS ID #75553245, Dayna Simmons, Dayna Simmons Real Estate. HAR
- $439,9004 bd3 ba2.7k sqft6495 Wellington Pl, Beaumont, TX 77706For SaleMLS ID #269797, Johnna Harrison, RE/MAX ONE. BBOR
- $295,0004 bd3 ba2.1k sqft4840 Taft St, Beaumont, TX 77706For SaleMLS ID #269437, Kylee Borden, RE/MAX ONE. BBOR
- $345,0003 bd2 ba2.9k sqft3890 Kenwood Dr, Beaumont, TX 77706For SaleMLS ID #26847720, Denise Hyde, Keller Williams Elite. HAR
- $379,9004 bd3 ba2.1k sqft8390 Westgate Dr, Beaumont, TX 77706New ConstructionMLS ID #9736358, Dana Johnson, RE/MAX ONE. HAR
- $325,0003 bd3 ba2.3k sqft320 Summerwood St, Beaumont, TX 77706For SaleMLS ID #32844339, Karisa Tinsley, JLA Realty. HAR
- $339,0003 bd3 ba2.5k sqft5840 Wynden Way, Beaumont, TX 77706For SaleMLS ID #30343086, Kerri Reynolds, RE/MAX ONE. HAR
- $269,9004 bd3 ba2.4k sqft1510 Belvedere Dr, Beaumont, TX 77706For SaleMLS ID #269832, Dana Johnson, RE/MAX ONE. BBOR
- $285,0004 bd3 ba2.3k sqft1280 Galway Dr, Beaumont, TX 77706For SaleMLS ID #269169, Kimberly Dandurant, eXp Realty, LLC. BBOR
- $274,9004 bd2 ba2.3k sqft3650 Durwood Dr, Beaumont, TX 77706For SaleMLS ID #269560, Amanda Conway, RE/MAX ONE. BBOR
- $298,0004 bd2 ba2.1k sqft5775 Derby Ln, Beaumont, TX 77706For SaleMLS ID #269184, Kimberly Dandurant, eXp Realty, LLC. BBOR
- $373,9004 bd2 ba2.5k sqft10410 Jordan Ave, Beaumont, TX 77713For SaleMLS ID #269425, Emily Ross, RE/MAX ONE - Orange County. BBOR
- $315,0003 bd2 ba2.3k sqft7885 Weaver Dr, Beaumont, TX 77706For SaleMLS ID #269934, Dayne Wright, Triangle Real Estate, LLC. BBOR
- $379,0004 bd3 ba2.7k sqft3765 Seminole Dr, Beaumont, TX 77707For SaleMLS ID #268057, Ann Scoggin, Coldwell Banker Southern Homes. BBOR
- $299,9003 bd3 ba1.8k sqft7165 Firethorn Dr, Beaumont, TX 77708For SaleMLS ID #270045, Megan Moss, RE/MAX ONE. BBOR
