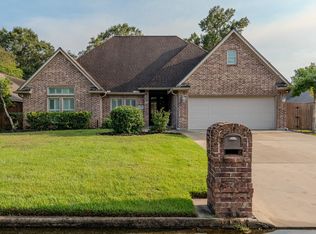
Beautiful 3-bedroom, 2.5-bath home in sought-after Diamond D Ranch, zoned to Hardin-Jefferson ISD. Built in 2015, this 2,195 sq ft home sits on a spacious 21,840 sq ft lot and features an extended driveway for additional parking. Interior highlights include wood floors, tile in kitchen and baths, carpet in bedrooms and on stairs, and a huge walk-in pantry. Upstairs offers a gameroom and workout space. The primary suite features an oversized walk-in shower with an open, doorless design. Enjoy outdoor living with a large covered patio, built-out outdoor kitchen area, and wood-burning fireplace—perfect for entertaining. Generac included. This home offers comfort, space, and functionality inside and out.
For sale
Price cut: $10.3K (10/9)
$385,728
14815 Michelle Ln, Beaumont, TX 77713
3beds
2,192sqft
Single Family Residence
Built in 2015
0.5 Acres Lot
$386,200 Zestimate®
$176/sqft
$25/mo HOA
What's special
Built-out outdoor kitchen areaWood floorsLarge covered patioHuge walk-in pantry
- 210 days
- 214
- 8
Zillow last checked:
Listing updated:
Listed by:
Constance Wallace TREC #0739478 409-338-6100,
JLA Realty
Source: HAR,MLS#: 93474106
Facts & features
Interior
Bedrooms & bathrooms
- Bedrooms: 3
- Bathrooms: 3
- Full bathrooms: 2
- 1/2 bathrooms: 1
Primary bedroom
- Level: First
- Dimensions: .
Bedroom
- Level: First
- Dimensions: .
Bedroom
- Level: First
- Dimensions: .
Heating
- Electric
Cooling
- Electric
Appliances
- Included: Disposal, Gas Oven, Microwave, Gas Range, Dishwasher
- Laundry: Electric Dryer Hookup
Features
- Crown Molding, Prewired for Alarm System, All Bedrooms Down, Walk-In Closet(s)
- Flooring: Carpet, Tile, Wood
- Number of fireplaces: 1
- Fireplace features: Outside, Wood Burning
Interior area
- Total structure area: 2,192
- Total interior livable area: 2,192 sqft
Property
Parking
- Total spaces: 2
- Parking features: Attached, Garage Door Opener, Extra Driveway
- Attached garage spaces: 2
Features
- Stories: 1
- Patio & porch: Covered
- Exterior features: Outdoor Kitchen
- Fencing: Back Yard,Full
Lot
- Size: 0.5 Acres
- Features: Subdivided, 1/2 Up to 1 Acre
Details
- Parcel number: 01685600000280000000
Construction
Type & style
- Home type: SingleFamily
- Architectural style: Contemporary
- Property subtype: Single Family Residence
Materials
- Brick
- Foundation: Slab
- Roof: Composition
Condition
- New construction: No
- Year built: 2015
Utilities & green energy
- Sewer: Aerobic Septic
- Water: Public, Water District
Community & HOA
Community
- Security: Prewired for Alarm System
- Subdivision: Doguets Diamond D Ranch Ph 2
HOA
- Has HOA: Yes
- Amenities included: Park, Playground, Pond, Splash Pad
- HOA fee: $300 annually
Location
- Region: Beaumont
Financial & listing details
- Price per square foot: $176/sqft
- Tax assessed value: $380,541
- Annual tax amount: $6,359
- Date on market: 3/22/2026
- Listing terms: Cash,Conventional,FHA,USDA Loan,VA Loan
- Exclusions: Personal Items, Generac, Outdoor Grills And Pits.
- Ownership: Full Ownership
- Road surface type: Concrete
Estimated market value
$386,200
$367,000 - $406,000
$2,632/mo
Price history
| Date | Event | Price |
|---|---|---|
| 10/9/2026 | Price change | $385,728-2.6%$176/sqft |
Source:  BBOR #266043 Report a problem BBOR #266043 Report a problem | ||
| 9/8/2026 | Price change | $396,000-1%$181/sqft |
Source: BBOR #266043 Report a problem | ||
| 5/26/2026 | Price change | $399,999-4.8%$182/sqft |
Source:  HAR #93474106 Report a problem HAR #93474106 Report a problem | ||
| 4/15/2026 | Price change | $420,000-9.7%$192/sqft |
Source: BBOR #266043 Report a problem | ||
| 3/22/2026 | Listed for sale | $465,000+785.7%$212/sqft |
Source: HAR #93474106 Report a problem | ||
| 5/31/2016 | Sold | -- |
Source: Agent Provided Report a problem | ||
| 10/7/2015 | Listed for sale | $52,500$24/sqft |
Source: RE/MAX Beaumont Charlie Foxworth #7653445 Report a problem | ||
| 9/2/2015 | Sold | -- |
Source: Agent Provided Report a problem | ||
Public tax history
| Year | Property taxes | Tax assessment |
|---|---|---|
| 2025 | $2,680 -0.1% | $380,541 |
| 2024 | $2,684 -0.7% | $380,541 +1.3% |
| 2023 | $2,702 +39.2% | $375,510 +17% |
| 2022 | $1,941 +2.2% | $320,858 +4.4% |
| 2021 | $1,899 +3.2% | $307,195 +4.3% |
| 2020 | $1,841 | $294,652 0% |
| 2019 | $1,841 +3.6% | $294,660 +3.8% |
| 2018 | $1,777 +4.6% | $283,810 +4.6% |
| 2017 | $1,698 -0.5% | $271,200 |
| 2016 | $1,707 +708.6% | $271,200 +536.8% |
| 2015 | $211 | $42,590 |
Find assessor info on the county website
Monthly payment
Est. payment
Payment breakdown
Explore the cost of this home by adjusting the details. Changes won't be saved.Climate risks
Neighborhood: 77713
Nearby schools
Schools provided by the listing agent
- Elementary: China Elementary School
- Middle: Henderson Middle School (Hardin Jefferson)
- High: Hardin-Jefferson High School
Source: HAR. This data may not be complete. We recommend contacting the local school district to confirm school assignments for this home.

Similar homes
- $409,9004 bd4 ba3k sqft4545 Boyt Rd, Beaumont, TX 77713For Sale

 MLS ID #270236, Katie Wallis, RE/MAX ONE. BBOR
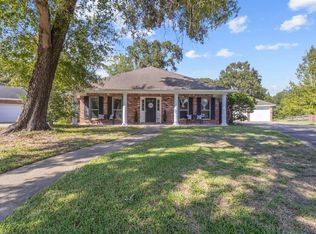
 - $340,0003 bd3 ba2.3k sqft12710 Koawood Ln, Beaumont, TX 77713For Sale
 MLS ID #271410, Cicely Bodwin, American Real Estate ERA Power - Beaumont. BBOR
 - $329,9003 bd2 ba2.2k sqft12825 Sequoia Ln, Beaumont, TX 77713For Sale
 MLS ID #271112, Nicholas Mendoza, Connect Realty. BBOR
 - $419,9004 bd2 ba2.7k sqft6490 Wellington Pl, Beaumont, TX 77706For Sale
 MLS ID #271500, Jo Bienvenu, RE/MAX ONE. BBOR
 - $389,9004 bd2 ba2k sqft13014 Beaverbrook St, Lumberton, TX 77657For SaleMLS ID #270392, Mayra Torres, JLA Realty. BBOR
- $390,0004 bd3 ba2.8k sqft8070 Village Dr, Beaumont, TX 77713For SaleMLS ID #269150, Melynda Brown, RE/MAX ONE. BBOR
- $349,9004 bd3 ba2.2k sqft3710 Champions Dr, Beaumont, TX 77707For SaleMLS ID #268969, Jo Bienvenu, RE/MAX ONE. BBOR
- $349,0004 bd3 ba2.5k sqft7930 Sweetbay St, Beaumont, TX 77707For SaleMLS ID #269791, Rita Patel, RE/MAX ONE. BBOR
- $429,9004 bd3 ba2.7k sqft6495 Wellington Pl, Beaumont, TX 77706For SaleMLS ID #269797, Johnna Harrison, RE/MAX ONE. BBOR
- $386,0005 bd3 ba2.6k sqft15230 Grace Cir, Beaumont, TX 77705For SaleMLS ID #265938, Alyssa Taylor, Connect Realty. BBOR
- $379,9004 bd3 ba2.6k sqft3355 Shady Hollow Ln, Beaumont, TX 77706For SaleMLS ID #269398, Julie Jackson, Coldwell Banker Southern Homes. BBOR
- $349,9004 bd3 ba2k sqft6225 E Windemere Dr, Beaumont, TX 77713For SaleMLS ID #270897, Kylee Borden, RE/MAX ONE. BBOR
- $395,0003 bd3 ba2.9k sqft2375 Harrison St, Beaumont, TX 77702For SaleMLS ID #270798, Vivian Todd, RE/MAX ONE. BBOR
- $249,9003 bd2 ba1.8k sqft12960 Westchester Ln, Beaumont, TX 77713For SaleMLS ID #271529, Jo Bienvenu, RE/MAX ONE. BBOR
- $335,0004 bd2 ba3k sqft745 Brandywine St, Beaumont, TX 77706For SaleMLS ID #271554, Emily Chionsini, American Real Estate ERA Power - Beaumont. BBOR
- $349,9003 bd3 ba2.2k sqft11521 Country Ln, Beaumont, TX 77705For SaleMLS ID #270895, Yasiri Pablo, JLA Realty. BBOR
- $478,6004 bd4 ba3.2k sqft2430 Amberwood Dr, Beaumont, TX 77713For SaleMLS ID #271194, Taryn Hebert, RE/MAX ONE. BBOR
