This beauty is back on the market but with an extra lot included in price!! What a steal! This is a 4 bedroom, 3 bath home, and right at 2,600 sq ft of living area. It is located in Hamshire Fannett District. It features an open concept layout, which is great for both everyday living and entertaining. The kitchen has modern finishes, storage, and a large island that flows seamlessly into the living and dining areas. The primary suite offers a relaxing retreat with an awesome view of your waterfront backyard, a garden bath, and generous closet space. Did I mention an office and bonus room! Outside, enjoy the .70 acres, a covered patio, direct access to build your boat ramp, and a 2 car garage with extra storage. This is a must see!
For sale
Price cut: $28.1K (7/15)
$399,900
15230 Grace Cir N, Beaumont, TX 77705
4beds
2,600sqft
:
Get pre-qualified$2,897/mo
Single Family Residence
Built in 2019
0.7 Acres Lot
$396,300 Zestimate®
$154/sqft
$25/mo HOA
What's special
Bonus roomGarden bathCovered patioGenerous closet spaceOpen concept layout
- 59 days |
- 177 |
- 17 |
Zillow last checked:
Listing updated:
Listed by:
Alyssa Taylor TREC #0696454 409-365-2241,
Connect Realty.com
Source: HAR,MLS#: 64354471
Facts & features
Interior
Bedrooms & bathrooms
- Bedrooms: 4
- Bathrooms: 3
- Full bathrooms: 3
Kitchen
- Features: Breakfast Bar, Pantry
Heating
- Natural Gas
Cooling
- Electric
Features
- Primary Bed - 1st Floor, Walk-In Closet(s)
Interior area
- Total structure area: 2,600
- Total interior livable area: 2,600 sqft
Property
Parking
- Total spaces: 2
- Parking features: Attached
- Attached garage spaces: 2
Features
- Stories: 1
Lot
- Size: 0.7 Acres
- Features: Cul-De-Sac, 1/2 Up to 1 Acre
Details
- Parcel number: 01502000000290000000
Construction
Type & style
- Home type: SingleFamily
- Architectural style: Traditional
- Property subtype: Single Family Residence
Materials
- Brick
- Foundation: Slab
- Roof: Composition
Condition
- New construction: No
- Year built: 2019
Utilities & green energy
- Sewer: Other
- Water: Other
Community & HOA
Community
- Subdivision: Cove/Taylor Lndg
HOA
- Has HOA: Yes
- HOA fee: $300 annually
Location
- Region: Beaumont
Financial & listing details
- Price per square foot: $154/sqft
- Annual tax amount: $5,694
- Date on market: 5/30/2026
Estimated market value
$396,300
$376,000 - $416,000
$3,050/mo
Price history
| Date | Event | Price |
|---|---|---|
| 7/15/2026 | Price change | $399,900-6.6%$154/sqft |
Source:  HAR #64354471 Report a problem HAR #64354471 Report a problem | ||
| 6/30/2026 | Price change | $428,000-0.2%$165/sqft |
Source: HAR #64354471 Report a problem | ||
| 5/30/2026 | Listed for sale | $429,000$165/sqft |
Source: HAR #64354471 Report a problem | ||
Public tax history
Tax history is unavailable.
Monthly payment
Est. payment
Payment breakdown
Explore the cost of this home by adjusting the details. Changes won't be saved.Climate risks
Neighborhood: 77705
Nearby schools
GreatSchools rating
- 7/10Hamshire-Fannett Elementary SchoolGrades: PK-3Distance: 8 mi
- 6/10Hamshire-Fannett Middle SchoolGrades: 6-8Distance: 8 mi
- 6/10Hamshire-Fannett High SchoolGrades: 9-12Distance: 11.1 mi
Schools provided by the listing agent
- Elementary: Hamshire-Fannett Elementary School
- Middle: Hamshire-Fannett Middle School
- High: Hamshire-Fannett High School
Source: HAR. This data may not be complete. We recommend contacting the local school district to confirm school assignments for this home.
- $399,9004 bd3 ba2.6k sqft15230 Grace Cir, Beaumont, TX 77705For Sale
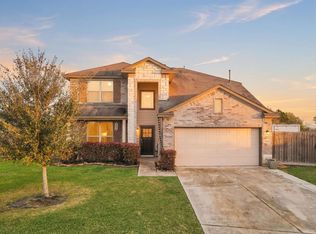
- $73,6890.321 Acres15240 Grace Cir S, Beaumont, TX 77705Off Market
- $70,000-- sqft1335 Alice Ln, Beaumont, TX 77705Lot/Land

- $294,1004 bd2 ba1.8k sqft15539 Elizabeth Dr, Beaumont, TX 77705Off Market
- $287,0003 bd2 ba1.5k sqft15486 Elizabeth Dr, Beaumont, TX 77705Off Market
- $333,0004 bd3 ba2.7k sqft1340 Alice Ln, Beaumont, TX 77705Off Market
- $401,100-- bd-- ba2.6k sqft1330 Alice Ln, Beaumont, TX 77705Off Market
- $293,9004 bd2 ba1.8k sqft15379 Elizabeth Dr, Beaumont, TX 77705Off Market
A local agent can set up tours, give advice and negotiate with sellers.
A local lender can help you make sure your offer is ready when you are.
Similar homes
- $399,9004 bd3 ba2.6k sqft15230 Grace Cir, Beaumont, TX 77705For Sale
 MLS ID #265938, Alyssa Taylor, Connect Realty. BBOR
 - $407,9004 bd2 ba2.1k sqft11560 Davidson Dr, Beaumont, TX 77705For Sale
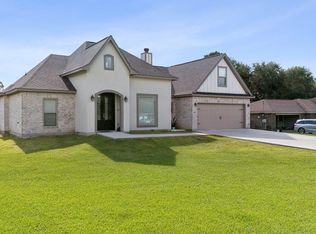 MLS ID #269108, Lisa Marino, Marino Real Estate, LLC. BBOR
 - $329,9004 bd2 ba2k sqft15145 Elizabeth Dr, Beaumont, TX 77705For Sale
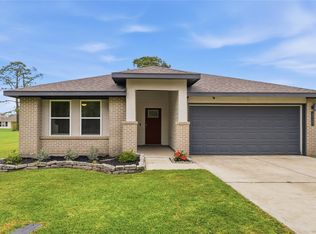 MLS ID #52994805, Alyssa Taylor, Connect Realty.com. HAR
 - $430,0005 bd5 ba2.8k sqft7645 Old Big Hill Rd, Beaumont, TX 77705For Sale
 MLS ID #268717, Adam LeDoux, eXp Realty, LLC. BBOR
 - $407,9004 bd2 ba2k sqft11560 Davidson Rd, Beaumont, TX 77705For SaleMLS ID #23155751, Lisa Marino, Marino Real Estate LLC. HAR
- $358,0005 bd3 ba2.3k sqft9633 Gilbert Rd, Beaumont, TX 77705For SaleMLS ID #268754, Whitney Wilson, Lange Realty Group -- 9014834. BBOR
- $449,0005 bd3 ba2.8k sqft8389 Anastasia Ave, Beaumont, TX 77705For SaleMLS ID #267775, Dustin Guidry, SETX Properties. BBOR
- $425,0004 bd3 ba2.6k sqft11320 Cathryn Ln, Beaumont, TX 77705For SaleMLS ID #267093, Dayna Simmons, Dayna Simmons Real Estate. BBOR
- $425,0004 bd4 ba3.1k sqft4 Twin Circle Dr, Beaumont, TX 77706For SaleMLS ID #268520, Ashley Higginbotham, eXp Realty, LLC. BBOR
- $399,9004 bd3 ba2.2k sqft3710 Champions Dr, Beaumont, TX 77707For SaleMLS ID #268969, Jo Bienvenu, RE/MAX ONE. BBOR
- $330,0003 bd2 ba1.5k sqft8077 Rice Ln, Beaumont, TX 77705For SaleMLS ID #268876, Chelle Blanchard, Coldwell Banker Southern Homes. BBOR
- $579,0004 bd4 ba2.3k sqft11610 Ridgecrest Dr, Beaumont, TX 77705For SaleMLS ID #36773372, Clint LeBlanc, JLA Realty. HAR
- $350,0003 bd2 ba1.9k sqft9767 Winzer Rd, Beaumont, TX 77705For Sale By Owner
- $469,9004 bd4 ba2.4k sqft12110 Woodland Dr, Beaumont, TX 77705For SaleMLS ID #19981553, Dana Bellanger, American Real Estate MidCounty. HAR
- $399,5004 bd3 ba2.8k sqft4730 Monticello St, Beaumont, TX 77706For SaleMLS ID #60740317, Holly Petrie, RE/MAX Pro. HAR
- $465,0003 bd3 ba3k sqft11080 Michael Ln, Beaumont, TX 77705For SaleMLS ID #268173, Chelle Blanchard, Coldwell Banker Southern Homes. BBOR
- $399,9004 bd3 ba3.1k sqft4715 Dunleith St, Beaumont, TX 77706For SaleMLS ID #18630850, Tim Williams, Keller Williams Elite. HAR
- $395,0003 bd2 ba2.4k sqft8140 Birkdale Dr, Beaumont, TX 77707For SaleMLS ID #269089, Dayna Simmons, Dayna Simmons Real Estate. BBOR
- $365,0004 bd3 ba2.3k sqft6210 Claybourn Dr, Beaumont, TX 77706For SaleMLS ID #269326, Crystal Shafer, RE/MAX ONE. BBOR
- $399,9993 bd3 ba2.1k sqft14815 Michelle Ln, Beaumont, TX 77713For SaleMLS ID #93474106, Constance Wallace, JLA Realty. HAR
