Country Living with Extras – Built in 2021 on 1.30 Acres
This one-owner home sits on 1.30 acres and offers the perfect combination of modern finishes, outdoor living, and peaceful country surroundings — all just 20 minutes from Beaumont. This 4-bedroom, 3.5 bath home with a flex room and bonus room has been well cared for and upgraded with many extras after construction. The sellers added professional landscaping, a cowboy plunge pool recessed into the ground, and a large extended composite deck patio creating an incredible outdoor entertaining space. The wooded area behind the home provides privacy and a peaceful setting with large trees and nature views.
Additional improvements include a 200 sq ft storage/workshop building, an extra paved pad for extra parking, and double gates for backyard access. The yard is fully fenced and ready for pets, kids, or outdoor the home you’ll find tile floors that look like wood, quartz countertops, lots of natural lighting.
For sale
Price cut: $14.9K (8/20)
$455,000
12110 Woodland Dr, Beaumont, TX 77705
4beds
2,444sqft
Single Family Residence
Built in 2021
1.31 Acres Lot
$455,100 Zestimate®
$186/sqft
$-- HOA
What's special
Modern finishesLarge treesIncredible outdoor entertaining spaceLots of natural lightingOutdoor livingBonus roomYard is fully fenced
- 143 days |
- 980 |
- 75 |
Zillow last checked:
Listing updated:
Listed by:
Dana Bellanger TREC #0346242 409-782-1615,
American Real Estate MidCounty
Source: HAR,MLS#: 19981553
Facts & features
Interior
Bedrooms & bathrooms
- Bedrooms: 4
- Bathrooms: 4
- Full bathrooms: 3
- 1/2 bathrooms: 1
Rooms
- Room types: Utility Room
Primary bedroom
- Level: First
- Area: 69.42
- Dimensions: 7 X 9'11
Bedroom
- Level: First
- Area: 127.42
- Dimensions: 11 X 11'7
Bedroom
- Level: First
- Area: 127.42
- Dimensions: 11 X 11'7
Bedroom
- Level: Second
- Area: 164.52
- Dimensions: 12'5 X 13'3
Other
- Level: First
- Area: 92.01
- Dimensions: 10'5 X 8'10
Other
- Level: First
- Area: 92.01
- Dimensions: 10'5 X 8'10
Dining room
- Level: First
- Area: 96
- Dimensions: 10'8 X 9
Kitchen
- Level: First
- Area: 175.11
- Dimensions: 10'8 X 16'5
Living room
- Level: First
- Area: 378
- Dimensions: 21 X 18
Utility room
- Level: First
- Area: 69.42
- Dimensions: 7 X 9'11
Heating
- Electric
Cooling
- Ceiling Fan(s), Electric
Appliances
- Included: Disposal, Gas Oven, Microwave, Free-Standing Range, Gas Range, Dishwasher
- Laundry: Electric Dryer Hookup, Washer Hookup
Features
- Formal Entry/Foyer, High Ceilings, 1 Bedroom Up, En-Suite Bath, Walk-In Closet(s)
- Flooring: Vinyl
- Windows: Window Coverings
- Number of fireplaces: 1
- Fireplace features: Gas Log, Wood Burning
Interior area
- Total structure area: 2,444
- Total interior livable area: 2,444 sqft
Video & virtual tour
Property
Parking
- Total spaces: 2
- Parking features: Attached, Garage Door Opener, Double-Wide Driveway
- Attached garage spaces: 2
Features
- Levels: Split Level
- Stories: 1
- Patio & porch: Covered, Patio/Deck
- Exterior features: Back Green Space, Side Yard
- Has private pool: Yes
- Pool features: Above Ground
- Has spa: Yes
- Fencing: Back Yard
Lot
- Size: 1.31 Acres
- Features: Cul-De-Sac, 1 Up to 2 Acres
Details
- Additional structures: Shed(s)
- Parcel number: 02251000000060000000
Construction
Type & style
- Home type: SingleFamily
- Architectural style: Traditional
- Property subtype: Single Family Residence
Materials
- Brick, Cement Siding
- Foundation: Slab
- Roof: Composition
Condition
- New construction: No
- Year built: 2021
Utilities & green energy
- Sewer: Aerobic Septic
- Water: Public
Community & HOA
Community
- Subdivision: Gilbert Lake Estates Ph Xi
Location
- Region: Beaumont
Financial & listing details
- Price per square foot: $186/sqft
- Tax assessed value: $421,287
- Annual tax amount: $7,365
- Date on market: 4/2/2026
- Listing terms: Cash,Conventional,FHA,VA Loan
- Ownership: Full Ownership
- Road surface type: Concrete, Curbs, Gutters
Estimated market value
$455,100
$432,000 - $478,000
$3,008/mo
Price history
| Date | Event | Price |
|---|---|---|
| 8/20/2026 | Price change | $455,000-3.2%$186/sqft |
Source:  BBOR #266067 Report a problem BBOR #266067 Report a problem | ||
| 7/23/2026 | Price change | $469,900-2%$192/sqft |
Source: BBOR #266067 Report a problem | ||
| 7/3/2026 | Listed for sale | $479,500$196/sqft |
Source: BBOR #266067 Report a problem | ||
| 6/17/2026 | Pending sale | $479,500$196/sqft |
Source: BBOR #266067 Report a problem | ||
| 5/5/2026 | Price change | $479,500-3.8%$196/sqft |
Source: BBOR #266067 Report a problem | ||
| 4/12/2026 | Price change | $498,500-3.2%$204/sqft |
Source: BBOR #266067 Report a problem | ||
| 4/1/2026 | Listed for sale | $515,000+21.2%$211/sqft |
Source: BBOR #266067 Report a problem | ||
| 2/26/2022 | Listing removed | -- |
Source: BBOR #226473 Report a problem | ||
| 2/11/2022 | Listed for sale | $425,000+525%$174/sqft |
Source: BBOR #226473 Report a problem | ||
| 8/18/2021 | Listing removed | -- |
Source: BBOR Report a problem | ||
| 8/10/2021 | Pending sale | $68,000$28/sqft |
Source: BBOR #220596 Report a problem | ||
| 7/20/2021 | Price change | $68,000-2.9%$28/sqft |
Source: BBOR #220596 Report a problem | ||
| 7/16/2021 | Listed for sale | $70,000$29/sqft |
Source: BBOR #220596 Report a problem | ||
| 6/10/2021 | Listing removed | -- |
Source: BBOR Report a problem | ||
| 5/17/2021 | Listed for sale | $70,000+16.7%$29/sqft |
Source: BBOR #219969 Report a problem | ||
| 3/24/2021 | Listing removed | -- |
Source: Owner Report a problem | ||
| 5/11/2020 | Listing removed | $60,000$25/sqft |
Source: Owner Report a problem | ||
| 3/27/2020 | Pending sale | $60,000$25/sqft |
Source: Owner Report a problem | ||
| 3/1/2020 | Price change | $60,000-3.2%$25/sqft |
Source: Owner Report a problem | ||
| 1/4/2020 | Listed for sale | $62,000$25/sqft |
Source: Owner Report a problem | ||
Public tax history
| Year | Property taxes | Tax assessment |
|---|---|---|
| 2025 | $7,365 +0.1% | $421,287 |
| 2024 | $7,362 -1.1% | $421,287 +3.7% |
| 2023 | $7,446 +88.7% | $406,196 +106% |
| 2022 | $3,946 +560.5% | $197,138 +581.5% |
| 2021 | $597 +1.6% | $28,927 |
| 2020 | $588 | $28,927 +0% |
| 2019 | $588 -6.5% | $28,920 |
| 2018 | $629 +0.1% | $28,920 |
| 2017 | $629 -0.5% | $28,920 |
| 2016 | $632 +3.1% | $28,920 |
| 2015 | $613 | $28,920 |
| 2014 | $613 | $28,920 |
Find assessor info on the county website
Monthly payment
Est. payment
Payment breakdown
Explore the cost of this home by adjusting the details. Changes won't be saved.Climate risks
Neighborhood: 77705
Nearby schools
GreatSchools rating
- 7/10Hamshire-Fannett Intermediate SchoolGrades: 4-5Distance: 2.6 mi
- 6/10Hamshire-Fannett Middle SchoolGrades: 6-8Distance: 2.8 mi
- 6/10Hamshire-Fannett High SchoolGrades: 9-12Distance: 4.4 mi
Schools provided by the listing agent
- Elementary: Hamshire-Fannett Elementary School
- Middle: Hamshire-Fannett Middle School
- High: Hamshire-Fannett High School
Source: HAR. This data may not be complete. We recommend contacting the local school district to confirm school assignments for this home.
- $--4 bd2 ba2.2k sqft12145 Woodland Dr, Beaumont, TX 77705Sold
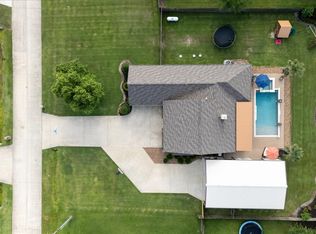
- $397,100-- bd-- ba2.2k sqft12160 Woodland Dr, Beaumont, TX 77705Off Market
- $454,4004 bd2 ba2.3k sqft12130 Woodland Dr, Beaumont, TX 77705Off Market
- $386,2003 bd3 ba2.1k sqft12100 Woodland Dr, Beaumont, TX 77705Off Market
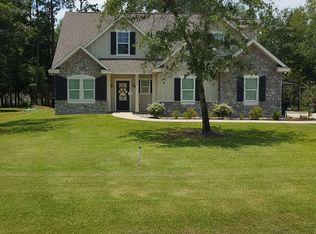
- $372,500-- bd-- ba1.7k sqft12165 Woodland Dr, Beaumont, TX 77705Off Market
- $581,600-- bd-- ba2.9k sqft12045 Crosstimbers Dr, Beaumont, TX 77705Off Market
- $29,7720.61 acres12170 Woodland Dr, Beaumont, TX 77705Off Market
- $460,700-- bd-- ba2.4k sqft12090 Woodland Dr, Beaumont, TX 77705Off Market
A local agent can set up tours, give advice and negotiate with sellers.
A local lender can help you make sure your offer is ready when you are.
Similar homes
- $465,0003 bd3 ba3k sqft11080 Michael Ln, Beaumont, TX 77705For Sale

 MLS ID #268173, Chelle Blanchard, Coldwell Banker Southern Homes. BBOR
 - $450,0004 bd3 ba2.7k sqft10040 Milky Way Ln, Beaumont, TX 77705For Sale
 MLS ID #269950, Julie McCallister, eXp Realty, LLC. BBOR
 - $495,0004 bd3 ba2.7k sqft10960 Sheila Ct, Beaumont, TX 77705For Sale
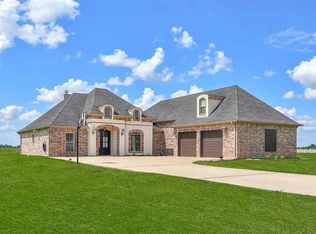 MLS ID #21210722, Ryan Atkins. NTREIS
 - $499,0004 bd3 ba2.8k sqft10085 Milky Way Ln, Beaumont, TX 77705For Sale
 MLS ID #96241272, Robin Valdez, Advantage Real Estate. HAR
 - $430,0005 bd5 ba2.8k sqft7645 Old Big Hill Rd, Beaumont, TX 77705For SaleMLS ID #268717, Adam LeDoux, eXp Realty, LLC. BBOR
- $407,9004 bd2 ba2.1k sqft11560 Davidson Dr, Beaumont, TX 77705For SaleMLS ID #269108, Lisa Marino, Marino Real Estate, LLC. BBOR
- $419,9004 bd4 ba3k sqft4545 Boyt Rd, Beaumont, TX 77713For SaleMLS ID #270236, Katie Wallis, RE/MAX ONE. BBOR
- $484,0004 bd3 ba2.5k sqft14670 Bond Rd, Beaumont, TX 77713For SaleMLS ID #11432056, Donna Rees, Coldwell Banker Southern Homes. HAR
- $499,9994 bd3 ba2.9k sqft2375 Diamond D Dr, Beaumont, TX 77713For SaleMLS ID #9196211, Constance Wallace, JLA Realty. HAR
- $376,0004 bd3 ba2.6k sqft15230 Grace Cir N, Beaumont, TX 77705For SaleMLS ID #64354471, Alyssa Taylor, Connect Realty.com. HAR
- $439,9004 bd3 ba2.7k sqft6495 Wellington Pl, Beaumont, TX 77706For SaleMLS ID #269797, Johnna Harrison, RE/MAX ONE. BBOR
- $407,9004 bd2 ba2k sqft11560 Davidson Rd, Beaumont, TX 77705For SaleMLS ID #23155751, Lisa Marino, Marino Real Estate LLC. HAR
- $376,0004 bd3 ba2.6k sqft15230 Grace Cir, Beaumont, TX 77705For SaleMLS ID #265938, Alyssa Taylor, Connect Realty. BBOR
- $465,0004 bd3 ba2.7k sqft1420 Captain Dr, Beaumont, TX 77706New ConstructionMLS ID #267047, Kayla Koch, American Real Estate ERA Power - Beaumont. BBOR
- $325,0003 bd2 ba1.5k sqft8077 Rice Ln, Beaumont, TX 77705For SaleMLS ID #268876, Chelle Blanchard, Coldwell Banker Southern Homes. BBOR
- $474,9004 bd3 ba3k sqft6335 Claybourn Dr, Beaumont, TX 77706For SaleMLS ID #270360, Penne Mayer, American Real Estate ERA Power - Beaumont. BBOR
- $374,0004 bd4 ba2.9k sqft8070 Willow Creek Dr, Beaumont, TX 77707For SaleMLS ID #270372, JACK McLEMORE, LISTING RESULTS, LLC -- 9002078. BBOR
- $450,0004 bd3 ba2.6k sqft7722 Pond Cir, Beaumont, TX 77707For SaleMLS ID #57970997, Dayna Simmons, Dayna Simmons Real Estate. HAR
- $305,0003 bd2 ba1.7k sqft10922 Glenoaks St, Beaumont, TX 77705For SaleMLS ID #85361724, Heather Tinkle, eXp Realty LLC. HAR
- $415,0003 bd4 ba3.2k sqft201 Bayou Dr, Taylor Landing, TX 77705For SaleMLS ID #265674, Deborah Russell, RE/MAX ONE - NEDERLAND. BBOR
