WATER FRONT PROPERTY in Taylor Landing. If you are wanting a place to dock your boat, this home has a dock just waiting for your boat. You will enjoy the beautiful Patio/Deck to drink your morning coffee or watch the sun go down. This gorgeous 3/2/2/4 home has so much to offer. A gourmet kitchen that looks like a photo from a magazine with custom cabinets and a custom Kitchen Island. An 8 burner stove and a walk-in pantry. Granite counters. This beautiful home sits on approx. 1/2 acre and is a corner lot. Open concept with the Kitchen and Den area. Double FP between LR and Den. Your Primary bedroom is down stairs with 2 nice bedrooms upstairs. The 2nd bedroom has a walk-in closet/storage that is heated and cooled. If you are in need of an office, we have it for you, right off the Kit. You can entertain large groups on this covered and open patio area. Walk down to you your private dock with 3 boat slips Don't worry about loosing electricity, there is a Generac Generator.
For sale
$445,000
201 Bayou Dr, Taylor Landing, TX 77705
3beds
3,274sqft
:
Get pre-qualified$3,163/mo
Single Family Residence
Built in ----
0.49 Acres Lot
$435,000 Zestimate®
$136/sqft
$-- HOA
What's special
Water front propertyGranite countersCorner lotCustom kitchen islandWalk-in pantryCustom cabinets
- 138 days |
- 159 |
- 6 |
Zillow last checked:
Listing updated:
Listed by:
Deborah Russell 409-460-1090,
RE/MAX ONE - NEDERLAND
Source: BBOR,MLS#: 265674
Facts & features
Interior
Bedrooms & bathrooms
- Bedrooms: 3
- Bathrooms: 4
- Full bathrooms: 2
- 1/2 bathrooms: 2
Rooms
- Room types: Office
Primary bedroom
- Area: 255.91
- Dimensions: 16.3 x 15.7
Bedroom 2
- Area: 197.16
- Dimensions: 15.9 x 12.4
Bedroom 3
- Area: 237.98
- Dimensions: 14.6 x 16.3
Primary bathroom
- Features: Jetted Tub, Sep. Shower
Dining room
- Features: Formal Dining
- Area: 200.99
- Dimensions: 10.1 x 19.9
Kitchen
- Area: 253
- Dimensions: 23 x 11
Living room
- Features: Living Room
Office
- Area: 300.49
- Dimensions: 15.1 x 19.9
Heating
- Central Gas
Cooling
- Central Electric
Appliances
- Included: Dishwasher, Double Oven, Free-Standing Range, Plumbed For Ice Maker, Microwave, Vented Exhaust Fan
- Laundry: Inside, Wash/Dry Connection
Features
- Ceiling Fan(s), Primary Bdrm Down, Sheetrock, Split Bdrm Plan, Breakfast Bar, Granite Counters, Kitchen Island, Pantry
- Flooring: Carpet, Tile, Wood
- Windows: Blinds
- Has fireplace: Yes
- Fireplace features: Wood Burning
Interior area
- Total structure area: 3,274
- Total interior livable area: 3,274 sqft
Property
Parking
- Total spaces: 4
- Parking features: Attached, Detached
- Attached garage spaces: 4
Features
- Stories: 1
- Patio & porch: Covered, Patio, Deck, Covered Porch
- Exterior features: Attached Generator
Lot
- Size: 0.49 Acres
- Dimensions: 175 x 150
- Features: Corner Lot
Details
- Additional structures: Workshop
- Parcel number: 01460000000400000000
- Special conditions: Standard
Construction
Type & style
- Home type: SingleFamily
- Property subtype: Single Family Residence
Materials
- Rough Cedar
- Foundation: Slab
- Roof: Comp. Shingle
Condition
- 31 Yrs. and Older
- New construction: No
Utilities & green energy
- Sewer: City Sewer
- Water: Well
- Utilities for property: Cable Available
Community & HOA
Community
- Subdivision: Country Club Estates
HOA
- Has HOA: No
Location
- Region: Taylor Landing
Financial & listing details
- Price per square foot: $136/sqft
- Tax assessed value: $325,440
- Annual tax amount: $1,534
- Date on market: 3/9/2026
- Listing terms: Cash,Conventional,FHA,VA Loan
- Road surface type: Asphalt
Estimated market value
$435,000
$413,000 - $457,000
$3,540/mo
Price history
| Date | Event | Price |
|---|---|---|
| 3/9/2026 | Listed for sale | $445,000-6.3%$136/sqft |
Source:  BBOR #265674 Report a problem BBOR #265674 Report a problem | ||
| 3/9/2026 | Listing removed | $475,000$145/sqft |
Source: BBOR #261558 Report a problem | ||
| 9/16/2025 | Listed for sale | $475,000$145/sqft |
Source: BBOR #261558 Report a problem | ||
Public tax history
| Year | Property taxes | Tax assessment |
|---|---|---|
| 2025 | $1,534 -24.9% | $325,440 +1.7% |
| 2024 | $2,043 +1.1% | $320,113 +10% |
| 2023 | $2,021 -42.5% | $291,012 +10% |
| 2022 | $3,515 +2.1% | $264,556 +10% |
| 2021 | $3,444 +0.5% | $240,505 +3.3% |
| 2020 | $3,428 | $232,788 0% |
| 2019 | $3,428 -1.5% | $232,810 |
| 2018 | $3,479 +0.4% | $232,810 +0.5% |
| 2017 | $3,466 -0.3% | $231,650 |
| 2016 | $3,476 +13.4% | $231,650 +4.5% |
| 2015 | $3,065 | $221,670 +3.3% |
| 2014 | $3,065 | $214,660 +9.9% |
| 2013 | -- | $195,400 -0.8% |
| 2012 | -- | $196,890 |
| 2011 | -- | $196,890 -4.7% |
| 2010 | -- | $206,650 -5.9% |
| 2009 | -- | $219,590 -11.9% |
| 2008 | -- | $249,390 +5.4% |
| 2007 | -- | $236,600 +7.5% |
| 2006 | -- | $220,020 |
| 2005 | -- | $220,020 -3.8% |
| 2004 | -- | $228,710 +36.7% |
| 2003 | -- | $167,270 +27.6% |
| 2002 | -- | $131,060 |
Find assessor info on the county website
Monthly payment
Est. payment
Payment breakdown
Explore the cost of this home by adjusting the details. Changes won't be saved.Climate risks
Neighborhood: 77705
Nearby schools
GreatSchools rating
- 7/10Hamshire-Fannett Elementary SchoolGrades: PK-3Distance: 7.2 mi
- 6/10Hamshire-Fannett Middle SchoolGrades: 6-8Distance: 7.2 mi
- 6/10Hamshire-Fannett High SchoolGrades: 9-12Distance: 10.3 mi
Schools provided by the listing agent
- District: Hamshire-Fannett
Source: BBOR. This data may not be complete. We recommend contacting the local school district to confirm school assignments for this home.
- $287,3003 bd2 ba1.9k sqft102 Taylors Cv, Beaumont, TX 77705Off Market
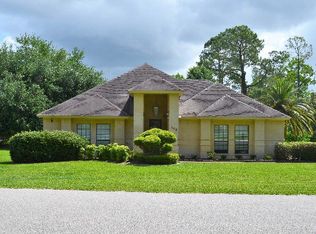
- $241,1004 bd-- ba3.4k sqft203 Bayou Dr, Beaumont, TX 77705Off Market

- $176,4003 bd2 ba2.2k sqft101 Taylors Cv, Beaumont, TX 77705Off Market

- $14,7490.461 Acres207 Bayou Dr, Beaumont, TX 77705Off Market
- $347,9004 bd3 ba3.3k sqft108 Bayou Dr, Beaumont, TX 77705Off Market
- $363,900-- bd-- ba2.6k sqft104 Taylors Cv, Beaumont, TX 77705Off Market
- $270,800-- bd-- ba1.9k sqft106 Bayou Dr, Beaumont, TX 77705Off Market
- $291,3003 bd3 ba2.4k sqft104 Milo Dr, Beaumont, TX 77705Off Market
A local agent can set up tours, give advice and negotiate with sellers.
A local lender can help you make sure your offer is ready when you are.
Similar homes
- $350,0005 bd3 ba2.6k sqft210 Greenwood Dr, Beaumont, TX 77705For Sale

 MLS ID #268578, Chris Harms, Lange Realty Group -- 9014834. BBOR
 - $399,9004 bd3 ba2.6k sqft15230 Grace Cir N, Beaumont, TX 77705For Sale
 MLS ID #64354471, Alyssa Taylor, Connect Realty.com. HAR
 - $449,0005 bd3 ba2.8k sqft8389 Anastasia Ave, Beaumont, TX 77705For Sale
 MLS ID #267775, Dustin Guidry, SETX Properties. BBOR
 - $510,0004 bd3 ba2.8k sqft10085 Milky Way Ln, Beaumont, TX 77705For Sale
 MLS ID #96241272, Robin Valdez, Advantage Real Estate. HAR
 - $430,0005 bd5 ba2.8k sqft7645 Old Big Hill Rd, Beaumont, TX 77705For SaleMLS ID #268717, Adam LeDoux, eXp Realty, LLC. BBOR
- $465,0003 bd3 ba3k sqft11080 Michael Ln, Beaumont, TX 77705For SaleMLS ID #268173, Chelle Blanchard, Coldwell Banker Southern Homes. BBOR
- $425,0004 bd3 ba2.6k sqft11320 Cathryn Ln, Beaumont, TX 77705For SaleMLS ID #267093, Dayna Simmons, Dayna Simmons Real Estate. BBOR
- $425,0004 bd4 ba3.1k sqft4 Twin Circle Dr, Beaumont, TX 77706For SaleMLS ID #268520, Ashley Higginbotham, eXp Realty, LLC. BBOR
- $495,0004 bd3 ba2.7k sqft10960 Sheila Ct, Beaumont, TX 77705For SaleMLS ID #21210722, Ryan Atkins. NTREIS
- $579,0004 bd4 ba2.3k sqft11610 Ridgecrest Dr, Beaumont, TX 77705For SaleMLS ID #36773372, Clint LeBlanc, JLA Realty. HAR
- $450,0004 bd4 ba4.1k sqft6180 Sheridan Oaks Dr, Beaumont, TX 77706For SaleMLS ID #43592332, Priyanka Johri, Woodlands Eco Realty. HAR
- $524,9004 bd5 ba3.7k sqft8135 Dawn Dr, Beaumont, TX 77705For SaleMLS ID #267562, GENEVIEVE GARRISON, Red Door Realty. BBOR
- $475,0004 bd4 ba3.9k sqft1902 W Lucas Dr, Beaumont, TX 77706For SaleMLS ID #268902, Dayna Simmons, Dayna Simmons Real Estate. BBOR
- $445,0004 bd3 ba2.9k sqft6330 Claybourn Dr, Beaumont, TX 77706For SaleMLS ID #75553245, Dayna Simmons, Dayna Simmons Real Estate. HAR
- $345,0004 bd2 ba2k sqft9320 Winzer Rd, Beaumont, TX 77705For SaleMLS ID #268374, Allison Cornett, Full Circle Texas. BBOR
- $460,0004 bd4 ba3.6k sqft4490 Thomas Ln, Beaumont, TX 77706For SaleMLS ID #267645, Vivian Todd, RE/MAX ONE. BBOR
- $429,9004 bd3 ba2.8k sqft3550 Heights Ave, Beaumont, TX 77706For SaleMLS ID #268963, Jennifer Green, RE/MAX ONE. BBOR
- $425,0004 bd4 ba3.5k sqft3440 Evalon Ave, Beaumont, TX 77706For SaleMLS ID #268818, Trent Hayhurst, Coldwell Banker Southern Homes. BBOR
- $420,0004 bd5 ba3.8k sqft2015 Savannah Trce, Beaumont, TX 77706For SaleMLS ID #267113, Dayna Simmons, Dayna Simmons Real Estate. BBOR
- $320,0003 bd2 ba1.7k sqft10922 Glenoaks St, Beaumont, TX 77705For SaleMLS ID #85361724, Heather Tinkle, eXp Realty LLC. HAR
