This stunning 4-bedroom, 2.5-bath home sits on over an acre in the desirable Estates of Fannett. Filled with natural light, the open-concept layout offers both comfort and functionality. Spacious bedrooms feature updated bathrooms, granite countertops, and ample closet space throughout.
Step outside to a beautifully designed backyard complete with a covered patio and fully equipped outdoor kitchen, including a sink, grill, griddle, refrigerator, and built-in speakers—perfect for entertaining. Located within the highly regarded Hamshire-Fannett ISD.
For sale
Price cut: $5K (9/9)
$489,999
10960 Sheila Ct, Beaumont, TX 77705
4beds
2,715sqft
Single Family Residence
Built in 2013
1.09 Acres Lot
$487,300 Zestimate®
$180/sqft
$75/mo HOA
What's special
Updated bathroomsFully equipped outdoor kitchenOver an acreFilled with natural lightSpacious bedroomsGranite countertopsCovered patio
- 218 days
- 321
- 22
Zillow last checked:
Listing updated:
Listed by:
Ryan Atkins 0604698 817-441-7679,
Atkins & Co. 817-441-7679
Source: NTREIS,MLS#: 21210722
Facts & features
Interior
Bedrooms & bathrooms
- Bedrooms: 4
- Bathrooms: 3
- Full bathrooms: 2
- 1/2 bathrooms: 1
Primary bedroom
- Features: Dual Sinks, Double Vanity, En Suite Bathroom, Separate Shower, Walk-In Closet(s)
- Level: First
- Dimensions: 15 x 16
Bedroom
- Level: First
- Dimensions: 12 x 14
Bedroom
- Level: First
- Dimensions: 12 x 14
Bedroom
- Level: Second
- Dimensions: 19 x 13
Living room
- Level: First
- Dimensions: 0 x 0
Appliances
- Included: Dishwasher, Electric Oven, Electric Range, Microwave, Refrigerator
Features
- Granite Counters, High Speed Internet, Kitchen Island, Open Floorplan, Vaulted Ceiling(s), Wired for Sound
- Has basement: No
- Number of fireplaces: 1
- Fireplace features: Wood Burning
Interior area
- Total interior livable area: 2,715 sqft
Video & virtual tour
Property
Parking
- Total spaces: 2
- Parking features: Driveway, Garage, Garage Door Opener, Garage Faces Side
- Attached garage spaces: 2
Features
- Levels: One
- Stories: 1
- Pool features: None
Lot
- Size: 1.09 Acres
Details
- Parcel number: 01945400000707000000
Construction
Type & style
- Home type: SingleFamily
- Architectural style: Traditional,Detached
- Property subtype: Single Family Residence
Materials
- Brick
Condition
- Year built: 2013
Utilities & green energy
- Sewer: Aerobic Septic, Public Sewer
- Utilities for property: Sewer Available, Septic Available
Community & HOA
Community
- Subdivision: Estates At Fannett The
HOA
- Has HOA: Yes
- Services included: Association Management
- HOA fee: $900 annually
- HOA name: Fannett Estates Hoa
- HOA phone: 409-835-3808
Location
- Region: Beaumont
Financial & listing details
- Price per square foot: $180/sqft
- Tax assessed value: $405,860
- Annual tax amount: $7,096
- Date on market: 3/18/2026
- Cumulative days on market: 219 days
Estimated market value
$487,300
$463,000 - $512,000
$3,033/mo
Price history
| Date | Event | Price |
|---|---|---|
| 9/9/2026 | Price change | $489,999-1%$180/sqft |
Source: NTREIS #21210722 Report a problem | ||
| 7/9/2026 | Price change | $495,000-0.8%$182/sqft |
Source: NTREIS #21210722 Report a problem | ||
| 6/18/2026 | Price change | $499,000-2%$184/sqft |
Source: NTREIS #21210722 Report a problem | ||
| 5/5/2026 | Price change | $509,000-1.9%$187/sqft |
Source: NTREIS #21210722 Report a problem | ||
| 4/20/2026 | Price change | $519,000-1%$191/sqft |
Source: NTREIS #21210722 Report a problem | ||
| 4/2/2026 | Price change | $524,000-0.9%$193/sqft |
Source: NTREIS #21210722 Report a problem | ||
| 3/18/2026 | Listed for sale | $529,000+20.2%$195/sqft |
Source: NTREIS #21210722 Report a problem | ||
| 5/4/2024 | Listing removed | -- |
Source:  BBOR #247141 Report a problem BBOR #247141 Report a problem | ||
| 4/7/2024 | Listed for sale | $440,000$162/sqft |
Source: BBOR #247141 Report a problem | ||
| 4/1/2024 | Listing removed | -- |
Source: BBOR #242079 Report a problem | ||
| 1/5/2024 | Price change | $440,000-5.4%$162/sqft |
Source: BBOR #242079 Report a problem | ||
| 10/26/2023 | Price change | $465,000-2.1%$171/sqft |
Source: BBOR #242079 Report a problem | ||
| 9/22/2023 | Listed for sale | $475,000+1.1%$175/sqft |
Source: BBOR #242079 Report a problem | ||
| 8/13/2023 | Listing removed | -- |
Source: BBOR #238428 Report a problem | ||
| 7/17/2023 | Listed for rent | $4,450$2/sqft |
Source:  HAR #24939002 Report a problem HAR #24939002 Report a problem | ||
| 7/6/2023 | Price change | $470,000-2.1%$173/sqft |
Source: BBOR #238428 Report a problem | ||
| 6/16/2023 | Price change | $480,000-2%$177/sqft |
Source:  HAR #73966516 Report a problem HAR #73966516 Report a problem | ||
| 5/19/2023 | Listed for sale | $490,000+9.1%$180/sqft |
Source: HAR #73966516 Report a problem | ||
| 10/30/2022 | Listing removed | -- |
Source: HAR #78712052 Report a problem | ||
| 9/20/2022 | Pending sale | $449,000$165/sqft |
Source: HAR #78712052 Report a problem | ||
| 9/19/2022 | Listed for sale | $449,000+42.5%$165/sqft |
Source: HAR #78712052 Report a problem | ||
| 8/2/2019 | Listing removed | $315,000$116/sqft |
Source: Coldwell Banker Southern Homes #204842 Report a problem | ||
| 8/2/2019 | Pending sale | $315,000$116/sqft |
Source: Coldwell Banker Southern Homes #204842 Report a problem | ||
| 7/24/2019 | Listed for sale | $315,000$116/sqft |
Source: Coldwell Banker Southern Homes #204842 Report a problem | ||
Public tax history
| Year | Property taxes | Tax assessment |
|---|---|---|
| 2025 | $7,096 +2.1% | $405,860 +2.1% |
| 2024 | $6,948 -13% | $397,627 -8.8% |
| 2023 | $7,989 +7.8% | $435,782 +17.7% |
| 2022 | $7,414 +19.5% | $370,375 +23.3% |
| 2021 | $6,205 -4.3% | $300,470 +22.8% |
| 2020 | $6,481 | $244,600 -23.2% |
| 2019 | $6,481 -1% | $318,650 -5.8% |
| 2018 | $6,546 +0.1% | $338,290 |
| 2017 | $6,540 -0.5% | $338,290 |
| 2016 | $6,574 +0.9% | $338,290 +9.4% |
| 2015 | $6,517 | $309,100 +0.5% |
| 2014 | $6,517 | $307,630 +1925.2% |
| 2013 | -- | $15,190 |
Find assessor info on the county website
Monthly payment
Est. payment
Payment breakdown
Explore the cost of this home by adjusting the details. Changes won't be saved.Climate risks
Neighborhood: Fannett
Nearby schools
Schools provided by the listing agent
- Elementary: Hamshire-Fannett
- Middle: Hamshire-Fannett
- High: Hamshire-Fannett
- District: Hamshire-Fannett ISD
Source: NTREIS. This data may not be complete. We recommend contacting the local school district to confirm school assignments for this home.


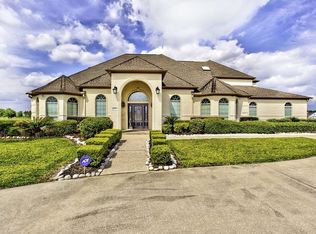
Similar homes
- $515,5004 bd3 ba2.6k sqft8480 Anastasia Ave, Beaumont, TX 77705For Sale
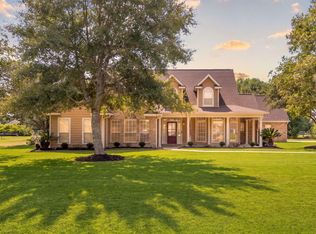 MLS ID #57924641, Tim Williams, Keller Williams Elite. HAR
 - $549,9004 bd4 ba2.3k sqft11610 Ridgecrest Dr, Beaumont, TX 77705For Sale
 MLS ID #892938, Clint LeBlanc, JLA Realty. HAR
 - $460,0004 bd3 ba2.8k sqft10085 Milky Way Ln, Beaumont, TX 77705For Sale
 MLS ID #96241272, Robin Valdez, Advantage Real Estate. HAR
 - $524,8004 bd5 ba3.7k sqft8135 Dawn Dr, Beaumont, TX 77705For Sale
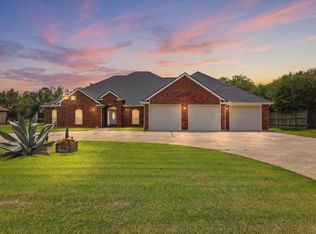
 MLS ID #267562, GENEVIEVE GARRISON, Red Door Realty. BBOR
 - $459,9003 bd3 ba3k sqft11080 Michael Ln, Beaumont, TX 77705For SaleMLS ID #268173, Chelle Blanchard, Coldwell Banker Southern Homes. BBOR
- $407,9004 bd2 ba2.1k sqft11560 Davidson Dr, Beaumont, TX 77705For SaleMLS ID #269108, Lisa Marino, Marino Real Estate, LLC. BBOR
- $419,9004 bd3 ba2.9k sqft6330 Claybourn Dr, Beaumont, TX 77706For SaleMLS ID #271851, Courtney Fore, Coldwell Banker Southern Homes. BBOR
- $478,6004 bd4 ba3.2k sqft2430 Amberwood Dr, Beaumont, TX 77713For SaleMLS ID #271194, Taryn Hebert, RE/MAX ONE. BBOR
- $485,0004 bd4 ba3.4k sqft4220 Brownstone Dr, Beaumont, TX 77706For SaleMLS ID #271454, Hester Bell, RE/MAX ONE. BBOR
- $415,0003 bd4 ba3.2k sqft201 Bayou Dr, Taylor Landing, TX 77705For SaleMLS ID #265674, Deborah Russell, RE/MAX ONE - NEDERLAND. BBOR
- $489,0004 bd3 ba3.3k sqft4344 Howell Dr, Port Arthur, TX 77642For SaleMLS ID #261422, Keely Ritchey, Key Real Estate PropertiesLLC. BBOR
- $529,0004 bd4 ba3k sqft6265 Regina Ln, Beaumont, TX 77706For SaleMLS ID #268322, Vivian Todd, RE/MAX ONE. BBOR
- $475,0004 bd3 ba2.3k sqft4530 Stevewood Dr, Port Arthur, TX 77642For SaleMLS ID #271516, Adam LeDoux, eXp Realty, LLC. BBOR
- $429,9004 bd3 ba2.7k sqft6495 Wellington Pl, Beaumont, TX 77706For SaleMLS ID #269797, Johnna Harrison, RE/MAX ONE. BBOR
