Luxury Estate on 2 Acres in a Gated Community | $679,000

Experience luxury living in this impressive 6,100 sq. ft. home situated on 2 private acres in a gated community. The entire first floor has been completely remodeled, featuring custom cabinetry throughout and elevated designer finishes.
The spacious luxury kitchen showcases Thermador appliances, Cambria Brittanicca Gold countertops, and Brizo touch faucets in gold. The expansive primary suite offers separate his-and-hers bathrooms and closets, a sitting area, a 100-inch TV, and Sonos sound. A private office with custom built-ins features a hidden door leading directly into the primary suite.
Enjoy exceptional entertainment spaces, including a dedicated movie theater with a kitchen area, a game room with pool table and air hockey, and a separate exercise room. A wraparound back porch provides space to relax and enjoy the property.
Storage is abundant, with three attics and additional storage throughout. Recent improvements include a new roof and two new AC units. Plans are available for a future pool, outdoor kitchen, and additional work garage, offering exciting possibilities to customize the outdoor living experience.
Located outside a designated flood zone, this distinctive property combines space, privacy, luxury finishes, and entertainment under one roof. A rare opportunity to enjoy an estate-style lifestyle with room to grow.
For sale by owner
$675,000
10940 Sheila Ct, Beaumont, TX 77705
5beds
6,100sqft
SingleFamily
Built in 2005
2 Acres Lot
$667,700 Zestimate®
$111/sqft
$50/mo HOA
What's special
Luxury finishesElevated designer finishesTwo new ac unitsSpacious luxury kitchenWraparound back porchCambria brittanicca gold countertopsSeparate exercise room
What the owner loves about this home
Luxury home designed with every little detail in mind; whether it’s a large family, working from home, entertainment Family, it’s comfortable for all. Close to refinery work, including Baytown. Must see to appreciate the beauty and space.
- 2 days
- 178
- 14
Listed by:
Property Owner (409) 504-6372
Facts & features
Interior
Bedrooms & bathrooms
- Bedrooms: 5
- Bathrooms: 7
- Full bathrooms: 5
- 1/2 bathrooms: 2
Heating
- Other, Gas
Cooling
- Central
Appliances
- Included: Dishwasher, Dryer, Freezer, Garbage disposal, Microwave, Range / Oven, Refrigerator, Washer
Features
- Flooring: Tile, Carpet, Hardwood
- Has fireplace: Yes
Interior area
- Total interior livable area: 6,100 sqft
Property
Parking
- Total spaces: 6
- Parking features: Carport, Garage - Attached
Features
- Exterior features: Stucco, Brick
Lot
- Size: 2 Acres
Details
- Parcel number: 01945400000715000000
Construction
Type & style
- Home type: SingleFamily
Materials
- brick
- Foundation: Slab
- Roof: Composition
Condition
- New construction: No
- Year built: 2005
Community & HOA
HOA
- Has HOA: Yes
- HOA fee: $50 monthly
Location
- Region: Beaumont
Financial & listing details
- Price per square foot: $111/sqft
- Tax assessed value: $832,791
- Annual tax amount: $12,043
- Date on market: 10/19/2026
Estimated market value
$667,700
$634,000 - $701,000
$4,852/mo
Price history
| Date | Event | Price |
|---|---|---|
| 10/19/2026 | Listed for sale | $675,000-3.6%$111/sqft |
Source: Owner Report a problem | ||
| 10/1/2026 | Listing removed | $699,900$115/sqft |
Source:  HAR #92544050 Report a problem HAR #92544050 Report a problem | ||
| 2/27/2026 | Listed for sale | $699,900-6.7%$115/sqft |
Source:  BBOR #265409 Report a problem BBOR #265409 Report a problem | ||
| 2/27/2026 | Listing removed | $750,000-1.2%$123/sqft |
Source: HAR #26131746 Report a problem | ||
| 10/12/2025 | Listing removed | $759,000-17.5%$124/sqft |
Source: BBOR #251872 Report a problem | ||
| 3/13/2025 | Price change | $920,000-6.6%$151/sqft |
Source: BBOR #251872 Report a problem | ||
| 2/2/2025 | Price change | $985,000-1.5%$161/sqft |
Source: BBOR #251872 Report a problem | ||
| 9/17/2024 | Listed for sale | $1,000,000+35.3%$164/sqft |
Source: BBOR #251872 Report a problem | ||
| 9/11/2024 | Listing removed | -- |
Source: Owner Report a problem | ||
| 4/22/2024 | Price change | $739,000-2.7%$121/sqft |
Source: Owner Report a problem | ||
| 2/28/2024 | Price change | $759,500-5.1%$125/sqft |
Source: Owner Report a problem | ||
| 2/17/2024 | Price change | $799,999-11%$131/sqft |
Source: Owner Report a problem | ||
| 11/19/2023 | Price change | $899,000+16%$147/sqft |
Source: Owner Report a problem | ||
| 8/20/2023 | Price change | $775,000+3.5%$127/sqft |
Source: Owner Report a problem | ||
| 5/24/2023 | Listed for sale | $749,000-7.4%$123/sqft |
Source: Owner Report a problem | ||
| 5/24/2023 | Listing removed | -- |
Source: HAR #33170885 Report a problem | ||
| 3/22/2023 | Price change | $809,000-5.8%$133/sqft |
Source: HAR #33170885 Report a problem | ||
| 1/28/2023 | Price change | $859,000-4.4%$141/sqft |
Source: HAR #33170885 Report a problem | ||
| 10/7/2022 | Price change | $899,000-6.3%$147/sqft |
Source: BBOR #228961 Report a problem | ||
| 5/16/2022 | Listed for sale | $959,000-1.6%$157/sqft |
Source: BBOR #228961 Report a problem | ||
| 5/10/2022 | Listing removed | -- |
Source: BBOR #219809 Report a problem | ||
| 5/8/2021 | Listed for sale | $975,000$160/sqft |
Source: BBOR #219809 Report a problem | ||
| 3/8/2021 | Listing removed | -- |
Source: Owner Report a problem | ||
Public tax history
| Year | Property taxes | Tax assessment |
|---|---|---|
| 2025 | $12,043 +2.7% | $832,791 +5.7% |
| 2024 | $11,726 +5.7% | $787,920 +10% |
| 2023 | $11,095 -4.9% | $716,291 +10% |
| 2022 | $11,672 +5.1% | $651,174 +10% |
| 2021 | $11,103 +12.2% | $591,976 +106.2% |
| 2020 | $9,896 | $287,055 -46.7% |
| 2019 | $9,896 +17.4% | $538,160 +25% |
| 2018 | $8,429 -19.5% | $430,590 -18.9% |
| 2017 | $10,468 -0.5% | $531,040 |
| 2016 | $10,522 +11.7% | $531,040 +3.7% |
| 2015 | $9,416 | $512,250 +5.6% |
| 2014 | $9,416 | $485,000 +0.2% |
| 2013 | -- | $483,980 -5% |
| 2012 | -- | $509,230 -4.7% |
| 2011 | -- | $534,540 +16.8% |
| 2010 | -- | $457,590 +19.8% |
| 2009 | -- | $381,810 -8.3% |
| 2008 | -- | $416,390 -0.4% |
| 2007 | -- | $418,230 +13.7% |
| 2006 | -- | $367,750 |
Find assessor info on the county website
Monthly payment
Est. payment
Payment breakdown
Explore the cost of this home by adjusting the details. Changes won't be saved.Climate risks
Neighborhood: Fannett
Nearby schools
Schools provided by the listing agent
- Elementary: HAMSHIRE-FANNETT ELEMENTARY SCHOOL
- Middle: HAMSHIRE-FANNETT MIDDLE SCHOOL
- High: HAMSHIRE-FANNETT HIGH SCHOOL
- District: Hamshire-Fannett
Source: The MLS. This data may not be complete. We recommend contacting the local school district to confirm school assignments for this home.
Similar homes
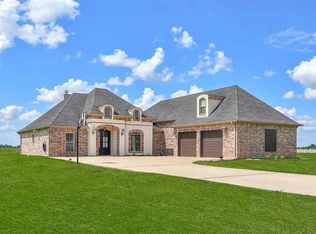
- $665,0005 bd4 ba3.2k sqft8951 N Garden Dr, Beaumont, TX 77705For Sale
 MLS ID #20283651, Austin Gonsoulin, Texas Home and Ranch. HAR
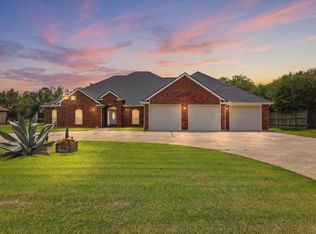
 - $524,8004 bd5 ba3.7k sqft8135 Dawn Dr, Beaumont, TX 77705For Sale
 MLS ID #267562, GENEVIEVE GARRISON, Red Door Realty. BBOR
 - $450,0003 bd4 ba3k sqft10035 Milky Way Ln, Beaumont, TX 77705For Sale
 MLS ID #271455, Dawn Johnson, Advantage Real Estate. BBOR
 - $670,0005 bd5 ba5k sqft2295 Thomas Rd, Beaumont, TX 77706For Sale
 MLS ID #270192, Darius Linton, American Real Estate ERA Power - Beaumont. BBOR
 - $529,5005 bd5 ba4.4k sqft4495 Thomas Ln, Beaumont, TX 77706For SaleMLS ID #271837, Janet Todd, RE/MAX ONE. BBOR
- $799,0005 bd7 ba6.5k sqft1315 Audubon Pl, Beaumont, TX 77706For SaleMLS ID #266964, Vivian Todd, RE/MAX ONE. BBOR
- $750,0005 bd5 ba3.9k sqft3600 Trenton Ln, Beaumont, TX 77706New ConstructionMLS ID #271379, Dayna Simmons, Dayna Simmons Real Estate. BBOR
