The charm of Spanish Colonial Revival architecture exemplified in this masterpiece located in stately Caldwood addition. Terra cotta hipped and gabled tile roof, stucco exterior, bilateral symmetry of design, upper iron balcony over front recessed door flanked by columns with ornamental detail in the eaves and door/window transoms. A gracious entry hall opens to the formal living room to the left and dining room to the right. Lovely garden views of both front and back from the living room. Cozy den with brick fireplace, beautiful kitchen with all the modern conveniences with informal dining area, powder bath, laundry room leading to the garage. Upstairs: ownerssuite, updated bath with separate tub/shower and door to the balcony. 4 guest bedrooms with 2 full baths - 1 used as a game room. Wood floors throughout. Pool house with full bath, pool, covered patio, and terrace. Stunning on 1.88 beautiful acres.
For sale
$885,000
103 W Caldwood Dr, Beaumont, TX 77707
5beds
4,140sqft
Single Family Residence
Built in 1962
1.88 Acres Lot
$857,800 Zestimate®
$214/sqft
$-- HOA
What's special
Spanish colonial revival architectureWood floors throughoutGracious entry hallInformal dining areaCovered patioBilateral symmetry of designStucco exterior
- 34 days |
- 678 |
- 41 |
Zillow last checked:
Listing updated:
Listed by:
Vivian Todd TREC #0520841 409-659-0343,
RE/MAX ONE
Source: HAR,MLS#: 7693778
Facts & features
Interior
Bedrooms & bathrooms
- Bedrooms: 5
- Bathrooms: 4
- Full bathrooms: 3
- 1/2 bathrooms: 1
Heating
- Electric
Cooling
- Electric
Interior area
- Total structure area: 4,140
- Total interior livable area: 4,140 sqft
Property
Parking
- Total spaces: 2
- Parking features: Attached
- Attached garage spaces: 2
Features
- Stories: 2
- Has private pool: Yes
- Pool features: In Ground
Lot
- Size: 1.88 Acres
- Features: Corner Lot, 1 Up to 2 Acres
Details
- Parcel number: 00935000000060000000
Construction
Type & style
- Home type: SingleFamily
- Architectural style: Mediterranean
- Property subtype: Single Family Residence
Materials
- Stucco
- Foundation: Pillar/Post/Pier, Slab
- Roof: Tile
Condition
- New construction: No
- Year built: 1962
Utilities & green energy
- Sewer: Public Sewer
- Water: Public
Community & HOA
Community
- Subdivision: Caldwood
Location
- Region: Beaumont
Financial & listing details
- Price per square foot: $214/sqft
- Tax assessed value: $684,775
- Annual tax amount: $12,529
- Date on market: 7/23/2026
Estimated market value
$857,800
$815,000 - $901,000
$5,783/mo
Price history
| Date | Event | Price |
|---|---|---|
| 7/20/2026 | Listed for sale | $885,000+26.6%$214/sqft |
Source:  BBOR #269377 Report a problem BBOR #269377 Report a problem | ||
| 9/14/2025 | Listing removed | $699,000$169/sqft |
Source: BBOR #245864 Report a problem | ||
| 6/16/2024 | Price change | $699,000-10.4%$169/sqft |
Source: BBOR #245864 Report a problem | ||
| 4/6/2024 | Price change | $780,000-2.5%$188/sqft |
Source: BBOR #245864 Report a problem | ||
| 2/26/2024 | Listed for sale | $800,000$193/sqft |
Source: BBOR #245864 Report a problem | ||
Public tax history
| Year | Property taxes | Tax assessment |
|---|---|---|
| 2025 | $10,448 +6.3% | $543,784 +10% |
| 2024 | $9,827 +12.7% | $494,349 +14.9% |
| 2023 | $8,719 -13.9% | $430,170 |
| 2022 | $10,126 -8% | $430,170 -5.2% |
| 2021 | $11,005 -8.8% | $453,764 -5.8% |
| 2020 | $12,061 | $481,589 0% |
| 2019 | $12,061 +17.5% | $481,590 |
| 2018 | $10,263 +1.7% | $481,590 |
| 2017 | $10,096 +1.8% | $481,590 +0.7% |
| 2016 | $9,921 +7.6% | $478,440 |
| 2015 | $9,224 | $478,440 +22.4% |
| 2014 | $9,224 | $391,030 |
| 2013 | -- | $391,030 +1.9% |
| 2012 | -- | $383,620 -5.3% |
| 2011 | -- | $405,190 -5.1% |
| 2010 | -- | $426,750 +3.3% |
| 2009 | -- | $412,960 -3.2% |
| 2008 | -- | $426,750 -2.8% |
| 2007 | -- | $439,110 +94.5% |
| 2006 | -- | $225,810 -5.5% |
| 2005 | -- | $238,960 |
| 2004 | -- | $238,960 +12.2% |
| 2003 | -- | $212,920 -3.7% |
| 2002 | -- | $221,030 |
Find assessor info on the county website
Monthly payment
Est. payment
Payment breakdown
Explore the cost of this home by adjusting the details. Changes won't be saved.Climate risks
Neighborhood: Caldwood
Nearby schools
GreatSchools rating
- 3/10Caldwood Elementary SchoolGrades: PK-5Distance: 0.3 mi
- 2/10Vincent Middle SchoolGrades: 6-8Distance: 1.7 mi
- 3/10West Brook Sr High SchoolGrades: 9-12Distance: 2.3 mi
Schools provided by the listing agent
- Elementary: Caldwood Elementary School
- Middle: Vincent Middle School
- High: West Brook High School
Source: HAR. This data may not be complete. We recommend contacting the local school district to confirm school assignments for this home.
- $410,000-- bd-- ba5.2k sqft140 Central Caldwood Dr, Beaumont, TX 77707Off Market
- $609,9004 bd4 ba4.7k sqft130 Central Caldwood Dr, Beaumont, TX 77707Off Market

- $393,300-- bd-- ba5.5k sqft155 W Caldwood Dr, Beaumont, TX 77707Off Market
- $296,800-- bd-- ba3.1k sqft150 Central Caldwood Dr, Beaumont, TX 77707Off Market
- $311,300-- bd-- ba2.3k sqft109 W Caldwood Dr, Beaumont, TX 77707Off Market
- $305,500-- bd-- ba3.6k sqft160 Central Caldwood Dr, Beaumont, TX 77707Off Market
- $409,400-- bd-- ba5.9k sqft104 W Caldwood Dr, Beaumont, TX 77707Off Market
- $387,800-- bd-- ba704 sqft106 W Caldwood Dr, Beaumont, TX 77707Off Market
A local agent can set up tours, give advice and negotiate with sellers.
A local lender can help you make sure your offer is ready when you are.
Similar homes
- $899,9006 bd5 ba5.3k sqft1380 Thomas Rd, Beaumont, TX 77706For Sale
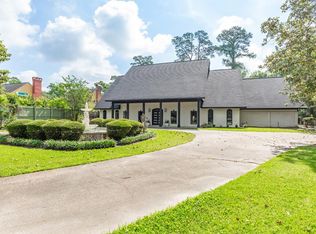 MLS ID #57813541, Dayna Simmons, Dayna Simmons Real Estate. HAR
 - $849,5004 bd4 ba5k sqft204 Ridgeland St, Beaumont, TX 77706For Sale
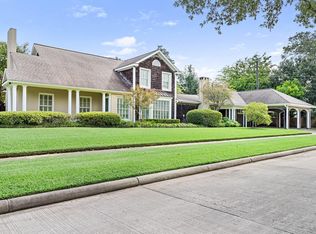 MLS ID #42398073, Vivian Todd, RE/MAX ONE. HAR
 - $799,9004 bd4 ba4.6k sqft5975 Calder Ave, Beaumont, TX 77706For Sale
 MLS ID #83456873, Jimmy Hendon, Coldwell Banker Southern Homes. HAR
 - $699,0006 bd5 ba3.7k sqft6385 Gladys Ave, Beaumont, TX 77706For Sale

 MLS ID #264620, Mary Beth Whiddon, Southeast Texas 1st Realty. BBOR
 - $670,0005 bd5 ba5k sqft2295 Thomas Rd, Beaumont, TX 77706For SaleMLS ID #270192, Darius Linton, American Real Estate ERA Power - Beaumont. BBOR
- $785,0004 bd3 ba3.4k sqft26189 Fm 365 Rd, Beaumont, TX 77705For SaleMLS ID #270384, Crystal Shafer, RE/MAX ONE. BBOR
- $599,5005 bd4 ba3.4k sqft1540 Infinity Ln, Beaumont, TX 77706For SaleMLS ID #85242571, Kylee Borden, RE/MAX ONE. HAR
- $670,0005 bd5 ba3.6k sqft7716 Pond Cir, Beaumont, TX 77707For SaleMLS ID #40470772, Vivian Todd, RE/MAX ONE. HAR
- $650,0005 bd4 ba4k sqft2500 Harrison St, Beaumont, TX 77702For Sale By Owner
- $532,4004 bd4 ba3.7k sqft1280 Cherokee Ln, Beaumont, TX 77702For SaleMLS ID #33719074, Dayna Simmons, Dayna Simmons Real Estate. HAR
- $475,0004 bd4 ba3.9k sqft1902 W Lucas Dr, Beaumont, TX 77706For SaleMLS ID #268902, Dayna Simmons, Dayna Simmons Real Estate. BBOR
- $589,9004 bd6 ba4.5k sqft12 Bayou Bend Pl, Beaumont, TX 77706For SaleMLS ID #93196519, Dayna Simmons, Dayna Simmons Real Estate. HAR
- $579,0004 bd4 ba3.9k sqft6295 Madison Rdg, Beaumont, TX 77706For SaleMLS ID #89136908, Crystal Shafer, RE/MAX ONE. HAR
- $1,100,0005 bd6 ba4.6k sqft5035 Oakmont Dr, Beaumont, TX 77706For SaleMLS ID #26755921, Vivian Todd, RE/MAX ONE. HAR
- $467,0004 bd3 ba2.9k sqft6580 Merrick Ln, Beaumont, TX 77706For SaleMLS ID #270357, Penne Mayer, American Real Estate ERA Power - Beaumont. BBOR
- $650,0005 bd4 ba4.4k sqft4210 Brownstone Dr, Beaumont, TX 77706For SaleMLS ID #67102893, Dee Richard, Dee Richard. HAR
- $894,9004 bd4 ba3.5k sqft10573 Cooks Lake Rd, Lumberton, TX 77657For SaleMLS ID #9183717, Dana Johnson, RE/MAX ONE. HAR
- $474,9004 bd3 ba3k sqft6335 Claybourn Dr, Beaumont, TX 77706For SaleMLS ID #70451566, Penne Mayer, 2011 AMERICAN REAL ESTATE CO. LLC. HAR
- $529,0004 bd4 ba3k sqft6265 Regina Ln, Beaumont, TX 77706For SaleMLS ID #268322, Vivian Todd, RE/MAX ONE. BBOR
- $529,5005 bd5 ba4.4k sqft4495 Thomas Ln, Beaumont, TX 77706For SaleMLS ID #43084838, Amy Chance, Compass RE Texas, LLC - Houston. HAR
