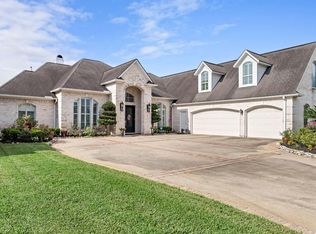
Welcome to this stunning 6-bedroom, 3.5-bath home offering 3,719 square feet of luxurious living in the heart of Beaumont. Beautifully designed with high-end finishes throughout, this spacious home features custom tile and elegant hardwood flooring, a large primary retreat with an en-suite bath and generous walk-in closets. The gourmet kitchen will inspire any chef, complete with premium counters, double ovens, and an island cooktop that opens onto an expansive formal dining room—perfect for entertaining and family dinners. Relax in the living area centered around a newly renovated gas burning fireplace. Step outside to your backyard paradise featuring an in-ground pool with an outdoor kitchen and covered patio overlooking the pool—ideal for gatherings or enjoying quiet evenings. Car enthusiasts will appreciate the 2-car attached garage and 2 detached, heated and cooled garages offering 5 additional bays—for a total of 7! 2 built-in generators. Come experience comfort and luxury.
For sale
$699,000
6385 Gladys Ave, Beaumont, TX 77706
6beds
3,719sqft
:
Get pre-qualified$4,969/mo
Single Family Residence
Built in ----
0.78 Acres Lot
$681,000 Zestimate®
$188/sqft
$-- HOA
What's special
Outdoor kitchenBackyard paradiseHigh-end finishes throughoutElegant hardwood flooringPremium countersGenerous walk-in closetsIsland cooktop
- 188 days |
- 280 |
- 16 |
Zillow last checked:
Listing updated:
Listed by:
Mary Beth Whiddon 409-728-1449,
Southeast Texas 1st Realty
Source: BBOR,MLS#: 264620
Facts & features
Interior
Bedrooms & bathrooms
- Bedrooms: 6
- Bathrooms: 5
- Full bathrooms: 3
- 1/2 bathrooms: 2
Rooms
- Room types: Loft/Balcony
Primary bedroom
- Area: 238.81
- Dimensions: 16.7 x 14.3
Bedroom 2
- Area: 167.9
- Dimensions: 14.6 x 11.5
Bedroom 3
- Area: 132.25
- Dimensions: 11.5 x 11.5
Bedroom 4
- Area: 163.5
- Dimensions: 10.9 x 15
Primary bathroom
- Features: Double Sink, Garden Tub
Dining room
- Features: Formal Dining
- Area: 355.77
- Dimensions: 17.7 x 20.1
Kitchen
- Area: 348.69
- Dimensions: 17.7 x 19.7
Living room
- Features: Living Room
- Area: 553.7
- Dimensions: 22.6 x 24.5
Heating
- More than One, Central Electric
Cooling
- Central Electric, Central Gas
Appliances
- Included: Built-in Oven, Dishwasher, Double Oven, Disposal, Self Cleaning Oven, Trash Compactor, Vented Exhaust Fan, Warming Drawer
- Laundry: Inside, Wash/Dry Connection
Features
- Ceiling Fan(s), Primary Bdrm Down, Granite Counters, Kitchen Island, Pantry
- Flooring: Carpet, Tile, Wood
- Windows: Blinds, Shutters
- Attic: Floored,Pull Down Stairs,Walk-In
- Has fireplace: Yes
- Fireplace features: Gas Log, Gas Starter
Interior area
- Total structure area: 3,719
- Total interior livable area: 3,719 sqft
Property
Parking
- Total spaces: 9
- Parking features: Attached Carport, Attached, Detached, Garage Door Opener
- Attached garage spaces: 8
- Carport spaces: 1
- Covered spaces: 9
Features
- Levels: Two
- Stories: 2
- Patio & porch: Covered, Patio, Porch
- Exterior features: Sprinkler System, Attached Generator, Outdoor Kitchen
- Has private pool: Yes
- Pool features: Heated, In Ground, Chlorine
- Fencing: Chain Link,Iron/Vinyl
Lot
- Size: 0.78 Acres
- Dimensions: 0.78
- Features: Corner Lot
Details
- Parcel number: 00235000000090000000
- Special conditions: Standard
Construction
Type & style
- Home type: SingleFamily
- Property subtype: Single Family Residence
Materials
- Brick Veneer, Vinyl Siding
- Foundation: Slab
- Roof: Arch. Comp. Shingle
Condition
- 31 Yrs. and Older
- New construction: No
Utilities & green energy
- Sewer: City Sewer
- Water: City Water
Community & HOA
Community
- Security: Monitored Smoke Alarm, Security System, Smoke Detector(s)
- Subdivision: Audubon Park
HOA
- Has HOA: No
Location
- Region: Beaumont
Financial & listing details
- Price per square foot: $188/sqft
- Tax assessed value: $349,544
- Annual tax amount: $3,769
- Date on market: 1/29/2026
- Listing terms: Cash,Conventional,FHA
- Road surface type: Concrete
Estimated market value
$681,000
$640,000 - $715,000
$5,527/mo
Price history
| Date | Event | Price |
|---|---|---|
| 3/19/2026 | Price change | $699,000-5.5%$188/sqft |
Source:  BBOR #264620 Report a problem BBOR #264620 Report a problem | ||
| 1/29/2026 | Listed for sale | $740,000$199/sqft |
Source: BBOR #264620 Report a problem | ||
Public tax history
| Year | Property taxes | Tax assessment |
|---|---|---|
| 2025 | $3,769 -19% | $349,544 |
| 2024 | $4,654 -6.3% | $349,544 -2.9% |
| 2023 | $4,967 -20.5% | $360,152 +9.9% |
| 2022 | $6,247 +3.8% | $327,614 +10% |
| 2021 | $6,017 +6.8% | $297,831 +10% |
| 2020 | $5,636 | $270,755 +4% |
| 2019 | $5,636 | $260,230 |
| 2018 | $5,636 +2% | $260,230 +0.8% |
| 2017 | $5,526 +4.1% | $258,070 +5.4% |
| 2016 | $5,310 -0.2% | $244,900 |
| 2015 | $5,322 | $244,900 +3.7% |
| 2014 | $5,322 | $236,180 +4.1% |
| 2013 | -- | $226,980 -14.7% |
| 2012 | -- | $266,040 |
| 2011 | -- | $266,040 +3.7% |
| 2010 | -- | $256,650 -6.2% |
| 2009 | -- | $273,560 -5% |
| 2008 | -- | $288,050 +13.3% |
| 2007 | -- | $254,260 +3% |
| 2006 | -- | $246,920 |
| 2005 | -- | $246,920 |
| 2004 | -- | $246,920 +13.5% |
| 2003 | -- | $217,540 +6.4% |
| 2002 | -- | $204,510 |
Find assessor info on the county website
Monthly payment
Est. payment
Payment breakdown
Explore the cost of this home by adjusting the details. Changes won't be saved.Climate risks
Neighborhood: South C.A.N.A.
Nearby schools
GreatSchools rating
- 5/10Curtis Elementary SchoolGrades: PK-5Distance: 0.3 mi
- 4/10Marshall Middle SchoolGrades: 6-8Distance: 0.1 mi
- 3/10West Brook Sr High SchoolGrades: 9-12Distance: 1.7 mi
Schools provided by the listing agent
- District: Beaumont
Source: BBOR. This data may not be complete. We recommend contacting the local school district to confirm school assignments for this home.
- $411,500-- bd-- ba3.6k sqft6365 Gladys Ave, Beaumont, TX 77706Off Market
- $404,500-- bd-- ba4.4k sqft1210 Dowlen Rd, Beaumont, TX 77706Off Market
- $459,3006 bd4 ba4.2k sqft6345 Gladys Ave, Beaumont, TX 77706Off Market
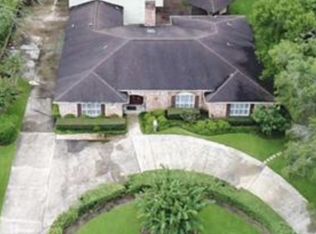
- $873,7004 bd5 ba6.5k sqft1390 Audubon Pl, Beaumont, TX 77706Off Market
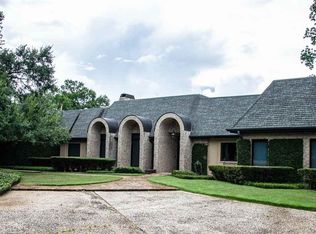
- $342,1006 bd3 ba3.7k sqft1190 Dowlen Rd, Beaumont, TX 77706Off Market
- $410,100-- bd-- ba3k sqft1195 Ivy Ln, Beaumont, TX 77706Off Market
- $353,6004 bd4 ba4.7k sqft6325 Gladys Ave, Beaumont, TX 77706Off Market
- $512,8005 bd3 ba3.8k sqft6290 Wilchester Ln, Beaumont, TX 77706Off Market
A local agent can set up tours, give advice and negotiate with sellers.
A local lender can help you make sure your offer is ready when you are.
Similar homes
- $599,5005 bd4 ba3.4k sqft1540 Infinity Ln, Beaumont, TX 77706For Sale
 MLS ID #85242571, Kylee Borden, RE/MAX ONE. HAR
 - $439,9004 bd3 ba2.7k sqft6495 Wellington Pl, Beaumont, TX 77706For Sale
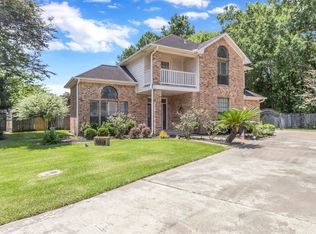
 MLS ID #269797, Johnna Harrison, RE/MAX ONE. BBOR
 - $725,0003 bd5 ba5k sqft3 Bayou Bend, Beaumont, TX 77706For Sale
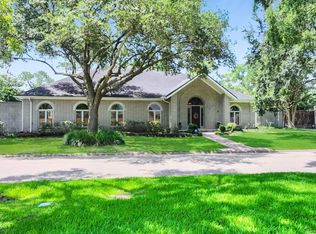 MLS ID #77578885, Dayna Simmons, Dayna Simmons Real Estate. HAR
 - $650,0005 bd4 ba4.4k sqft4210 Brownstone Dr, Beaumont, TX 77706For Sale
 MLS ID #67102893, Dee Richard, Dee Richard. HAR
 - $639,9004 bd4 ba4.1k sqft3525 Caffin Dr, Beaumont, TX 77706For SaleMLS ID #3077933, Dayna Simmons, Dayna Simmons Real Estate. HAR
- $614,9004 bd5 ba4k sqft5080 Eaheart Cir, Beaumont, TX 77706For SaleMLS ID #28994212, Celeste Cormier, Connect Realty.com. HAR
- $539,9004 bd4 ba3.7k sqft1280 Cherokee Ln, Beaumont, TX 77702For SaleMLS ID #33719074, Dayna Simmons, Dayna Simmons Real Estate. HAR
- $589,9004 bd6 ba4.5k sqft12 Bayou Bend Pl, Beaumont, TX 77706For SaleMLS ID #93196519, Dayna Simmons, Dayna Simmons Real Estate. HAR
- $650,0005 bd4 ba4k sqft2500 Harrison St, Beaumont, TX 77702For Sale By Owner
- $385,0004 bd3 ba3.9k sqft935 Dowlen Rd, Beaumont, TX 77706For SaleMLS ID #269036, Dayna Simmons, Dayna Simmons Real Estate. BBOR
- $849,5004 bd4 ba5k sqft204 Ridgeland St, Beaumont, TX 77706For SaleMLS ID #42398073, Vivian Todd, RE/MAX ONE. HAR
- $670,0005 bd5 ba3.6k sqft7716 Pond Cir, Beaumont, TX 77707For SaleMLS ID #40470772, Vivian Todd, RE/MAX ONE. HAR
- $450,0004 bd4 ba4.1k sqft6180 Sheridan Oaks Dr, Beaumont, TX 77706For SaleMLS ID #43592332, Priyanka Johri, Woodlands Eco Realty. HAR
- $539,0004 bd4 ba3k sqft6265 Regina Ln, Beaumont, TX 77706For SaleMLS ID #268322, Vivian Todd, RE/MAX ONE. BBOR
- $475,0004 bd4 ba3.9k sqft1902 W Lucas Dr, Beaumont, TX 77706For SaleMLS ID #268902, Dayna Simmons, Dayna Simmons Real Estate. BBOR
- $885,0005 bd4 ba4.1k sqft103 W Caldwood Dr, Beaumont, TX 77707For SaleMLS ID #7693778, Vivian Todd, RE/MAX ONE. HAR
- $519,9005 bd6 ba3.8k sqft3110 Brownstone Pl, Beaumont, TX 77706For SaleMLS ID #268899, Jennifer Nichols, Coldwell Banker Southern Homes. BBOR
- $365,0003 bd2 ba2.7k sqft675 Belvedere Dr, Beaumont, TX 77706For SaleMLS ID #268130, Jennifer Nichols, Coldwell Banker Southern Homes. BBOR
- $425,0004 bd4 ba3.1k sqft4 Twin Circle Dr, Beaumont, TX 77706For SaleMLS ID #268520, Ashley Higginbotham, eXp Realty, LLC. BBOR
- $487,5004 bd5 ba4.6k sqft710 21st St, Beaumont, TX 77706For SaleMLS ID #265275, Jennifer Green, RE/MAX ONE. BBOR
