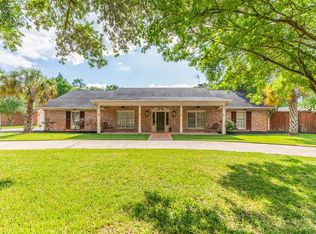
Welcome to this beautifully updated 4,600 sqft home offering timeless charm and updates throughout! Step inside to discover a home that’s been thoughtfully updated and well-maintained with a lot of closets for storage. Newly painted exterio. Pella windows installed in all downstairs bedrooms and bathrooms. Replaced woodwork and trim throughout the main den and living area. Refinished hardwood floors in all downstairs bedrooms. Den, living room, and downstairs bedrooms are all freshly painted. Den includes a dry bar and fireplace with Pella sliding doors that open to the sparkling in-ground pool and cabana, perfect for summer days cooling off in the water. Wrought iron fencing and gates added at the pool patio and side yard. A large A/C unit recently installed to keep you comfortable all year round. Updated landscaping with a new irrigation system in the flower beds. This 4bed, 5bath, 2 car garage with an office and pool has it all!
Contingent
Price cut: $2.5K (7/18)
$487,500
710 21st St, Beaumont, TX 77706
4beds
4,600sqft
Single Family Residence
Built in ----
0.34 Acres Lot
$486,500 Zestimate®
$106/sqft
$-- HOA
What's special
Sparkling in-ground pool
- 236 days
- 187
- 6
Zillow last checked:
Listing updated:
Listed by:
Jennifer Green 409-781-4531,
RE/MAX ONE
Source: BBOR,MLS#: 265275
Facts & features
Interior
Bedrooms & bathrooms
- Bedrooms: 4
- Bathrooms: 5
- Full bathrooms: 5
Rooms
- Room types: Entry, Game Room, Office
Primary bedroom
- Area: 396
- Dimensions: 15 x 26.4
Bedroom 2
- Area: 235.56
- Dimensions: 15.6 x 15.1
Bedroom 3
- Area: 241.5
- Dimensions: 15 x 16.1
Bedroom 4
- Area: 214.84
- Dimensions: 13.1 x 16.4
Primary bathroom
- Features: Double Sink, Freestanding Soaking Tub, Sep. Shower
Dining room
- Features: Both
- Area: 280.77
- Dimensions: 14.7 x 19.1
Kitchen
- Area: 314.86
- Dimensions: 26 x 12.11
Living room
- Features: Both
- Area: 329.29
- Dimensions: 14.9 x 22.1
Office
- Area: 890.8
- Dimensions: 34 x 26.2
Heating
- Central Gas, More than One, Zoned
Cooling
- Central Electric, More than One
Appliances
- Included: Built-in Oven, Convection Oven, Cooktop, Dishwasher, Double Oven, Disposal, Gas Range, Ice Maker, Microwave, Refrigerator, Self Cleaning Oven, Vented Exhaust Fan
- Laundry: Inside, Wash/Dry Connection
Features
- Bookcases, Ceiling Fan(s), Desks, Primary Bdrm Down, Sheetrock, Split Bdrm Plan, Wallpaper, Breakfast Bar, Granite Counters, Pantry, Solid Surface Countertops
- Flooring: Carpet, Tile, Wood
- Doors: Storm Door(s)
- Windows: Blinds
- Has fireplace: Yes
- Fireplace features: Gas Log, Gas Starter, Masonry, Wood Burning
Interior area
- Total structure area: 4,600
- Total interior livable area: 4,600 sqft
Property
Parking
- Total spaces: 2
- Parking features: Attached, Garage Door Opener
- Attached garage spaces: 2
Features
- Stories: 1
- Patio & porch: Covered, Patio
- Exterior features: Lighting, Sprinkler System
- Has private pool: Yes
- Pool features: Gunite, Heated, In Ground
- Has spa: Yes
- Spa features: Built-in Hot Tub
- Fencing: Partial,Wood Privacy
Lot
- Size: 0.34 Acres
- Dimensions: 100 x 150
- Features: Corner Lot
Details
- Parcel number: 00925000000620000000
- Special conditions: Standard
Construction
Type & style
- Home type: SingleFamily
- Property subtype: Single Family Residence
Materials
- Brick Veneer, Frame, Stucco
- Foundation: Slab
- Roof: Arch. Comp. Shingle
Condition
- 31 Yrs. and Older,Resale
- New construction: No
Details
- Warranty included: Yes
Utilities & green energy
- Sewer: City Sewer
- Water: City Water
- Utilities for property: Cable Available
Community & HOA
Community
- Security: Security System, Smoke Detector(s)
- Subdivision: Calder Place
HOA
- Has HOA: No
Location
- Region: Beaumont
Financial & listing details
- Price per square foot: $106/sqft
- Tax assessed value: $518,893
- Annual tax amount: $9,910
- Date on market: 2/21/2026
- Listing terms: Cash,Conventional
- Road surface type: Asphalt, Concrete
Estimated market value
$486,500
$462,000 - $511,000
$4,135/mo
Price history
| Date | Event | Price |
|---|---|---|
| 8/22/2026 | Contingent | $487,500$106/sqft |
Source:  BBOR #265275 Report a problem BBOR #265275 Report a problem | ||
| 8/9/2026 | Pending sale | $487,500$106/sqft |
Source: BBOR #265275 Report a problem | ||
| 7/18/2026 | Price change | $487,500-0.5%$106/sqft |
Source: BBOR #265275 Report a problem | ||
| 6/25/2026 | Price change | $490,000-1%$107/sqft |
Source: BBOR #265275 Report a problem | ||
| 6/22/2026 | Listed for sale | $495,000$108/sqft |
Source: BBOR #265275 Report a problem | ||
| 6/14/2026 | Pending sale | $495,000$108/sqft |
Source: BBOR #265275 Report a problem | ||
| 5/27/2026 | Price change | $495,000-2.8%$108/sqft |
Source: BBOR #265275 Report a problem | ||
| 4/20/2026 | Price change | $509,000-2.9%$111/sqft |
Source: BBOR #265275 Report a problem | ||
| 3/17/2026 | Price change | $524,000-0.9%$114/sqft |
Source: BBOR #265275 Report a problem | ||
| 2/21/2026 | Listed for sale | $529,000-5.4%$115/sqft |
Source: BBOR #265275 Report a problem | ||
| 2/20/2026 | Listing removed | $559,000$122/sqft |
Source: BBOR #260726 Report a problem | ||
| 12/12/2025 | Price change | $559,000-1.8%$122/sqft |
Source: BBOR #260726 Report a problem | ||
| 10/3/2025 | Price change | $569,000-4.4%$124/sqft |
Source: BBOR #260726 Report a problem | ||
| 8/19/2025 | Listed for sale | $595,000+32.3%$129/sqft |
Source: BBOR #260726 Report a problem | ||
| 9/23/2020 | Sold | -- |
Source: Agent Provided Report a problem | ||
| 8/14/2020 | Pending sale | $449,900$98/sqft |
Source: RE/MAX ONE #214407 Report a problem | ||
| 5/19/2020 | Listed for sale | $449,900$98/sqft |
Source: RE/MAX One - Beaumont #212187 Report a problem | ||
Public tax history
| Year | Property taxes | Tax assessment |
|---|---|---|
| 2025 | $9,910 +2.9% | $518,893 +6.9% |
| 2024 | $9,635 -17.4% | $485,521 |
| 2023 | $11,668 -1.3% | $485,521 +7.4% |
| 2022 | $11,816 +6.7% | $452,149 +8% |
| 2021 | $11,077 +3.4% | $418,777 -2.4% |
| 2020 | $10,715 | $429,178 +0% |
| 2019 | $10,715 +0.8% | $429,170 +3.4% |
| 2018 | $10,626 +1.5% | $415,090 |
| 2017 | $10,465 +0.6% | $415,090 +0.6% |
| 2016 | $10,398 +12% | $412,460 +7.3% |
| 2015 | $9,285 | $384,500 +5.3% |
| 2014 | $9,285 | $365,160 |
| 2013 | -- | $365,160 +0% |
| 2012 | -- | $365,130 |
| 2011 | -- | $365,130 -12.8% |
| 2010 | -- | $418,960 |
| 2009 | -- | $418,960 |
| 2008 | -- | $418,960 +8.2% |
| 2007 | -- | $387,330 +4.9% |
| 2006 | -- | $369,330 +2.7% |
| 2005 | -- | $359,560 +10.7% |
| 2004 | -- | $324,830 |
| 2003 | -- | $324,830 +49.1% |
| 2002 | -- | $217,840 |
| 2001 | -- | $217,840 +1.8% |
| 2000 | -- | $214,060 |
Find assessor info on the county website
Monthly payment
Est. payment
Payment breakdown
Explore the cost of this home by adjusting the details. Changes won't be saved.Climate risks
Neighborhood: New Calder Place
Nearby schools
Schools provided by the listing agent
- District: Beaumont
Source: BBOR. This data may not be complete. We recommend contacting the local school district to confirm school assignments for this home.
Similar homes
- $515,0004 bd4 ba3.7k sqft1280 Cherokee Ln, Beaumont, TX 77702For Sale
 MLS ID #13654998, Dayna Simmons, Dayna Simmons Real Estate. HAR
 - $525,0004 bd4 ba4.1k sqft4980 Littlewood Dr, Beaumont, TX 77706For Sale

 MLS ID #271486, Kylee Borden, RE/MAX ONE. BBOR
 - $450,0004 bd4 ba3.9k sqft1902 W Lucas Dr, Beaumont, TX 77706For Sale
 MLS ID #268902, Dayna Simmons, Dayna Simmons Real Estate. BBOR
 - $455,0004 bd5 ba4.6k sqft5020 Littlewood Dr, Beaumont, TX 77706For Sale
 MLS ID #260875, Taryn Hebert, RE/MAX ONE. BBOR
 - $375,0004 bd5 ba4.1k sqft1285 19th St, Beaumont, TX 77706For SaleMLS ID #269867, Keely Ritchey, Key Real Estate PropertiesLLC. BBOR
- $529,0004 bd4 ba3k sqft6265 Regina Ln, Beaumont, TX 77706For SaleMLS ID #268322, Vivian Todd, RE/MAX ONE. BBOR
- $369,9004 bd3 ba2.4k sqft1295 Sandwood Ln, Beaumont, TX 77706For SaleMLS ID #270928, Dana Johnson, RE/MAX ONE. BBOR
- $419,9004 bd2 ba2.7k sqft6490 Wellington Pl, Beaumont, TX 77706For SaleMLS ID #271500, Jo Bienvenu, RE/MAX ONE. BBOR
- $429,9004 bd3 ba2.7k sqft6495 Wellington Pl, Beaumont, TX 77706For SaleMLS ID #269797, Johnna Harrison, RE/MAX ONE. BBOR
- $299,9004 bd3 ba3.2k sqft3455 Evalon Ave, Beaumont, TX 77706For SaleMLS ID #270429, Brenda Brockhoeft, Advantage Real Estate. BBOR
- $419,9004 bd3 ba2.8k sqft3550 Heights Ave, Beaumont, TX 77706For SaleMLS ID #268963, Jennifer Green, RE/MAX ONE. BBOR
- $478,6004 bd4 ba3.2k sqft2430 Amberwood Dr, Beaumont, TX 77713For SaleMLS ID #271194, Taryn Hebert, RE/MAX ONE. BBOR
- $375,0004 bd3 ba3.9k sqft935 Dowlen Rd, Beaumont, TX 77706For SaleMLS ID #269036, Dayna Simmons, Dayna Simmons Real Estate. BBOR
- $299,0005 bd3 ba4.3k sqft1760 Karen Ln, Beaumont, TX 77706For SaleMLS ID #271525, Jennifer Green, RE/MAX ONE. BBOR
