Charming 4-bed, 3-bath home in Beaumont’s historic Calder Place, ready for its next chapter! Great curb appeal welcomes you with a cozy front porch, perfect for relaxing. Inside, you’ll find character and space throughout. The main living area features a fireplace and built-ins, while a separate den with its own fireplace and built-ins offers another comfortable space to gather or unwind. The kitchen includes granite countertops, double oven, island, breakfast bar, and nearby dining area for easy meals or entertaining. The downstairs primary suite provides a private retreat with double sinks, jetted tub, separate shower, and spacious walk-in closet. With four bedrooms total and a downstairs gameroom, the home offers flexible space to fit a variety of needs. Out back, a covered patio creates a great spot to enjoy the outdoors, and a separate set of doors from the primary suite provides backyard access. Don’t miss your chance to see this charming home-schedule your showing today!
For sale
$300,000
606 22nd St, Beaumont, TX 77706
4beds
3,400sqft
Single Family Residence
Built in 1962
9,147 Square Feet Lot
$295,900 Zestimate®
$88/sqft
$-- HOA
What's special
Four bedrooms totalGranite countertopsCovered patioNearby dining areaSpacious walk-in closetJetted tubDownstairs gameroom
- 63 days
- 279
- 25
Zillow last checked:
Listing updated:
Listed by:
Dayna Simmons TREC #0454252 409-866-8326,
Dayna Simmons Real Estate
Source: HAR,MLS#: 58310567
Facts & features
Interior
Bedrooms & bathrooms
- Bedrooms: 4
- Bathrooms: 3
- Full bathrooms: 3
Primary bedroom
- Level: First
- Area: 280
- Dimensions: 20 x 14
Bedroom
- Level: Second
- Area: 252
- Dimensions: 12 x 21
Bedroom
- Level: Second
- Area: 121
- Dimensions: 11 x 11
Bedroom
- Level: Second
- Area: 165
- Dimensions: 11 x 15
Den
- Level: First
- Area: 306
- Dimensions: 17 x 18
Dining room
- Level: First
- Area: 156
- Dimensions: 13 x 12
Game room
- Level: First
- Area: 315
- Dimensions: 15 x 21
Kitchen
- Level: First
- Area: 96
- Dimensions: 12 x 8
Living room
- Level: First
- Area: 299
- Dimensions: 23 x 13
Utility room
- Level: First
- Area: 48
- Dimensions: 6 x 8
Heating
- Natural Gas
Cooling
- Ceiling Fan(s), Electric
Appliances
- Included: Disposal, Double Oven, Microwave, Electric Cooktop, Dishwasher
- Laundry: Electric Dryer Hookup, Washer Hookup
Features
- Wet Bar, 3 Bedrooms Up, Primary Bed - 1st Floor
- Flooring: Laminate, Tile, Wood
- Number of fireplaces: 3
- Fireplace features: Gas, Gas Log
Interior area
- Total structure area: 3,400
- Total interior livable area: 3,400 sqft
Property
Parking
- Total spaces: 2
- Parking features: Detached
- Garage spaces: 2
Features
- Stories: 1
- Has spa: Yes
Lot
- Size: 9,147 Square Feet
- Features: Subdivided, 0 Up To 1/4 Acre
Details
- Parcel number: 00925000000950000000
Construction
Type & style
- Home type: SingleFamily
- Architectural style: Traditional
- Property subtype: Single Family Residence
Materials
- Brick
- Foundation: Slab
- Roof: Composition
Condition
- New construction: No
- Year built: 1962
Utilities & green energy
- Sewer: Public Sewer
- Water: Public
Community & HOA
Community
- Subdivision: Calder Place
Location
- Region: Beaumont
Financial & listing details
- Price per square foot: $88/sqft
- Tax assessed value: $357,789
- Annual tax amount: $8,243
- Date on market: 8/5/2026
- Listing terms: Cash,Conventional,FHA,VA Loan
- Road surface type: Concrete
Estimated market value
$295,900
$281,000 - $311,000
$2,544/mo
Price history
| Date | Event | Price |
|---|---|---|
| 8/5/2026 | Listed for sale | $300,000-6.2%$88/sqft |
Source:  BBOR #269889 Report a problem BBOR #269889 Report a problem | ||
| 8/4/2026 | Listing removed | $319,900$94/sqft |
Source:  HAR #50424226 Report a problem HAR #50424226 Report a problem | ||
| 3/25/2026 | Price change | $319,900-4.5%$94/sqft |
Source: BBOR #265774 Report a problem | ||
| 3/11/2026 | Listed for sale | $335,000-1.4%$99/sqft |
Source: BBOR #265774 Report a problem | ||
| 2/28/2026 | Listing removed | $339,900$100/sqft |
Source: BBOR #256218 Report a problem | ||
| 11/21/2025 | Price change | $339,900-5.6%$100/sqft |
Source: BBOR #256218 Report a problem | ||
| 7/8/2025 | Price change | $359,900-9.8%$106/sqft |
Source: BBOR #256218 Report a problem | ||
| 3/25/2025 | Price change | $399,000-8.3%$117/sqft |
Source: BBOR #256218 Report a problem | ||
| 3/10/2025 | Listed for sale | $435,000+56.2%$128/sqft |
Source: BBOR #256218 Report a problem | ||
| 5/8/2019 | Sold | -- |
Source: Agent Provided Report a problem | ||
| 4/24/2019 | Listed for sale | $278,500$82/sqft |
Source: RE/MAX ONE -- 9000010 #196172 Report a problem | ||
| 4/9/2019 | Pending sale | $278,500$82/sqft |
Source: RE/MAX One - Beaumont #196172 Report a problem | ||
| 3/15/2019 | Price change | $278,500-3.9%$82/sqft |
Source: RE/MAX One - Beaumont #196172 Report a problem | ||
| 1/1/2019 | Price change | $289,900-1.7%$85/sqft |
Source: RE/MAX ONE - BEAUMONT #196172 Report a problem | ||
| 9/18/2018 | Price change | $294,900-1.7%$87/sqft |
Source: RE/MAX ONE - BEAUMONT #196172 Report a problem | ||
| 8/3/2018 | Price change | $299,900-3.1%$88/sqft |
Source: RE/MAX ONE - BEAUMONT #196172 Report a problem | ||
| 7/12/2018 | Price change | $309,500-3.1%$91/sqft |
Source: RE/MAX ONE - BEAUMONT #196172 Report a problem | ||
| 5/26/2018 | Listed for sale | $319,500+1.6%$94/sqft |
Source: RE/MAX ONE - BEAUMONT #196172 Report a problem | ||
| 2/26/2010 | Listing removed | $314,500$93/sqft |
Source: NCI #136208 Report a problem | ||
| 8/28/2009 | Listed for sale | $314,500$93/sqft |
Source: NCI #136208 Report a problem | ||
Public tax history
| Year | Property taxes | Tax assessment |
|---|---|---|
| 2025 | $6,427 +1.8% | $357,789 +7.3% |
| 2024 | $6,314 -3.4% | $333,415 |
| 2023 | $6,536 -8.9% | $333,415 +7.4% |
| 2022 | $7,176 +4.6% | $310,338 +8% |
| 2021 | $6,860 -17.9% | $287,261 +0.9% |
| 2020 | $8,355 | $284,574 -7.1% |
| 2019 | $8,355 +69.7% | $306,470 +3.4% |
| 2018 | $4,923 +1.9% | $296,310 |
| 2017 | $4,833 +1.1% | $296,310 |
| 2016 | $4,781 +5% | $296,310 +7.4% |
| 2015 | $4,553 | $275,980 +5.8% |
| 2014 | $4,553 | $260,920 |
| 2013 | -- | $260,920 +0% |
| 2012 | -- | $260,900 |
| 2011 | -- | $260,900 -6.8% |
| 2010 | -- | $280,020 +18.5% |
| 2009 | -- | $236,230 |
| 2008 | -- | $236,230 +6.4% |
| 2007 | -- | $222,020 +5.3% |
| 2006 | -- | $210,770 |
| 2005 | -- | $210,770 +12% |
| 2004 | -- | $188,170 |
| 2003 | -- | $188,170 +17.2% |
| 2002 | -- | $160,530 |
| 2001 | -- | $160,530 |
| 2000 | -- | $160,530 |
Find assessor info on the county website
Monthly payment
Est. payment
Payment breakdown
Explore the cost of this home by adjusting the details. Changes won't be saved.Climate risks
Neighborhood: New Calder Place
Nearby schools
Schools provided by the listing agent
- Elementary: Reginal-Howell Elementary School
- Middle: Marshall Middle School (Beaumont)
- High: West Brook High School
Source: HAR. This data may not be complete. We recommend contacting the local school district to confirm school assignments for this home.

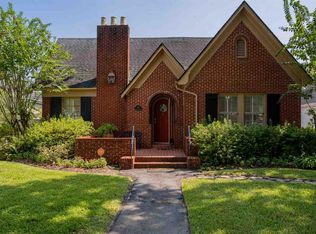
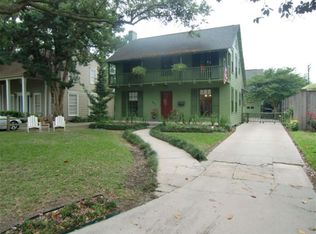
Similar homes
- $314,9004 bd3 ba3.2k sqft3455 Evalon Ave, Beaumont, TX 77706For Sale
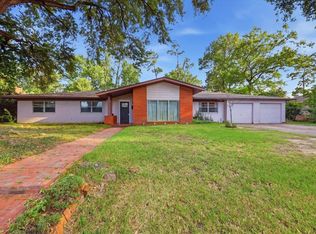
 MLS ID #270429, Brenda Brockhoeft, Advantage Real Estate. BBOR
 - $299,9004 bd3 ba3.1k sqft5710 Pickwick Ln, Beaumont, TX 77706For Sale
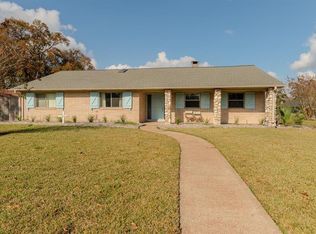 MLS ID #34316253, Jimmy Hendon, Coldwell Banker Southern Homes. HAR
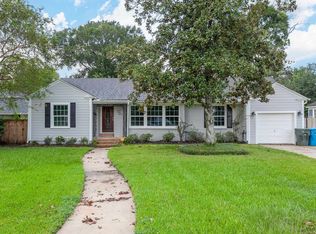
 - $299,0003 bd2 ba1.8k sqft755 N 23rd St, Beaumont, TX 77706For Sale
 MLS ID #270761, Kayla Clark, CB&A, Realtors. BBOR
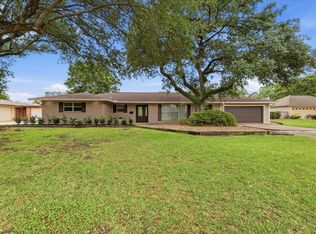
 - $299,9003 bd2 ba2.2k sqft3875 Kenwood Dr, Beaumont, TX 77706For Sale
 MLS ID #98136396, Kylee Borden, RE/MAX ONE. HAR
 - $289,9003 bd3 ba2.9k sqft775 Belvedere Dr, Beaumont, TX 77706For SaleMLS ID #270641, Julie Edson, JLA Realty. BBOR
- $305,0004 bd2 ba2.4k sqft1465 Futura St, Beaumont, TX 77706For SaleMLS ID #270184, Mandy Raps, RE/MAX ONE. BBOR
- $269,9004 bd3 ba2.4k sqft1510 Belvedere Dr, Beaumont, TX 77706For SaleMLS ID #269832, Dana Johnson, RE/MAX ONE. BBOR
- $267,5004 bd3 ba2.3k sqft1320 Fenwick Cir, Beaumont, TX 77706For SaleMLS ID #270834, Garrison Fuller, RE/MAX ONE. BBOR
- $275,0004 bd3 ba2.9k sqft2465 Gladys Ave, Beaumont, TX 77702For SaleMLS ID #268087, Dayna Simmons, Dayna Simmons Real Estate. BBOR
- $367,0004 bd4 ba3.3k sqft4815 Regina Ln, Beaumont, TX 77706For SaleMLS ID #270784, Heather Friend, RE/MAX ONE - Orange County. BBOR
- $269,0004 bd3 ba2.3k sqft1280 Galway Dr, Beaumont, TX 77706For SaleMLS ID #269169, Kimberly Dandurant, eXp Realty, LLC. BBOR
- $275,0004 bd2 ba2.3k sqft1255 Sandwood Ln, Beaumont, TX 77706For SaleMLS ID #270117, Ashley Hurlburt, RE/MAX ONE. BBOR
- $450,0004 bd4 ba3.9k sqft1902 W Lucas Dr, Beaumont, TX 77706For SaleMLS ID #268902, Dayna Simmons, Dayna Simmons Real Estate. BBOR
- $254,9004 bd3 ba2.3k sqft6870 Shanahan Dr, Beaumont, TX 77706For SaleMLS ID #270106, Susan Meagher, RE/MAX ONE. BBOR
- $375,0004 bd3 ba3.9k sqft935 Dowlen Rd, Beaumont, TX 77706For SaleMLS ID #269036, Dayna Simmons, Dayna Simmons Real Estate. BBOR
- $262,5003 bd3 ba2.9k sqft2065 Belvedere Dr, Beaumont, TX 77706For SaleMLS ID #268775, Hester Bell, RE/MAX ONE. BBOR
- $259,9004 bd3 ba2.6k sqft990 Brandywine St, Beaumont, TX 77706For SaleMLS ID #270906, Faiza Anwar, RE/MAX ONE. BBOR
