Skip main navigation
Off market
  • $544,200

    560 22nd St, Beaumont, TX 77706

    4beds
    2,723sqft
    SingleFamily
    Built in 1941
    0.69 Acres Lot
    $544,200 Zestimate®
    $200/sqft
    $3,788 Estimated rent

    Home value

    $544,200

    $495,000 - $593,000

    $3,788/mo

    Zestimate® history
    Loading
    Loading...

    Owner options

    List your home for rent

    $3,788/mo

    Rent Zestimate®

    Find your next renter with Zillow Rental Manager. Plus, with online applications, you can quickly screen prospective tenants – for free.

    Learn more

    $3,788/mo

    Rent Zestimate®

    Refinance and save

    $3,737/mo

    Est. payment

    Refinancing to a lower rate could help reduce your monthly payments and save thousands over the life of the loan.

    See today's rates

    $3,737/mo

    Est. payment

    Explore your selling options

    Work with a Zillow partner agent

    Leverage their expertise and Zillow's premium Showcase listings to get your home seen by more buyers.

    Get started

    List with your own agent

    Get your home in front of millions of buyers by listing it on Zillow.

    Learn how to do it

    Sell it yourself

    Take full control of how buyers see your home on Zillow by listing For Sale by Owner (FSBO).

    List your home

    What's special

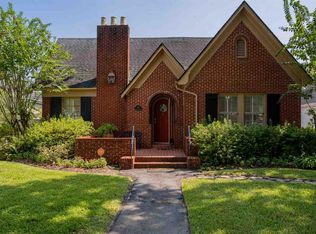
    One of a kind listing in highly-sought after Calder Place. A two-house property combining the pre-WW II charm main house with a modern guest house. The two homes are separated by one of the largest residential pools in Beaumont. Property covers four lots (200' x 150' total). Main house (2,723 sq. ft.) has original oak floors (recently refinished), tile, wood and concrete in other rooms. Kitchen with granite and SS appliances. Master has coffered ceiling and master bath with marble floors and counters; separate tub & shower. Three BRs plus study or 4 BRs; formal dining, living room, den and utility room. The second house is 1,000 sq. ft. with a full kitchen (custom oak cabinets), one bedroom and two full baths. The 500 sq. ft. porch is framed by nine graceful columns. This home has separate driveway, gate access and separate water and electric meters; perfect for long-term guests or mother-in-law. The property is bracketed by highly engineered masonry wall accessed by two gates. This security wall has maintained its integrity through two hurricanes. The saltwater pool (recently re-plastered), decked with Old-Chicago brick, is 60 ft. long (44 laps = 1 mile) and 9 ft. deep. Large yards behind the wall include fruit trees, irrigated, raised vegetable beds and plenty of grass for children to run and play. Workshop ( approx. 200 sq. ft.) behind garage includes full bath plus storage room. A massive live oak commands the front yard and this home is only a short walk to grocery stores, hospital, numerous medical offices and the Wellness Center. Total area under A/C exceeds 3,900 sq. ft. with 6 full baths. REALTORS WELCOME. 3% COMMISSION. Prequalified buyers only.

    This property is off market, which means it's not currently listed for sale or rent on Zillow. This may be different from what's available on other websites or public sources.
    Facts & features

    Interior

    Bedrooms & bathrooms
    • Bedrooms: 4
    • Bathrooms: 3
    • Full bathrooms: 3
    Heating
    • Forced air, Heat pump, Electric, Gas
    Cooling
    • Central, Other
    Appliances
    • Included: Dishwasher, Dryer, Garbage disposal, Microwave, Range / Oven, Refrigerator, Washer
    Features
    • Flooring: Tile, Concrete, Hardwood
    • Has fireplace: Yes
    Interior area
    • Total interior livable area: 2,723 sqft

    Property

    Parking
    • Total spaces: 4
    • Parking features: Garage - Attached, Off-street
    Features
    • Exterior features: Wood, Brick
    Lot
    • Size: 0.69 Acres
    Details
    • Parcel number: 00925000000920000000

    Construction

    Type & style
    • Home type: SingleFamily
    Materials
    • Frame
    • Foundation: Slab
    • Roof: Asphalt
    Condition
    • Year built: 1941

    Community & neighborhood

    Location
    • Region: Beaumont

    Price history

    DateEventPrice
    3/24/2021Listing removed--
    Source: Owner Report a problem
    8/5/2019Sold--
    Source: Agent Provided Report a problem
    7/1/2019Pending sale$565,000$207/sqft
    Source: Owner Report a problem
    5/21/2019Listed for sale$565,000$207/sqft
    Source: Owner Report a problem

    Public tax history

    YearProperty taxesTax assessment
    2025$8,812 +1.8%$468,108 +6.2%
    2024$8,655 -3.4%$440,652
    2023$8,955 -7.8%$440,652 +6.6%
    2022$9,708 +4.3%$413,196 +7.1%
    2021$9,312 +49%$385,741 -4.3%
    2020$6,248 $403,168 +58%
    2019$6,248 -2.5%$255,240
    2018$6,409 +1.6%$255,240
    2017$6,310 +0.7%$255,240 +0.6%
    2016$6,267 -1.9%$253,640
    2015$6,389 $253,640
    2014$6,389 $253,640 -4.8%
    2013-- $266,310 +0%
    2012-- $266,270
    2011-- $266,270 -5.3%
    2010-- $281,300 +8.4%
    2009-- $259,470 -7.5%
    2008-- $280,520 +14.3%
    2007-- $245,460 +20.4%
    2006-- $203,800
    2005-- $203,800
    2004-- $203,800 +5.9%
    2003-- $192,480 +13.7%
    2002-- $169,340
    2001-- $169,340
    2000-- $169,340

    Find assessor info on the county website

    Neighborhood: New Calder Place

    Nearby schools

    GreatSchools rating
    Get pre-qualified for a loan
    At Zillow Home Loans, we can pre-qualify you in as little as 5 minutes with no impact to your credit score.

    An equal housing lender. NMLS #10287.

    Sell for more on Zillow
    Get a Zillow Showcase℠ listing at no additional cost and you could sell for .
    $544,200
    2% more
    +$10,884
    With Zillow Showcase(estimated)
    $555,084