Nestled in a serene wooded setting in Audubon Place, this extraordinary custom masterpiece offers over 6000 sf of refined living space on .83ac. Showcasing rich heart pine flooring and high ceilings, the residence features expansive living areas designed for both comfort and entertaining. Formal dining room and a true chefs kitchen with informal living room w/ fireplace. A media room enhances the experience, while the luxurious primary suite includes a private office and a fabulous bathroom with double sinks, soaking tub, separate shower, and 2 walk-in closet. Upstairs: 2 guest bedrooms, 2 full baths, study, and cedar closet. One of the bedrooms is so large it could divided into 2. Also guest apartments which are part of the main house each with a kitchen, bedroom, and living room. Outdoor oasis with pool, deck surrounded by natural beauty. 4 car garage w/ additional parking. This is truly a one-of-a-kind property with custom features throughout.
For sale
$799,000
1315 Audubon Pl, Beaumont, TX 77706
5beds
6,527sqft
Single Family Residence
Built in ----
0.83 Acres Lot
$-- Zestimate®
$122/sqft
$-- HOA
What's special
High ceilingsFormal dining roomPrivate officeRich heart pine flooringMedia roomCedar closetGuest bedrooms
- 179 days
- 207
- 14
Zillow last checked:
Listing updated:
Listed by:
Vivian Todd 409-659-0343,
RE/MAX ONE
Source: BBOR,MLS#: 266964
Facts & features
Interior
Bedrooms & bathrooms
- Bedrooms: 5
- Bathrooms: 7
- Full bathrooms: 6
- 1/2 bathrooms: 1
Rooms
- Room types: Entry, Game Room
Primary bathroom
- Features: Double Sink, Garden Tub, Sep. Shower
Dining room
- Features: Both
Living room
- Features: Both
Heating
- More than One
Cooling
- Central Electric, More than One
Appliances
- Laundry: Inside, Wash/Dry Connection
Features
- Bookcases, Ceiling Fan(s), Primary Bdrm Down, Sheetrock, Split Bdrm Plan, Granite Counters
- Flooring: Carpet, Tile, Wood
- Has fireplace: Yes
- Fireplace features: Wood Burning
Interior area
- Total structure area: 6,527
- Total interior livable area: 6,527 sqft
Property
Parking
- Total spaces: 4
- Parking features: Additional Parking, Attached
- Attached garage spaces: 4
Features
- Levels: Two
- Stories: 2
- Patio & porch: Patio, Deck
- Has private pool: Yes
- Pool features: In Ground
Lot
- Size: 0.83 Acres
- Dimensions: 150 x 240
- Features: Cul-De-Sac
Details
- Parcel number: 00240000000010000000
- Special conditions: Standard
Construction
Type & style
- Home type: SingleFamily
- Property subtype: Single Family Residence
Materials
- Roof: Arch. Comp. Shingle
Condition
- 31 Yrs. and Older
- New construction: No
Utilities & green energy
- Sewer: City Sewer
- Water: City Water
Community & HOA
Community
- Subdivision: Audubon Place
HOA
- Has HOA: No
Location
- Region: Beaumont
Financial & listing details
- Price per square foot: $122/sqft
- Tax assessed value: $527,653
- Annual tax amount: $12,157
- Date on market: 4/25/2026
- Road surface type: Concrete
Estimated market value
Not available
Estimated sales range
Not available
$4,783/mo
Price history
| Date | Event | Price |
|---|---|---|
| 6/9/2026 | Price change | $799,000-11.1%$122/sqft |
Source:  BBOR #266964 Report a problem BBOR #266964 Report a problem | ||
| 4/25/2026 | Listed for sale | $899,000$138/sqft |
Source: BBOR #266964 Report a problem | ||
Public tax history
| Year | Property taxes | Tax assessment |
|---|---|---|
| 2025 | $12,157 -0.8% | $527,653 |
| 2024 | $12,256 -3.3% | $527,653 |
| 2023 | $12,681 +0.2% | $527,653 +9% |
| 2022 | $12,652 -1.2% | $484,112 |
| 2021 | $12,805 -11% | $484,112 -8.2% |
| 2020 | $14,382 | $527,496 0% |
| 2019 | $14,382 -2.5% | $527,510 |
| 2018 | $14,751 -3.8% | $527,510 -5.5% |
| 2017 | $15,331 +12.2% | $557,940 +12.2% |
| 2016 | $13,667 +3.6% | $497,060 |
| 2015 | $13,190 | $497,060 +3.4% |
| 2014 | $13,190 | $480,580 |
| 2013 | -- | $480,580 +0.7% |
| 2012 | -- | $477,120 |
| 2011 | -- | $477,120 |
| 2010 | -- | $477,120 |
| 2009 | -- | $477,120 |
| 2008 | -- | $477,120 +36.6% |
| 2007 | -- | $349,360 -18.1% |
| 2006 | -- | $426,740 |
| 2005 | -- | $426,740 -5.6% |
| 2004 | -- | $452,160 +9.2% |
| 2003 | -- | $414,030 +5.6% |
| 2002 | -- | $392,020 |
| 2001 | -- | $392,020 |
| 2000 | -- | $392,020 |
Find assessor info on the county website
Monthly payment
Est. payment
Payment breakdown
Explore the cost of this home by adjusting the details. Changes won't be saved.Climate risks
Neighborhood: 77706
Nearby schools
Schools provided by the listing agent
- District: Beaumont
Source: BBOR. This data may not be complete. We recommend contacting the local school district to confirm school assignments for this home.

Similar homes
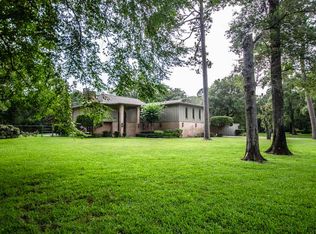
- $799,9006 bd5 ba5.3k sqft1380 Thomas Rd, Beaumont, TX 77706For Sale
 MLS ID #57813541, Dayna Simmons, Dayna Simmons Real Estate. HAR
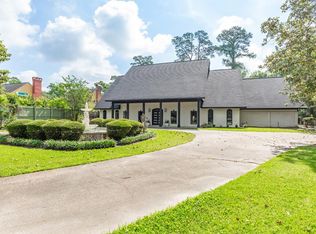
 - $849,5004 bd4 ba5k sqft204 Ridgeland St, Beaumont, TX 77706For Sale
 MLS ID #42398073, Vivian Todd, RE/MAX ONE. HAR
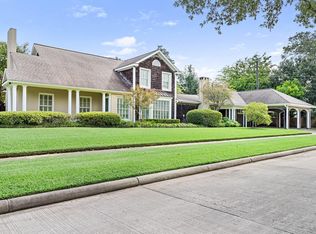
 - $799,9004 bd4 ba4.6k sqft5975 Calder Ave, Beaumont, TX 77706For Sale
 MLS ID #83456873, Jimmy Hendon, Coldwell Banker Southern Homes. HAR

 - $670,0005 bd5 ba5k sqft2295 Thomas Rd, Beaumont, TX 77706For Sale

 MLS ID #270192, Darius Linton, American Real Estate ERA Power - Beaumont. BBOR
 - $750,0005 bd5 ba3.9k sqft3600 Trenton Ln, Beaumont, TX 77706New ConstructionMLS ID #271379, Dayna Simmons, Dayna Simmons Real Estate. BBOR
- $529,5005 bd5 ba4.4k sqft4495 Thomas Ln, Beaumont, TX 77706For SaleMLS ID #271837, Janet Todd, RE/MAX ONE. BBOR
- $1,100,0006 bd7 ba7k sqft2 Estates Of Montclaire, Beaumont, TX 77706For SaleMLS ID #262904, Marc McDonald, RE/MAX ONE. BBOR
- $450,0004 bd4 ba3.9k sqft1902 W Lucas Dr, Beaumont, TX 77706For SaleMLS ID #268902, Dayna Simmons, Dayna Simmons Real Estate. BBOR
- $485,0004 bd4 ba3.4k sqft4220 Brownstone Dr, Beaumont, TX 77706For SaleMLS ID #271454, Hester Bell, RE/MAX ONE. BBOR
