Stunning Estate Home in the Prestigious Estates of Montclaire. Discover this impressive six-bedroom, four-bath home situated on one acre in one of the most desirable areas of town. The expansive primary suite features a spa-inspired bath with a large walk-in shower, luxurious soaking tub, and dream closets. Enjoy multiple living and entertaining spaces including a private study, a media/movie room, a game room, and two additional flex rooms—one currently used as a gym. The home also boasts fresh paint and new flooring throughout, adding a modern touch to its timeless style. With a four-car garage and plenty of room to spread out, this property offers space, comfort, and luxury in one perfect package. Contact us or your agent today to schedule your private showing.
For sale
Price cut: $150K (5/17)
$1,100,000
2 Estates Of Montclaire, Beaumont, TX 77706
6beds
7,000sqft
:
Get pre-qualified$7,681/mo
Single Family Residence
Built in ----
1 Acres Lot
$-- Zestimate®
$157/sqft
$-- HOA
What's special
Four-car garageImpressive six-bedroomLarge walk-in showerDream closetsLuxurious soaking tubPrivate studyGame room
- 258 days |
- 697 |
- 36 |
Zillow last checked:
Listing updated:
Listed by:
Marc McDonald 409-838-8918,
RE/MAX ONE
Source: BBOR,MLS#: 262904
Facts & features
Interior
Bedrooms & bathrooms
- Bedrooms: 6
- Bathrooms: 7
- Full bathrooms: 4
- 1/2 bathrooms: 3
Rooms
- Room types: Entry, Loft/Balcony, Sauna/Exercise, Office, Game Room, Flex Room
Primary bedroom
- Area: 420.75
- Dimensions: 25.5 x 16.5
Bedroom 2
- Area: 172.5
- Length: 11.5
Bedroom 3
- Area: 178.92
- Dimensions: 14.2 x 12.6
Bedroom 4
- Area: 190
- Dimensions: 15.2 x 12.5
Primary bathroom
- Features: Double Sink, Jetted Tub
Dining room
- Features: Both
- Area: 200.16
- Dimensions: 13.9 x 14.4
Kitchen
- Area: 345.45
- Dimensions: 24.5 x 14.1
Living room
- Features: Both
- Area: 363.28
- Dimensions: 19.02 x 19.1
Heating
- Central Electric, Central Gas, More than One, Zoned
Cooling
- Central Electric, More than One, Zoned
Appliances
- Included: Built-in Oven, Cooktop, Dishwasher, Disposal, Gas Range, Ice Maker, Plumbed For Ice Maker, Microwave, Refrigerator, Self Cleaning Oven, Vented Exhaust Fan
- Laundry: Inside, Wash/Dry Connection
Features
- Bookcases, Ceiling Fan(s), Desks, Primary Bdrm Down, Paneling, Sheetrock, Split Bdrm Plan, Wet Bar, Breakfast Bar, Granite Counters, Kitchen Island, Pantry
- Flooring: Carpet, Tile, Wood
- Windows: Double Pane Windows, Blinds, Shutters
- Attic: Pull Down Stairs
- Has fireplace: Yes
- Fireplace features: Gas Log, Masonry, More than One
Interior area
- Total structure area: 7,000
- Total interior livable area: 7,000 sqft
Property
Parking
- Total spaces: 5
- Parking features: Additional Parking, Attached, Garage Door Opener, Porte Cochere
- Attached garage spaces: 4
- Carport spaces: 1
- Covered spaces: 5
Features
- Levels: Two
- Stories: 2
- Patio & porch: Covered, Patio, Porch, Covered Porch
- Exterior features: Lighting, Sprinkler System, Rain Gutters, Outdoor Fireplace, Outdoor Kitchen
- Has private pool: Yes
- Pool features: Gunite, Heated, In Ground
- Has spa: Yes
- Spa features: Built-in Hot Tub
- Fencing: Iron/Vinyl,Partial
Lot
- Size: 1 Acres
Details
- Parcel number: 04467500000270000000
- Special conditions: Standard
Construction
Type & style
- Home type: SingleFamily
- Property subtype: Single Family Residence
Materials
- Brick Veneer, Frame, Stucco
- Foundation: Slab
- Roof: Arch. Comp. Shingle
Condition
- 21 - 30 Yrs.,Resale
- New construction: No
Utilities & green energy
- Sewer: City Sewer
- Water: City Water
- Utilities for property: Cable Available
Community & HOA
Community
- Security: Security System, Smoke Detector(s)
- Subdivision: Montclaire
HOA
- Has HOA: Yes
Location
- Region: Beaumont
Financial & listing details
- Price per square foot: $157/sqft
- Tax assessed value: $1,300,678
- Annual tax amount: $29,967
- Date on market: 11/9/2025
- Listing terms: Cash,Conventional
- Road surface type: Concrete
Estimated market value
Not available
Estimated sales range
Not available
$6,908/mo
Price history
| Date | Event | Price |
|---|---|---|
| 5/17/2026 | Price change | $1,100,000-12%$157/sqft |
Source:  BBOR #262904 Report a problem BBOR #262904 Report a problem | ||
| 11/9/2025 | Listed for sale | $1,250,000$179/sqft |
Source: BBOR #262904 Report a problem | ||
| 11/1/2024 | Listing removed | $1,250,000$179/sqft |
Source: BBOR #247874 Report a problem | ||
| 8/17/2023 | Price change | $1,250,000-3.8%$179/sqft |
Source: BBOR #237275 Report a problem | ||
| 6/9/2023 | Price change | $1,300,000-16.1%$186/sqft |
Source: BBOR #237275 Report a problem | ||
| 4/7/2023 | Listed for sale | $1,550,000$221/sqft |
Source: BBOR #237275 Report a problem | ||
| 4/5/2023 | Listing removed | -- |
Source:  HAR #63586535 Report a problem HAR #63586535 Report a problem | ||
| 10/3/2022 | Listed for sale | $1,550,000+3.3%$221/sqft |
Source: BBOR #232880 Report a problem | ||
| 7/2/2020 | Listing removed | $1,500,000$214/sqft |
Source: COLDWELL BANKER SOUTHERN HOMES - 0422284 #204231 Report a problem | ||
| 4/13/2020 | Listed for sale | $1,500,000$214/sqft |
Source: Coldwell Banker Southern Homes #204231 Report a problem | ||
| 11/21/2019 | Listing removed | $1,500,000$214/sqft |
Source: Coldwell Banker Southern Homes #22607184 Report a problem | ||
| 11/21/2019 | Listed for sale | $1,500,000$214/sqft |
Source: Coldwell Banker Southern Homes #22607184 Report a problem | ||
| 8/11/2019 | Pending sale | $1,500,000$214/sqft |
Source: Coldwell Banker Southern Homes #204231 Report a problem | ||
| 3/20/2018 | Listed for sale | $1,500,000+11.1%$214/sqft |
Source: Coldwell Banker Southern Homes #23417884 Report a problem | ||
| 4/1/2016 | Listing removed | $1,350,000$193/sqft |
Source: RE/MAX ONE BEAUMONT #169552 Report a problem | ||
| 8/25/2015 | Price change | $1,350,000-2.9%$193/sqft |
Source: RE/MAX Beaumont #169552 Report a problem | ||
| 5/19/2015 | Price change | $1,390,000-18.2%$199/sqft |
Source: RE/MAX Beaumont #169552 Report a problem | ||
| 5/5/2015 | Price change | $1,700,000+22.3%$243/sqft |
Source: RE/MAX Beaumont #169552 Report a problem | ||
| 4/19/2015 | Price change | $1,390,000-18.2%$199/sqft |
Source: RE/MAX Beaumont #169552 Report a problem | ||
| 4/5/2015 | Price change | $1,700,000+22.3%$243/sqft |
Source: RE/MAX Beaumont #169552 Report a problem | ||
| 3/20/2015 | Price change | $1,390,000-18.2%$199/sqft |
Source: RE/MAX Beaumont #169552 Report a problem | ||
| 3/6/2015 | Price change | $1,700,000+22.3%$243/sqft |
Source: RE/MAX Beaumont #169552 Report a problem | ||
| 2/19/2015 | Price change | $1,390,000-7.3%$199/sqft |
Source: RE/MAX Beaumont #169552 Report a problem | ||
| 2/11/2015 | Price change | $1,500,000-11.8%$214/sqft |
Source: RE/MAX Beaumont #169552 Report a problem | ||
| 10/7/2014 | Listed for sale | $1,700,000$243/sqft |
Source: RE/MAX Beaumont #169552 Report a problem | ||
Public tax history
| Year | Property taxes | Tax assessment |
|---|---|---|
| 2025 | $29,967 -0.8% | $1,300,678 |
| 2024 | $30,211 -2.8% | $1,300,678 -8.5% |
| 2023 | $31,089 +27.7% | $1,421,678 +41.1% |
| 2022 | $24,343 -1.8% | $1,007,617 |
| 2021 | $24,792 -1.3% | $1,007,617 +1.8% |
| 2020 | $25,117 | $990,009 0% |
| 2019 | $25,117 -2.6% | $990,020 |
| 2018 | $25,792 +1.5% | $990,020 |
| 2017 | $25,408 0% | $990,020 |
| 2016 | $25,418 -7.1% | $990,020 -4% |
| 2015 | $27,356 | $1,030,990 -2.8% |
| 2014 | $27,356 | $1,061,070 -28.9% |
| 2013 | -- | $1,492,640 -1.5% |
| 2012 | -- | $1,515,120 |
| 2011 | -- | $1,515,120 |
| 2010 | -- | $1,515,120 +50.8% |
| 2009 | -- | $1,004,970 +22.8% |
| 2008 | -- | $818,300 +13.4% |
| 2007 | -- | $721,640 |
Find assessor info on the county website
Monthly payment
Est. payment
Payment breakdown
Explore the cost of this home by adjusting the details. Changes won't be saved.Climate risks
Neighborhood: 77706
Nearby schools
GreatSchools rating
- 6/10Regina Howell Elementary SchoolGrades: PK-5Distance: 0.4 mi
- 4/10Marshall Middle SchoolGrades: 6-8Distance: 1.2 mi
- 3/10West Brook Sr High SchoolGrades: 9-12Distance: 2.7 mi
Schools provided by the listing agent
- District: Beaumont
Source: BBOR. This data may not be complete. We recommend contacting the local school district to confirm school assignments for this home.
- $932,2004 bd5 ba4.2k sqft1 Estates Of Montclaire, Beaumont, TX 77706Off Market
- $1,030,0004 bd6 ba6.7k sqft3 Estates Of Montclaire, Beaumont, TX 77706Off Market
- $1,109,500-- bd-- ba5.4k sqft9 Estates Of Montclaire, Beaumont, TX 77706Off Market
- $1,368,2005 bd7 ba6k sqft8 Estates Of Montclaire, Beaumont, TX 77706Off Market
- $70,4000.379 Acres5285 Fairmont Dr, Beaumont, TX 77706Off Market
- $885,7004 bd4 ba6.8k sqft5290 Berwick Dr, Beaumont, TX 77706Off Market
- $1,485,7005 bd7 ba8.6k sqft10 Estates Of Montclaire, Beaumont, TX 77706Off Market
- $830,5201 Acres4 Estates Of Montclaire, Beaumont, TX 77706Off Market
A local agent can set up tours, give advice and negotiate with sellers.
A local lender can help you make sure your offer is ready when you are.
Similar homes
- $1,100,0005 bd6 ba4.6k sqft5035 Oakmont Dr, Beaumont, TX 77706For Sale
 MLS ID #26755921, Vivian Todd, RE/MAX ONE. HAR
 - $799,0005 bd7 ba6.5k sqft1315 Audubon Pl, Beaumont, TX 77706For Sale
 MLS ID #266964, Vivian Todd, RE/MAX ONE. BBOR
 - $885,0005 bd4 ba4.1k sqft103 W Caldwood Dr, Beaumont, TX 77707For Sale
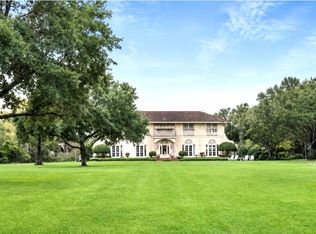 MLS ID #7693778, Vivian Todd, RE/MAX ONE. HAR
 - $725,0003 bd5 ba5k sqft3 Bayou Bend, Beaumont, TX 77706For Sale
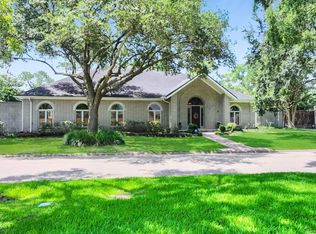 MLS ID #77578885, Dayna Simmons, Dayna Simmons Real Estate. HAR
 - $1,599,0005 bd7 ba5.6k sqft8220 Evangeline Ln, Beaumont, TX 77706For SaleMLS ID #17734115, Vivian Todd, RE/MAX ONE. HAR
- $614,9004 bd5 ba4k sqft5080 Eaheart Cir, Beaumont, TX 77706For SaleMLS ID #28994212, Celeste Cormier, Connect Realty.com. HAR
- $589,9004 bd6 ba4.5k sqft12 Bayou Bend Pl, Beaumont, TX 77706For SaleMLS ID #93196519, Dayna Simmons, Dayna Simmons Real Estate. HAR
- $699,0005 bd4 ba4.4k sqft4210 Brownstone Dr, Beaumont, TX 77706For SaleMLS ID #67102893, Dee Richard, Dee Richard. HAR
- $980,0005 bd4 ba6.6k sqft5950 Keith Rd, Lumberton, TX 77657For SaleMLS ID #41842606, Dayna Simmons, Dayna Simmons Real Estate. HAR
- $699,0006 bd5 ba3.7k sqft6385 Gladys Ave, Beaumont, TX 77706For SaleMLS ID #264620, Mary Beth Whiddon, Southeast Texas 1st Realty. BBOR
- $639,9004 bd4 ba4.1k sqft3525 Caffin Dr, Beaumont, TX 77706For SaleMLS ID #3077933, Dayna Simmons, Dayna Simmons Real Estate. HAR
- $1,650,0004 bd6 ba6.4k sqft8120 Evangeline Ln, Beaumont, TX 77706For SaleMLS ID #265228, Albert Nolen, American Real Estate ERA Power - Beaumont. BBOR
- $750,0005 bd5 ba3.9k sqft3600 Trenton Ln, Beaumont, TX 77706New ConstructionMLS ID #266284, Dayna Simmons, Dayna Simmons Real Estate. BBOR
- $799,9004 bd4 ba4.6k sqft5975 Calder Ave, Beaumont, TX 77706For SaleMLS ID #83456873, Jimmy Hendon, Coldwell Banker Southern Homes. HAR
- $579,5504 bd4 ba3.9k sqft4335 Stephen Ln, Beaumont, TX 77706For SaleMLS ID #43675898, Stacy Manuel, JLA Realty. HAR
- $1,395,0005 bd6 ba4.9k sqft7705 N Peninsula Dr, Beaumont, TX 77707For SaleMLS ID #29978898, Albert Nolen, American Real Estate Beaumont. HAR
- $1,100,0004 bd4 ba4.5k sqft2700 Spurlock Rd, Nederland, TX 77627For SaleMLS ID #85157569, Janna Sanders, Keller Williams Realty Professionals. HAR
- $650,0005 bd4 ba4k sqft2500 Harrison St, Beaumont, TX 77702For Sale By Owner
- $550,0004 bd4 ba3.7k sqft1280 Cherokee Ln, Beaumont, TX 77702For SaleMLS ID #4581428, Dayna Simmons, Dayna Simmons Real Estate. HAR
- $894,9004 bd4 ba3.5k sqft10573 Cooks Lake Rd, Lumberton, TX 77657For SaleMLS ID #9183717, Dana Johnson, RE/MAX ONE. HAR
