Located in Brownstone Estates, this 3,966-square-foot home offers 4 bedrooms, 4 bathrooms, including a versatile bonus room that could serve as a 5th bedroom, game room, or home office. Soaring 18-foot ceilings, custom crown molding, exquisite chandeliers, and floor-to-ceiling windows create an elegant setting.
The spacious kitchen features granite countertops, an island, and a breakfast area, with a formal dining room nearby. The primary suite includes separate his-and-hers bathrooms and a walk-in shower with a steam feature. Outside, enjoy a custom in-ground pool with two waterfalls and a detached three-car garage.
Just outside enjoy you own oasis with a custom Gunite pool with 2 water features.
For sale
$579,550
4335 Stephen Ln, Beaumont, TX 77706
4beds
3,966sqft
Single Family Residence
Built in 1998
0.35 Acres Lot
$572,500 Zestimate®
$146/sqft
$38/mo HOA
What's special
Floor-to-ceiling windowsFormal dining roomGranite countertopsDetached three-car garageSpacious kitchenExquisite chandeliersCustom crown molding
- 145 days
- 342
- 19
Zillow last checked:
Listing updated:
Listed by:
Stacy Manuel TREC #0538847 409-429-4459,
JLA Realty
Source: HAR,MLS#: 43675898
Facts & features
Interior
Bedrooms & bathrooms
- Bedrooms: 4
- Bathrooms: 4
- Full bathrooms: 4
Primary bedroom
- Level: First
- Area: 255
- Dimensions: 17 x 15
Bedroom
- Level: First
- Area: 182
- Dimensions: 13 x 14
Bedroom
- Level: First
- Area: 156
- Dimensions: 13 x 12
Bedroom
- Level: First
- Area: 196
- Dimensions: 14 x 14
Dining room
- Level: First
- Area: 224
- Dimensions: 16 x 14
Game room
- Level: Second
- Area: 608
- Dimensions: 16 x 38
Kitchen
- Level: First
- Area: 272
- Dimensions: 17 x 16
Living room
- Level: First
- Area: 154
- Dimensions: 14 x 11
Heating
- Electric
Cooling
- Ceiling Fan(s), Electric
Appliances
- Included: Convection Oven, Double Oven, Microwave, Electric Cooktop, Dishwasher
- Laundry: Electric Dryer Hookup
Features
- Crown Molding, High Ceilings, All Bedrooms Down, Primary Bed - 1st Floor, Walk-In Closet(s)
- Flooring: Brick, Tile, Wood
- Number of fireplaces: 1
- Fireplace features: Gas
Interior area
- Total structure area: 3,966
- Total interior livable area: 3,966 sqft
Property
Parking
- Total spaces: 3
- Parking features: Detached, Additional Parking
- Garage spaces: 3
Features
- Stories: 1
- Has private pool: Yes
- Pool features: Gunite
- Fencing: Back Yard
Lot
- Size: 0.35 Acres
- Features: Back Yard, Subdivided, 1/4 Up to 1/2 Acre
Details
- Parcel number: 00813000000090000000
Construction
Type & style
- Home type: SingleFamily
- Architectural style: Other
- Property subtype: Single Family Residence
Materials
- Brick
- Foundation: Slab
- Roof: Composition
Condition
- New construction: No
- Year built: 1998
Utilities & green energy
- Sewer: Public Sewer
- Water: Public
Community & HOA
Community
- Subdivision: Brownstone Estates
HOA
- Has HOA: Yes
- Amenities included: Pool
- HOA fee: $460 annually
Location
- Region: Beaumont
Financial & listing details
- Price per square foot: $146/sqft
- Tax assessed value: $535,753
- Annual tax amount: $12,344
- Date on market: 5/15/2026
- Listing terms: Cash,Conventional,FHA,VA Loan
- Exclusions: Chandlier In Bedrm & Breakfast Rm
- Ownership: Full Ownership
- Road surface type: Concrete
Estimated market value
$572,500
$544,000 - $601,000
$4,598/mo
Price history
| Date | Event | Price |
|---|---|---|
| 6/22/2026 | Price change | $579,550-4.2%$146/sqft |
Source:  BBOR #267672 Report a problem BBOR #267672 Report a problem | ||
| 5/15/2026 | Listed for sale | $604,995+47.6%$153/sqft |
Source:  HAR #43675898 Report a problem HAR #43675898 Report a problem | ||
| 8/28/2019 | Listing removed | $410,000$103/sqft |
Source: Coldwell Banker Southern Homes #205290 Report a problem | ||
| 8/1/2019 | Price change | $410,000-8.7%$103/sqft |
Source: Coldwell Banker Southern Homes #205290 Report a problem | ||
| 6/28/2019 | Listed for sale | $449,000+3.1%$113/sqft |
Source: Coldwell Banker Southern Homes #205290 Report a problem | ||
| 9/11/2016 | Listing removed | $435,500$110/sqft |
Source: Coldwell Banker Southern Homes #180605 Report a problem | ||
| 6/27/2016 | Listed for sale | $435,500$110/sqft |
Source: Coldwell Banker Southern Homes #180605 Report a problem | ||
| 5/23/2016 | Listing removed | $435,500$110/sqft |
Source: Coldwell Banker Southern Homes #180605 Report a problem | ||
| 5/3/2016 | Price change | $435,500-3%$110/sqft |
Source: Coldwell Banker Southern Homes #180605 Report a problem | ||
| 4/14/2016 | Listed for sale | $449,000$113/sqft |
Source: Coldwell Banker Southern Homes #180605 Report a problem | ||
Public tax history
| Year | Property taxes | Tax assessment |
|---|---|---|
| 2025 | $10,275 -4.3% | $535,753 |
| 2024 | $10,731 +2.5% | $535,753 +5.5% |
| 2023 | $10,467 -4% | $507,646 +10% |
| 2022 | $10,897 +7.3% | $461,496 +10% |
| 2021 | $10,153 +8.8% | $419,542 -1.5% |
| 2020 | $9,329 | $425,869 +13.5% |
| 2019 | $9,329 -2.6% | $375,220 |
| 2018 | $9,574 -3.6% | $375,220 -4.9% |
| 2017 | $9,928 0% | $394,430 |
| 2016 | $9,929 +3.2% | $394,430 +4.4% |
| 2015 | $9,618 | $377,970 |
| 2014 | $9,618 | $377,970 |
| 2013 | -- | $377,970 -17.9% |
| 2012 | -- | $460,190 |
| 2011 | -- | $460,190 -4.7% |
| 2010 | -- | $483,030 +3.7% |
| 2009 | -- | $465,670 |
| 2008 | -- | $465,670 -4.3% |
| 2007 | -- | $486,590 +15.7% |
| 2005 | -- | $420,450 |
| 2004 | -- | $420,450 -3.4% |
| 2003 | -- | $435,320 +16% |
| 2002 | -- | $375,390 |
Find assessor info on the county website
Monthly payment
Est. payment
Payment breakdown
Explore the cost of this home by adjusting the details. Changes won't be saved.Climate risks
Neighborhood: 77706
Nearby schools
Schools provided by the listing agent
- Elementary: Reginal-Howell Elementary School
- Middle: Marshall Middle School (Beaumont)
- High: West Brook High School
Source: HAR. This data may not be complete. We recommend contacting the local school district to confirm school assignments for this home.

Similar homes
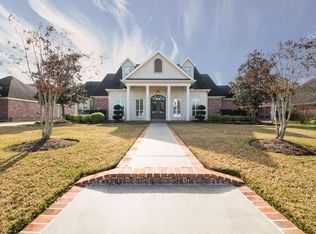
- $589,7004 bd5 ba4k sqft5080 Eaheart Cir, Beaumont, TX 77706For Sale
 MLS ID #28994212, Celeste Cormier, Connect Realty.com. HAR
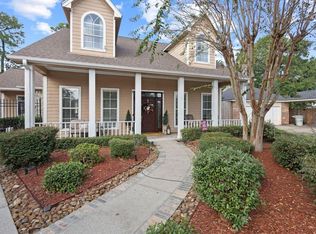
 - $589,9004 bd6 ba4.5k sqft12 Bayou Bend Pl, Beaumont, TX 77706For Sale
 MLS ID #93196519, Dayna Simmons, Dayna Simmons Real Estate. HAR
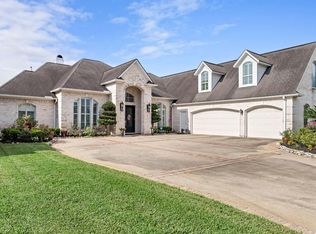
 - $625,0005 bd4 ba4.4k sqft4210 Brownstone Dr, Beaumont, TX 77706For Sale
 MLS ID #67102893, Dee Richard, Dee Richard. HAR
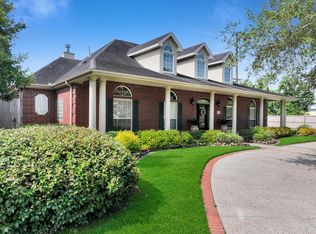
 - $558,0004 bd4 ba3.9k sqft6295 Madison Rdg, Beaumont, TX 77706For Sale
 MLS ID #89136908, Crystal Shafer, RE/MAX ONE. HAR
 - $529,0004 bd4 ba3k sqft6265 Regina Ln, Beaumont, TX 77706For Sale
 MLS ID #268322, Vivian Todd, RE/MAX ONE. BBOR
 - $450,0004 bd4 ba3.9k sqft1902 W Lucas Dr, Beaumont, TX 77706For SaleMLS ID #268902, Dayna Simmons, Dayna Simmons Real Estate. BBOR
- $510,0004 bd4 ba3.3k sqft3536 Caffin Dr, Beaumont, TX 77706For SaleMLS ID #271016, Skylar Webster, Connect Realty. BBOR
- $455,0004 bd5 ba4.6k sqft5020 Littlewood Dr, Beaumont, TX 77706For SaleMLS ID #260875, Taryn Hebert, RE/MAX ONE. BBOR
- $572,5004 bd3 ba3.8k sqft7770 Deerchase Dr, Beaumont, TX 77713For SaleMLS ID #267750, Colleen McKinney Reese, eXp Realty, LLC. BBOR
- $465,0004 bd3 ba2.7k sqft1420 Captain Dr, Beaumont, TX 77706New ConstructionMLS ID #271154, Kayla Koch, American Real Estate ERA Power - Beaumont. BBOR
- $475,0003 bd3 ba3.1k sqft811 W Lucas Dr, Beaumont, TX 77706For SaleMLS ID #265290, Vivian Todd, RE/MAX ONE. BBOR
- $389,0003 bd3 ba2.6k sqft4330 Thomas Park, Beaumont, TX 77706For SaleMLS ID #271370, Melanie Dishman, RE/MAX ONE. BBOR
- $389,0004 bd5 ba3.8k sqft2015 Savannah Trce, Beaumont, TX 77706For SaleMLS ID #271124, Vivian Todd, RE/MAX ONE. BBOR
- $375,0004 bd5 ba4.1k sqft1285 19th St, Beaumont, TX 77706For SaleMLS ID #269867, Keely Ritchey, Key Real Estate PropertiesLLC. BBOR
- $299,9003 bd2 ba2.8k sqft4615 Coolidge St, Beaumont, TX 77706For SaleMLS ID #270114, Garrison Fuller, RE/MAX ONE. BBOR
