Welcome to an exceptional opportunity in Nederland—where refined living meets space, privacy, and timeless appeal. This beautifully positioned property offers an elevated lifestyle on an expansive homesite, creating a rare sense of retreat while remaining conveniently close to everything the area has to offer.
From the moment you arrive, the setting makes a statement—inviting, peaceful, and distinctly elegant. Inside, the home is designed with both comfort and sophistication in mind, featuring light-filled living spaces, a seamless flow, and thoughtfully proportioned rooms that cater to both everyday living and elegant entertaining.
The outdoor experience is equally impressive, offering generous grounds ideal for hosting and relaxing in your own private oasis featuring a resort-style pool with an expansive lake to enjoy the open space and natural surroundings. This property delivers unmatched versatility to curate a lifestyle that is both elevated and effortlessly refined.
For sale
$1,100,000
2700 Spurlock Rd, Nederland, TX 77627
4beds
4,550sqft
Single Family Residence
Built in 1998
1.89 Acres Lot
$1,050,700 Zestimate®
$242/sqft
$-- HOA
What's special
Private oasisResort-style poolLight-filled living spacesSeamless flowThoughtfully proportioned rooms
- 198 days
- 366
- 18
Zillow last checked:
Listing updated:
Listed by:
Janna Sanders TREC #0683805 409-540-6292,
Keller Williams Realty Professionals
Source: HAR,MLS#: 85157569
Facts & features
Interior
Bedrooms & bathrooms
- Bedrooms: 4
- Bathrooms: 4
- Full bathrooms: 4
Primary bedroom
- Level: First
- Area: 432
- Dimensions: 16x27
Bedroom
- Level: Second
- Area: 180
- Dimensions: 15x12
Bedroom
- Level: Second
- Area: 168
- Dimensions: 14x12
Bedroom
- Level: Second
- Area: 315
- Dimensions: 15x21
Bedroom
- Level: Second
- Area: 266
- Dimensions: 14x19
Other
- Level: First
- Area: 266
- Dimensions: 14x19
Breakfast
- Level: First
- Area: 315
- Dimensions: 15x21
Dining room
- Level: First
- Area: 272
- Dimensions: 17x16
Game room
- Level: Second
- Area: 208
- Dimensions: 13x16
Kitchen
- Level: First
- Area: 306
- Dimensions: 17x18
Living room
- Level: First
- Area: 486
- Dimensions: 18x27
Utility room
- Level: First
- Area: 234
- Dimensions: 13x18
Heating
- Natural Gas
Cooling
- Ceiling Fan(s), Electric
Appliances
- Included: Water Heater, Disposal, Convection Oven, Double Oven, Microwave, Gas Cooktop, Dishwasher
- Laundry: Electric Dryer Hookup, Gas Dryer Hookup
Features
- 2 Staircases, Atrium, Balcony, Central Vacuum, Crown Molding, Dry Bar, Formal Entry/Foyer, High Ceilings, Prewired for Alarm System, En-Suite Bath, Primary Bed - 1st Floor, Sitting Area, Walk-In Closet(s)
- Flooring: Engineered Hardwood, Tile
- Doors: Insulated Doors
- Windows: Storm Window(s)
- Number of fireplaces: 1
- Fireplace features: Gas Log
Interior area
- Total structure area: 4,550
- Total interior livable area: 4,550 sqft
Video & virtual tour
Property
Parking
- Total spaces: 4
- Parking features: Attached, Oversized, Additional Parking, Garage Door Opener, Circular Driveway, Double-Wide Driveway
- Attached garage spaces: 4
Features
- Stories: 2
- Patio & porch: Covered, Porch
- Exterior features: Back Green Space, Balcony
- Has private pool: Yes
- Pool features: Gunite, Heated, In Ground, Pool/Spa Combo
- Has spa: Yes
- Fencing: Back Yard
- Has view: Yes
- View description: Lake, Water
- Has water view: Yes
- Water view: Lake,Water
- Waterfront features: Bulkhead, Pier
Lot
- Size: 1.89 Acres
- Features: Back Yard, Corner Lot, 1 Up to 2 Acres
Details
- Parcel number: 06528000000010000000
Construction
Type & style
- Home type: SingleFamily
- Architectural style: Traditional
- Property subtype: Single Family Residence
Materials
- Brick
- Foundation: Slab
- Roof: Composition
Condition
- New construction: No
- Year built: 1998
Utilities & green energy
- Sewer: Public Sewer
- Water: Public
Green energy
- Energy efficient items: Thermostat
Community & HOA
Community
- Security: Prewired for Alarm System
- Subdivision: Twin Lake Estates
Location
- Region: Nederland
Financial & listing details
- Price per square foot: $242/sqft
- Tax assessed value: $619,598
- Annual tax amount: $11,616
- Date on market: 3/25/2026
- Listing terms: Cash,Conventional,FHA
- Road surface type: Concrete
Estimated market value
$1,050,700
$998,000 - $1.10M
$3,471/mo
Price history
| Date | Event | Price |
|---|---|---|
| 6/10/2025 | Listed for sale | $1,100,000$242/sqft |
Source:  BBOR #258859 Report a problem BBOR #258859 Report a problem | ||
Public tax history
| Year | Property taxes | Tax assessment |
|---|---|---|
| 2025 | $5,691 -12.3% | $619,598 |
| 2024 | $6,489 -4% | $619,598 +8.1% |
| 2023 | $6,759 -21.9% | $573,157 +10% |
| 2022 | $8,659 -2.2% | $521,052 +1.4% |
| 2021 | $8,857 +1.6% | $513,755 +10% |
| 2020 | $8,714 | $467,050 0% |
| 2019 | $8,714 +1.9% | $467,060 |
| 2018 | $8,554 +3.6% | $467,060 -3.8% |
| 2017 | $8,259 -1.6% | $485,640 +4.3% |
| 2016 | $8,393 +11.2% | $465,500 +4.5% |
| 2015 | $7,546 | $445,370 +4.6% |
| 2014 | $7,546 | $425,620 |
| 2013 | -- | $425,620 +0% |
| 2012 | -- | $425,570 |
| 2011 | -- | $425,570 |
| 2010 | -- | $425,570 |
| 2009 | -- | $425,570 |
| 2008 | -- | $425,570 +3.2% |
| 2007 | -- | $412,410 +216.9% |
| 2006 | -- | $130,150 -64.4% |
| 2005 | -- | $365,280 |
| 2004 | -- | $365,280 |
| 2003 | -- | $365,280 +10% |
| 2002 | -- | $332,170 |
| 2001 | -- | $332,170 |
| 2000 | -- | $332,170 |
Find assessor info on the county website
Monthly payment
Est. payment
Payment breakdown
Explore the cost of this home by adjusting the details. Changes won't be saved.Climate risks
Neighborhood: 77627
Nearby schools
Schools provided by the listing agent
- Elementary: Langham Elementary School
- Middle: Wilson Middle School (Nederland)
- High: Nederland High School
Source: HAR. This data may not be complete. We recommend contacting the local school district to confirm school assignments for this home.
Similar homes

- $595,0004 bd3 ba3.3k sqft2308 Avenue N, Nederland, TX 77627For Sale
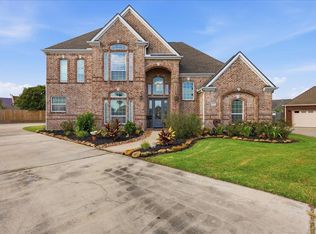
 MLS ID #270982, James Johnson, RE/MAX ONE. BBOR
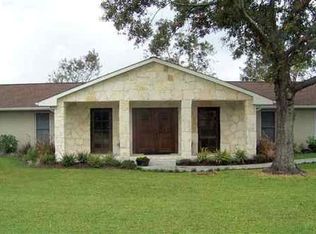
 - $675,0006 bd4 ba4.4k sqft1408 N 22nd St, Nederland, TX 77627For Sale By Owner
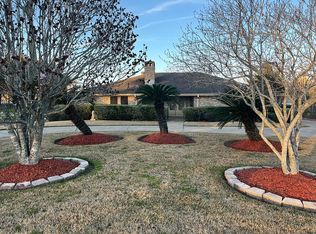
- $645,0004 bd3 ba3.8k sqft760 Baker Ave, Port Neches, TX 77651For Sale
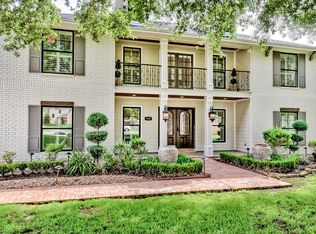 MLS ID #268738, Angela Brown, Countryland Properties. BBOR
 - $568,0005 bd4 ba3.9k sqft1308 Boyd Ave, Port Neches, TX 77651For Sale
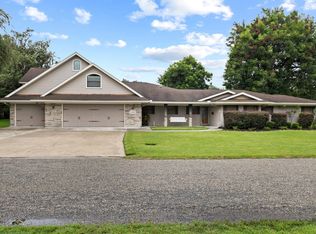 MLS ID #39100570, Emily Chionsini, American Real Estate Beaumont. HAR
 - $645,0005 bd4 ba4.1k sqft3147 Lancaster Ln, Port Neches, TX 77651For SaleMLS ID #266821, Angela Brown, Countryland Properties. BBOR
- $725,0003 bd2 ba2.6k sqft533 Harbor Ln, Port Neches, TX 77651For SaleMLS ID #270399, Lisa Marino, Marino Real Estate, LLC. BBOR
- $650,0004 bd4 ba4.2k sqft2502 Reins Rd, Beaumont, TX 77713For SaleMLS ID #267995, Vickie Molley, Landry Realty. BBOR
- $649,9005 bd6 ba3.6k sqft1865 Summerville Ln, Orange, TX 77630For SaleMLS ID #267622, Karla Lozano, RE/MAX ONE - Orange County. BBOR
- $620,0005 bd5 ba4.3k sqft9035 Terry Estates Dr, Orange, TX 77630For SaleMLS ID #266749, Brielle Hicks, Advantage Real Estate. BBOR
- $670,0005 bd5 ba5k sqft2295 Thomas Rd, Beaumont, TX 77706For SaleMLS ID #270192, Darius Linton, American Real Estate ERA Power - Beaumont. BBOR
