This Port Neches gem is zoned for Bulldog Country! Situated on 0.41 acres, this 3,984 sq. ft. home offers 5 bedrooms, 4 full baths, and a 3-car garage. Designed with flexibility in mind, it features a downstairs primary suite with a hidden storage room, plus an upstairs suite with a kitchenette, full bath, and walk-in closet, perfect for guests or multigenerational living. The open-concept kitchen is equipped with custom cabinetry and overlooks the living room with built-in theater lighting. A formal dining room, built-in breakfast booth, entry den area, and oversized utility room add everyday convenience. A whole-home Generac provides added peace of mind. Outside, enjoy a pull-through garage, workshop with attached carport with its own water well, detachable irrigation system for your gardening needs, and an above-ground saltwater pool that stays. If you’re looking for space, versatility, and a home in Nederland ISD, this one is a must-see!
Coming soon
$568,000
1308 Boyd Ave, Port Neches, TX 77651
5beds
3,984sqft
:
Get pre-qualified$4,037/mo
Single Family Residence
Built in 1978
0.41 Acres Lot
$477,600 Zestimate®
$143/sqft
$-- HOA
What's special
- 1 day |
- 224 |
- 10 |
Zillow last checked:
Listing updated:
Listed by:
Emily Chionsini TREC #0794468 409-790-9558,
American Real Estate Beaumont
Source: HAR,MLS#: 39100570
Facts & features
Interior
Bedrooms & bathrooms
- Bedrooms: 5
- Bathrooms: 4
- Full bathrooms: 4
Rooms
- Room types: Family Room, Guest Suite
Primary bedroom
- Level: First
- Area: 187.9
- Dimensions: 13'7" x 13'10"
Bedroom
- Level: First
- Area: 175.22
- Dimensions: 12'8" x 13'10"
Bedroom
- Level: First
- Area: 158.31
- Dimensions: 11'7" x 13'8"
Bedroom
- Level: First
- Area: 162.92
- Dimensions: 11'6" x 14'2"
Breakfast
- Level: First
- Area: 118.17
- Dimensions: 11'11" x 9'11"
Dining room
- Level: First
- Area: 176.94
- Dimensions: 15'2" x 11'8"
Other
- Level: Second
- Area: 459.19
- Dimensions: 19'9" x 23'3"
Kitchen
- Level: First
- Area: 143.44
- Dimensions: 11'3" x 12'9"
Living room
- Level: First
- Area: 481.67
- Dimensions: 20' x 24'1"
Heating
- Natural Gas
Cooling
- Ceiling Fan(s), Electric
Appliances
- Included: Disposal, Freestanding Oven, Gas Oven, Free-Standing Range, Gas Range, Dishwasher
- Laundry: Gas Dryer Hookup
Features
- Crown Molding, Wet Bar, 1 Bedroom Up, 2 Primary Bedrooms
- Flooring: Laminate, Tile
- Windows: Storm Window(s)
- Number of fireplaces: 1
Interior area
- Total structure area: 3,984
- Total interior livable area: 3,984 sqft
Property
Parking
- Total spaces: 6
- Parking features: Attached, Oversized, Garage Door Opener, Workshop in Garage, Detached Carport
- Attached garage spaces: 5
- Carport spaces: 1
- Covered spaces: 6
Features
- Levels: Split Level
- Stories: 1
- Patio & porch: Covered
- Has private pool: Yes
- Pool features: Above Ground
- Fencing: Back Yard
Lot
- Size: 0.41 Acres
- Features: Back Yard, Cleared, 1/4 Up to 1/2 Acre
Details
- Additional structures: Workshop
- Parcel number: 00555000000200000000
Construction
Type & style
- Home type: SingleFamily
- Architectural style: Traditional
- Property subtype: Single Family Residence
Materials
- Brick, Vinyl Siding
- Foundation: Slab
- Roof: Composition
Condition
- New construction: No
- Year built: 1978
Utilities & green energy
- Sewer: Public Sewer
- Water: Public, Well
Green energy
- Energy efficient items: Thermostat, HVAC
Community & HOA
Community
- Subdivision: Block Estates
Location
- Region: Port Neches
Financial & listing details
- Price per square foot: $143/sqft
- Tax assessed value: $409,443
- Annual tax amount: $9,598
- Date on market: 7/27/2026
- Listing terms: Cash,Conventional,FHA,VA Loan
- Ownership: Full Ownership
- Road surface type: Asphalt
Estimated market value
$477,600
$449,000 - $511,000
$3,256/mo
Price history
| Date | Event | Price |
|---|---|---|
| 8/13/2020 | Sold | -- |
Source: Agent Provided Report a problem | ||
| 5/14/2020 | Pending sale | $375,000$94/sqft |
Source: SETX PROPERTIES #79700 Report a problem | ||
| 5/8/2020 | Listed for sale | $375,000$94/sqft |
Source: SETX PROPERTIES #79700 Report a problem | ||
Public tax history
| Year | Property taxes | Tax assessment |
|---|---|---|
| 2025 | $7,156 -6.7% | $409,443 |
| 2024 | $7,672 -5.9% | $409,443 -3.9% |
| 2023 | $8,156 -3.8% | $426,101 +9% |
| 2022 | $8,476 -13.9% | $390,857 +3.1% |
| 2021 | $9,846 +37.8% | $379,108 +16.5% |
| 2020 | $7,143 | $325,345 +7.4% |
| 2019 | $7,143 +21.4% | $303,030 +12.7% |
| 2018 | $5,885 -1.4% | $268,880 -3.1% |
| 2017 | $5,967 +9.4% | $277,350 +7.1% |
| 2016 | $5,453 +216.5% | $258,970 |
| 2015 | $1,723 | $258,970 +1.9% |
| 2014 | $1,723 | $254,160 |
| 2013 | -- | $254,160 -7.4% |
| 2012 | -- | $274,550 +4% |
| 2011 | -- | $264,040 +44.1% |
| 2010 | -- | $183,200 +7.2% |
| 2009 | -- | $170,840 |
| 2008 | -- | $170,840 +19.4% |
| 2007 | -- | $143,110 +15.8% |
| 2006 | -- | $123,610 -5.5% |
| 2005 | -- | $130,860 +7% |
| 2004 | -- | $122,310 +3.7% |
| 2003 | -- | $117,900 +16.3% |
| 2002 | -- | $101,400 +3.5% |
| 2001 | -- | $98,010 +3.6% |
| 2000 | -- | $94,620 |
Find assessor info on the county website
Monthly payment
Est. payment
Payment breakdown
Explore the cost of this home by adjusting the details. Changes won't be saved.Climate risks
Neighborhood: 77651
Nearby schools
GreatSchools rating
- 9/10Highland Park Elementary SchoolGrades: PK-5Distance: 0.6 mi
- 6/10Central Middle SchoolGrades: 6-8Distance: 1.4 mi
- 6/10Nederland High SchoolGrades: 9-12Distance: 2.2 mi
Schools provided by the listing agent
- Elementary: Highland Park Elementary School (Nederland)
- Middle: Central Middle School (Nederland)
- High: Nederland High School
Source: HAR. This data may not be complete. We recommend contacting the local school district to confirm school assignments for this home.
- $280,3003 bd2 ba1.6k sqft1314 Boyd Ave, Port Neches, TX 77651Off Market
- $175,900-- bd-- ba1.1k sqft1302 Boyd Ave, Port Neches, TX 77651Off Market
- $262,1003 bd2 ba1.6k sqft1309 South Ave, Port Neches, TX 77651Off Market
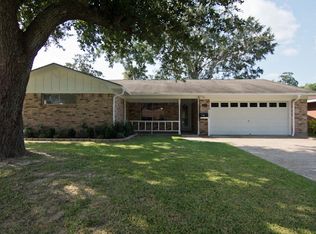
- $234,000-- bd-- ba1.4k sqft1305 South Ave, Port Neches, TX 77651Off Market
- $207,3003 bd2 ba1.4k sqft1313 South Ave, Port Neches, TX 77651Off Market
- $242,600-- bd-- ba1.7k sqft1301 South Ave, Port Neches, TX 77651Off Market
- $286,200-- bd-- ba2k sqft1313 Boyd Ave, Port Neches, TX 77651Off Market
- $223,900-- bd-- ba1.3k sqft1305 Boyd Ave, Port Neches, TX 77651Off Market
A local agent can set up tours, give advice and negotiate with sellers.
A local lender can help you make sure your offer is ready when you are.
Similar homes
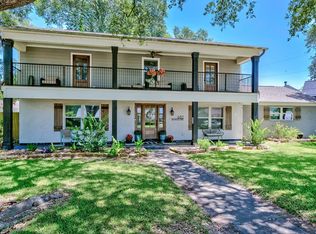
- $439,0005 bd3 ba3k sqft682 Birchwood Dr, Port Neches, TX 77651For Sale
 MLS ID #269583, Susanne Landry, Advantage Real Estate. BBOR
 - $530,0005 bd3 ba3.4k sqft742 Texas Ave, Port Neches, TX 77651For Sale
 MLS ID #267095, Sahar Jiwani, eXp Realty, LLC. BBOR
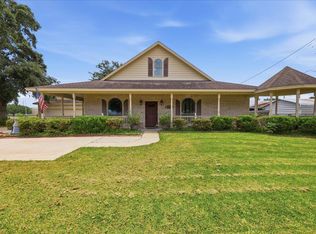
 - $364,9003 bd2 ba2.1k sqft2046 Merriman St, Port Neches, TX 77651For Sale
 MLS ID #269617, Mallory Jordan, Advantage Real Estate. BBOR
 - $770,0004 bd5 ba4.3k sqft865 Texas Ave, Port Neches, TX 77651For Sale By Owner

- $725,0004 bd3 ba3.8k sqft760 Baker Ave, Port Neches, TX 77651For SaleMLS ID #268738, Angela Brown, Countryland Properties. BBOR
- $549,9004 bd2 ba2.5k sqft260 Lauren Dr, Orange, TX 77630For SaleMLS ID #269632, Krystal Wortham, Connect Realty. BBOR
- $465,0004 bd5 ba2.9k sqft4430 Markwood Ct, Port Arthur, TX 77642For Sale By Owner
- $675,0005 bd4 ba4.1k sqft3147 Lancaster Ln, Port Neches, TX 77651For SaleMLS ID #266821, Angela Brown, Countryland Properties. BBOR
- $575,0004 bd3 ba3.1k sqft4431 Markwood Ct, Port Arthur, TX 77642For SaleMLS ID #268977, Holly Hinds, JLA Realty. BBOR
- $--3 bd3 ba2.4k sqft8000 Oakmont Dr, Port Arthur, TX 77642AuctionAuction.com 1
- $580,0005 bd5 ba3.9k sqft7335 Indian River Dr, Port Arthur, TX 77642For SaleMLS ID #49651234, Sasha Costa, Keller Williams Preferred. HAR
- $590,0004 bd5 ba4.1k sqft6965 Brazos Ave, Port Arthur, TX 77642For SaleMLS ID #95764144, Heather Lange, Lange Realty Group. HAR
- $389,0004 bd3 ba2.5k sqft502 Melissa Ct, Port Neches, TX 77651For SaleMLS ID #267656, Mindy Cooper, Lange Realty Group -- 9014834. BBOR
- $499,5004 bd3 ba3.3k sqft4344 Howell Dr, Port Arthur, TX 77642For SaleMLS ID #261422, Keely Ritchey, Key Real Estate PropertiesLLC. BBOR
- $449,9004 bd2 ba2.9k sqft2641 Oilla Rd, Orange, TX 77630For SaleMLS ID #269566, Karla Lozano, RE/MAX ONE - Orange County. BBOR
- $525,9004 bd3 ba3.3k sqft4840 McKinley Ave, Groves, TX 77619For SaleMLS ID #265478, Mallory Jordan, Advantage Real Estate. BBOR
- $414,9004 bd3 ba2.5k sqft220 Pine St, Port Neches, TX 77651For SaleMLS ID #268003, Brian Fanette, Team Texas Real Estate. BBOR
- $665,0005 bd4 ba3.2k sqft8951 N Garden Dr, Beaumont, TX 77705For SaleMLS ID #20283651, Austin Gonsoulin, Texas Home and Ranch. HAR
- $495,0003 bd3 ba2.3k sqft9099 Park Loop, Beaumont, TX 77705For SaleMLS ID #267376, Carrie Hightower, RE/MAX ONE. BBOR
- $449,9003 bd3 ba2.4k sqft738 Parish Rd, Orange, TX 77632For SaleMLS ID #269564, Karla Lozano, RE/MAX ONE - Orange County. BBOR
