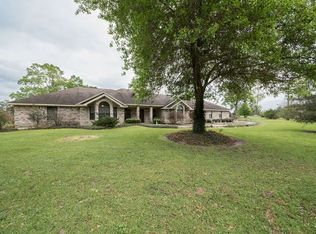
Welcome to this beautifully maintained one-owner custom home situated on over 5 acres in highly sought-after Orangefield ISD. Pride of ownership shines throughout this spacious split floor plan featuring a large family room, formal dining, and an oversized primary suite. The kitchen is designed for gathering with granite countertops, custom cabinetry, abundant storage, and generous workspace. Step outside to the expansive Texas-sized covered patio overlooking mature shade trees, a picturesque pond, and plenty of space for gardening, recreation, or simply enjoying the peaceful country setting. A large metal shop provides endless possibilities for hobbies, storage, equipment, or your next project. Offering quality craftsmanship, privacy, and room to roam, this exceptional property delivers the best of country living with the convenience of nearby schools, shopping, and dining. Don’t miss this rare opportunity! Shop 16 x 24 22k generator. 50x50 garden space.
For sale
$449,900
738 Parish Rd, Orange, TX 77632
3beds
2,480sqft
Single Family Residence
Built in ----
5.59 Acres Lot
$448,700 Zestimate®
$181/sqft
$-- HOA
What's special
Spacious split floor planLarge family roomGenerous workspaceGranite countertopsFormal diningExpansive texas-sized covered patioPicturesque pond
- 50 days
- 275
- 17
Zillow last checked:
Listing updated:
Listed by:
Karla Lozano 409-313-2378,
RE/MAX ONE - Orange County
Source: BBOR,MLS#: 269564
Facts & features
Interior
Bedrooms & bathrooms
- Bedrooms: 3
- Bathrooms: 3
- Full bathrooms: 2
- 1/2 bathrooms: 1
Rooms
- Room types: Entry
Primary bedroom
- Area: 232.39
- Dimensions: 14.83 x 15.67
Bedroom 2
- Area: 174.29
- Dimensions: 14.83 x 11.75
Bedroom 3
- Area: 176.51
- Dimensions: 14.92 x 11.83
Primary bathroom
- Features: Shower Only
Dining room
- Features: Both
- Area: 166.83
- Dimensions: 14 x 11.92
Kitchen
- Area: 286.36
- Dimensions: 14.08 x 20.33
Living room
- Features: Living Room
- Area: 418.15
- Dimensions: 21.08 x 19.83
Heating
- Central Electric
Cooling
- Central Electric
Appliances
- Included: Built-in Oven, Cooktop, Dishwasher, Double Oven
Features
- Split Bdrm Plan, Breakfast Bar, Granite Counters, Kitchen Island, Pantry, Solid Surface Countertops
- Flooring: Luxury Vinyl Plank
- Windows: Double Pane Windows
- Attic: Floored,Pull Down Stairs
- Has fireplace: No
Interior area
- Total structure area: 2,480
- Total interior livable area: 2,480 sqft
Video & virtual tour
Property
Parking
- Total spaces: 2
- Parking features: Attached, Garage Door Opener, Additional Parking
- Attached garage spaces: 2
Features
- Levels: One
- Stories: 1
- Patio & porch: Covered, Patio, Porch, Covered Porch
- Exterior features: Rain Gutters
- Waterfront features: Pond
Lot
- Size: 5.59 Acres
- Features: Cul-De-Sac
Details
- Additional structures: Workshop
- Parcel number: 000034001761
- Special conditions: Standard
Construction
Type & style
- Home type: SingleFamily
- Property subtype: Single Family Residence
Materials
- Brick Veneer, Vinyl Siding
- Foundation: Slab
- Roof: Arch. Comp. Shingle
Condition
- 31 Yrs. and Older
- New construction: No
Utilities & green energy
- Sewer: Aerobic System
- Water: Well
Community & HOA
Community
- Subdivision: Out Of Town
HOA
- Has HOA: No
Location
- Region: Orange
Financial & listing details
- Price per square foot: $181/sqft
- Tax assessed value: $355,005
- Annual tax amount: $1,430
- Date on market: 7/25/2026
- Listing terms: Cash,Conventional,FHA,VA Loan,USDA Loan
- Road surface type: Asphalt
Estimated market value
$448,700
$426,000 - $471,000
$3,038/mo
Price history
| Date | Event | Price |
|---|---|---|
| 7/25/2026 | Listed for sale | $449,900$181/sqft |
Source:  BBOR #269564 Report a problem BBOR #269564 Report a problem | ||
Public tax history
| Year | Property taxes | Tax assessment |
|---|---|---|
| 2025 | $1,430 -26% | $355,005 +9.3% |
| 2024 | $1,931 +2.3% | $324,855 +10% |
| 2023 | $1,889 -32.8% | $295,323 +10% |
| 2022 | $2,811 +1.1% | $268,475 +10% |
| 2021 | $2,779 +1.1% | $244,068 +10% |
| 2020 | $2,748 -8.3% | $221,880 +2.2% |
| 2019 | $2,998 +5.1% | $217,190 +84.1% |
| 2018 | $2,854 | $117,950 -41.2% |
| 2017 | $2,854 +8.6% | $200,720 +8.6% |
| 2016 | $2,629 +4.4% | $184,910 +4.9% |
| 2015 | $2,517 | $176,211 +2.3% |
| 2014 | $2,517 | $172,235 -2% |
| 2013 | -- | $175,831 |
| 2012 | -- | $175,831 |
| 2011 | -- | $175,831 -0.5% |
| 2010 | -- | $176,657 |
| 2009 | -- | $176,657 +5% |
| 2008 | -- | $168,247 +4.2% |
| 2007 | -- | $161,449 +9.7% |
| 2006 | -- | $147,169 -1.6% |
| 2005 | -- | $149,556 |
| 2004 | -- | -- |
| 2003 | -- | -- |
| 2002 | -- | -- |
| 2001 | -- | -- |
Find assessor info on the county website
Monthly payment
Est. payment
Payment breakdown
Explore the cost of this home by adjusting the details. Changes won't be saved.Climate risks
Neighborhood: 77632
Nearby schools
Schools provided by the listing agent
- District: Orangefield
Source: BBOR. This data may not be complete. We recommend contacting the local school district to confirm school assignments for this home.
Similar homes
- $449,9004 bd2 ba2.9k sqft2641 Oilla Rd, Orange, TX 77630For Sale
 MLS ID #269566, Karla Lozano, RE/MAX ONE - Orange County. BBOR
 - $394,9004 bd2 ba2.9k sqft8613 E Fox Rd, Orange, TX 77632For Sale
 MLS ID #268385, Hershel Manley, Hometown Realty. BBOR
 - $400,0004 bd4 ba3k sqft9403 Twin Lakes Dr, Orange, TX 77632For Sale
 MLS ID #269115, Jerad Spencer, Spencer Real Estate Company. BBOR
 - $484,0004 bd2 ba3.6k sqft9010 Terry Estates Dr, Orange, TX 77630For Sale
 MLS ID #266755, Adam LeDoux, eXp Realty, LLC. BBOR
 - $379,9003 bd2 ba1.7k sqft9135 Midway Dr, Orange, TX 77630For SaleMLS ID #270156, Leah McClelland, JLA Realty. BBOR
- $450,0004 bd2 ba2k sqft4724 Church House Rd, Orange, TX 77630For SaleMLS ID #269090, Jill Nolan, JNK Home & Land, LLC. BBOR
- $379,9003 bd2 ba1.6k sqft4693 Gilbert Dr, Orange, TX 77632For SaleMLS ID #262579, Emily Ross, RE/MAX ONE - Orange County. BBOR
- $399,9004 bd3 ba3k sqft380 Oakland Dr, Vidor, TX 77662For SaleMLS ID #268237, JACK McLEMORE, LISTING RESULTS, LLC -- 9002078. BBOR
- $389,5003 bd2 ba1.9k sqft4009 W Roundbunch Rd, Orange, TX 77630For SaleMLS ID #270047, Heather Oldbury, The Property Shoppe. BBOR
- $320,0004 bd3 ba2k sqft3515 Allie Payne Dr, Orange, TX 77632For SaleMLS ID #270645, Skylar Webster, Connect Realty. BBOR
- $365,0004 bd2 ba2.7k sqft2805 Bear Trl, Orange, TX 77632For SaleMLS ID #270140, Ragan Funderburke, Top Tier Realty. BBOR
- $289,0003 bd2 ba1.8k sqft7665 June St, Orange, TX 77632For SaleMLS ID #270038, Kelly Scarborough, Pinnacle Realty Advisors. BBOR
- $450,0003 bd2 ba2.1k sqft334 County Road 847, Evadale, TX 77615For SaleMLS ID #268447, Dayne Wright, Triangle Real Estate, LLC. BBOR
- $239,9004 bd2 ba1.8k sqft1728 Huntsman St, Orange, TX 77632For SaleMLS ID #270043, Candace Mulhollan, RE/MAX ONE - Orange County. BBOR
- $374,5003 bd3 ba2.6k sqft4468 Church House Rd, Orange, TX 77630For SaleMLS ID #267975, Kelley Miller, RE/MAX ONE - Orange County. BBOR
- $305,0004 bd2 ba2.1k sqft429 County Road 3141, Orange, TX 77632For SaleMLS ID #265308, Katrina Fourd, Fathom Realty. BBOR
