NEVER FLOODED. LCM ISD, 20.18 ACRES & BARN! This custom 2005 brick home, offers 2,204 sqft, 4 bedrooms, 2 car garage & plenty of room inside & out! Spacious livingroom (23.5x16.1) w/tray ceiling, leading into the formal dining room that opens into the kitchen featuring custom cabinets, quartz countertops, stainless steel appliances, double oven, breakfast bar & flowing into the breakfast area. Beautiful woodlook tile flooring throughout. Large (15x14) Primary bedroom features a spa-like bathroom with a gorgeous custom vanity, shower, his & her walk-in closets. Down the hall has full bathroom w/double sinks & 3 additional bedrooms (12x12, 12x12 &11x10) each w/closets. Large Inside utility room w/built-ins. Enjoy your morning coffee on the covered back porch overlooking the beautiful country setting w/large cleared yard, mature trees & wooded acreage offering added privacy. Also 2 driveways, a detached carport, storage building & 30x60 barn w/multiple open bays. Come take a look!
For sale
$475,000
7041 Arabie Rd, Orange, TX 77632
4beds
2,204sqft
Single Family Residence
Built in ----
21.18 Acres Lot
$487,700 Zestimate®
$216/sqft
$-- HOA
What's special
Detached carportLarge cleared yardFormal dining roomStainless steel appliancesStorage buildingQuartz countertopsMature trees
- 2 days
- 246
- 46
Likely to sell faster than
Zillow last checked:
Listing updated:
Listed by:
Emily Ross 409-779-9959,
RE/MAX ONE - Orange County
Source: BBOR,MLS#: 271816
Facts & features
Interior
Bedrooms & bathrooms
- Bedrooms: 4
- Bathrooms: 2
- Full bathrooms: 2
Primary bedroom
- Area: 215.73
- Dimensions: 15.3 x 14.1
Bedroom 2
- Area: 122.21
- Dimensions: 11.11 x 11
Bedroom 3
- Length: 11.11
Bedroom 4
- Area: 78.99
- Dimensions: 11.11 x 7.11
Primary bathroom
- Features: Shower Only
Dining room
- Features: Both
- Area: 165.24
- Dimensions: 10.8 x 15.3
Kitchen
- Area: 205.02
- Dimensions: 13.4 x 15.3
Living room
- Features: Living Room
- Area: 378.35
- Dimensions: 23.5 x 16.1
Heating
- Central Electric
Cooling
- Central Electric
Appliances
- Included: Dishwasher, Double Oven, Free-Standing Range, Microwave
- Laundry: Inside, Wash/Dry Connection
Features
- Ceiling Fan(s), Sheetrock, Split Bdrm Plan, Breakfast Bar, Quartz (Kitchen)
- Flooring: Tile
- Windows: Blinds
- Has fireplace: No
Interior area
- Total structure area: 2,204
- Total interior livable area: 2,204 sqft
Property
Parking
- Total spaces: 3
- Parking features: Attached, Detached Carport
- Attached garage spaces: 2
- Carport spaces: 1
- Covered spaces: 3
Features
- Levels: One
- Stories: 1
- Patio & porch: Covered
- Exterior features: Rain Gutters
- Fencing: Cross Fenced,Partial
Lot
- Size: 21.18 Acres
Details
- Additional structures: Barn(s), Storage
- Parcel number: 000398002851
- Special conditions: Standard
Construction
Type & style
- Home type: SingleFamily
- Property subtype: Single Family Residence
Materials
- Brick Veneer, Vinyl Siding
- Foundation: Slab
- Roof: Arch. Comp. Shingle
Condition
- 11 - 20 Yrs.
- New construction: No
Utilities & green energy
- Sewer: Septic System
- Water: Well
Community & HOA
Community
- Subdivision: OTHER
HOA
- Has HOA: No
Location
- Region: Orange
Financial & listing details
- Price per square foot: $216/sqft
- Tax assessed value: $362,927
- Annual tax amount: $1,517
- Date on market: 10/19/2026
- Listing terms: Cash,Conventional,FHA,VA Loan
Estimated market value
$487,700
$424,000 - $551,000
$2,426/mo
Price history
| Date | Event | Price |
|---|---|---|
| 10/19/2026 | Listed for sale | $475,000$216/sqft |
Source:  BBOR #271816 Report a problem | ||
Public tax history
| Year | Property taxes | Tax assessment |
|---|---|---|
| 2025 | $1,517 -36.8% | $362,927 -1.8% |
| 2024 | $2,400 +0.7% | $369,394 +4.9% |
| 2023 | $2,383 -35.3% | $352,193 +10.1% |
| 2022 | $3,682 +1% | $320,015 +10% |
| 2021 | $3,644 +1% | $290,963 +9.6% |
| 2020 | $3,610 +0.4% | $265,573 +1.7% |
| 2019 | $3,596 +1.4% | $261,096 +3.9% |
| 2018 | $3,547 | $251,362 |
| 2017 | $3,547 +0.2% | $251,362 +3.4% |
| 2016 | $3,540 -9.5% | $243,165 +2% |
| 2015 | $3,914 | $238,419 +1.5% |
| 2014 | $3,914 | $234,867 +0.1% |
| 2013 | -- | $234,698 +26.5% |
| 2012 | -- | $185,550 |
| 2011 | -- | $185,550 +2.3% |
| 2010 | -- | $181,364 +7.2% |
| 2009 | -- | $169,133 +1% |
| 2008 | -- | $167,379 +1.4% |
| 2007 | -- | $165,131 +14% |
| 2006 | -- | $144,902 |
Find assessor info on the county website
Monthly payment
Est. payment
Payment breakdown
Explore the cost of this home by adjusting the details. Changes won't be saved.Climate risks
Neighborhood: 77632
Nearby schools
Schools provided by the listing agent
- District: Little Cypress - Mauricev
Source: BBOR. This data may not be complete. We recommend contacting the local school district to confirm school assignments for this home.

Similar homes
- $449,0003 bd2 ba1.9k sqft6034 Hidden Meadows Dr, Orange, TX 77632For Sale
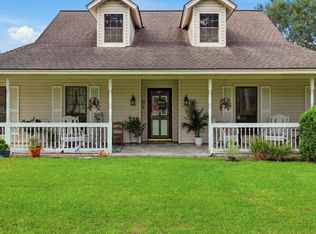
 MLS ID #270497, Lisa Blowers, Red Door Realty. BBOR
- $400,0004 bd4 ba3k sqft9403 Twin Lakes Dr, Orange, TX 77632For Sale
 MLS ID #269115, Jerad Spencer, Spencer Real Estate Company. BBOR
- $449,9003 bd3 ba2.4k sqft738 Parish Rd, Orange, TX 77632For Sale
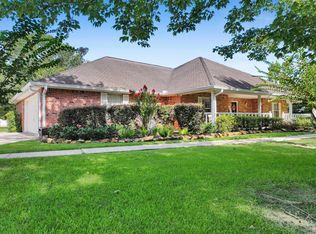 MLS ID #269564, Karla Lozano, RE/MAX ONE - Orange County. BBOR
- $461,0005 bd3 ba3.1k sqft11065 Interstate Highway 10 E, Orange, TX 77630For Sale
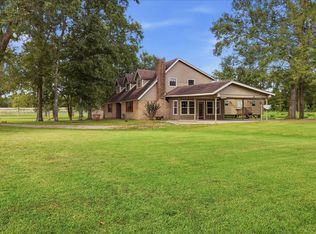 MLS ID #63295981, Lejonta McGowan, Jason Mitchell Real Estate LLC. HAR
- $449,9004 bd2 ba2.9k sqft2641 Oilla Rd, Orange, TX 77630For SaleMLS ID #269566, Karla Lozano, RE/MAX ONE - Orange County. BBOR
- $389,9004 bd2 ba2.9k sqft8613 E Fox Rd, Orange, TX 77632For SaleMLS ID #268385, Hershel Manley, Hometown Realty. BBOR
- $379,9003 bd2 ba1.6k sqft4693 Gilbert Dr, Orange, TX 77632For SaleMLS ID #262579, Emily Ross, RE/MAX ONE - Orange County. BBOR
- $450,0004 bd2 ba2k sqft4724 Church House Rd, Orange, TX 77630For SaleMLS ID #269090, Jill Nolan, JNK Home & Land, LLC. BBOR
- $305,0004 bd2 ba2.1k sqft429 County Road 3141, Orange, TX 77632For SaleMLS ID #265308, Katrina Fourd, Fathom Realty. BBOR
- $322,0004 bd2 ba2k sqft1328 Buckingham Dr, Orange, TX 77632For SaleMLS ID #270669, Ragan Funderburke, Top Tier Realty. BBOR
- $441,0005 bd3 ba2.5k sqft3390 N Tram Rd, Vidor, TX 77662For SaleMLS ID #270566, Jerad Spencer, Spencer Real Estate Company. BBOR
- $499,9004 bd3 ba2.3k sqft1975 Loring Ln, Orange, TX 77630For SaleMLS ID #270887, Emily Ross, RE/MAX ONE - Orange County. BBOR
- $399,9004 bd3 ba2.2k sqft14099 Duncan Woods Ln, Vidor, TX 77662For SaleMLS ID #270869, Emily Ross, RE/MAX ONE - Orange County. BBOR
- $450,0003 bd3 ba2.2k sqft4655 Thacker Dr, Orange, TX 77630For SaleMLS ID #270195, Crystal Myers, RE/MAX ONE - Orange County. BBOR
