Motivated Sellers!! NEVER FLOODED, LANGHAM FOREST ESTATE & ORANGEFIELD ISD! This 2338 sqft home sits on 1 acre w/4 bedrooms & 2.5 baths, split floor plan & tile throughout. Spacious livingroom (18.5x18.3) w/wood burning fireplace, floor outlets & leading into the formal dining room (10.11x14.8) that open into the kitchen (13x16.2) featuring custom cabinets, upper & under cabinet lighting, breakfast bar, spice cabinets, double ovens, double drawer dishwasher, island w/pot filler, stovetop & downdraft, flowing into breakfast area (9x7.11). Primary bedroom (12.10x17) w/his & her walk-in closets (5.11x6.4 & 6.4x5.11) & bathroom w/soaking tub, separate shower & linen closet. 3 additional bedrooms (12x9.10, 10.10x14.3 & 10.7x13.9) & hall bath w/double sinks. Large utility room w/half bath. Outside offers beautiful landscaping, extra large side covered patio, w/grill area, wrought iron gates & extra driveway parking. 3 car garage w/cabinets; separate 3rd bay perfect for shop/work area
For sale
Price cut: $100 (10/25)
$499,800
1975 Loring Ln, Orange, TX 77630
4beds
2,338sqft
Single Family Residence
Built in ----
1 Acres Lot
$497,600 Zestimate®
$214/sqft
$-- HOA
What's special
Wood burning fireplacePartial privacy fenceSplit floor planDouble drawer dishwasherFloor outletsWrought iron gatesExtra driveway parking
- 43 days
- 555
- 34
Zillow last checked:
Listing updated:
Listed by:
Emily Ross 409-779-9959,
RE/MAX ONE - Orange County
Source: BBOR,MLS#: 270887
Facts & features
Interior
Bedrooms & bathrooms
- Bedrooms: 4
- Bathrooms: 3
- Full bathrooms: 2
- 1/2 bathrooms: 1
Primary bedroom
- Area: 205.7
- Dimensions: 12.1 x 17
Bedroom 2
- Area: 109.2
- Dimensions: 12 x 9.1
Bedroom 3
- Area: 144.43
- Dimensions: 10.1 x 14.3
Bedroom 4
- Area: 148.73
- Dimensions: 10.7 x 13.9
Primary bathroom
- Features: Double Sink, Jetted Tub, Sep. Shower
Dining room
- Features: Both
- Area: 149.63
- Dimensions: 10.11 x 14.8
Kitchen
- Area: 210.6
- Dimensions: 13 x 16.2
Living room
- Features: Living Room
- Area: 338.55
- Dimensions: 18.5 x 18.3
Heating
- Central Electric
Cooling
- Central Electric
Appliances
- Included: Built-in Oven, Cooktop, Dishwasher, Double Oven, Down Draft, Microwave
- Laundry: Inside, Wash/Dry Connection
Features
- Ceiling Fan(s), Breakfast Bar, Granite Counters, Kitchen Island
- Flooring: Tile
- Windows: Double Pane Windows, Blinds
- Has fireplace: Yes
- Fireplace features: Wood Burning
Interior area
- Total structure area: 2,338
- Total interior livable area: 2,338 sqft
Property
Parking
- Total spaces: 3
- Parking features: Detached
- Garage spaces: 3
Features
- Levels: One
- Stories: 1
- Patio & porch: Porch, Covered Porch
- Exterior features: Rain Gutters, Outdoor Kitchen
- Fencing: Iron/Vinyl,Wood Privacy
Lot
- Size: 1 Acres
Details
- Parcel number: 006703000660
- Special conditions: Standard
Construction
Type & style
- Home type: SingleFamily
- Property subtype: Single Family Residence
Materials
- HardiPlank Type, Stone
- Foundation: Slab
- Roof: Arch. Comp. Shingle
Condition
- 11 - 20 Yrs.
- New construction: No
Utilities & green energy
- Sewer: Septic System
- Water: City Water
Community & HOA
Community
- Subdivision: Langham Forest Estates
HOA
- Has HOA: No
Location
- Region: Orange
Financial & listing details
- Price per square foot: $214/sqft
- Tax assessed value: $376,613
- Annual tax amount: $3,184
- Date on market: 9/13/2026
- Listing terms: Cash,Conventional,FHA,VA Loan
- Road surface type: Concrete
Estimated market value
$497,600
$473,000 - $522,000
$2,954/mo
Price history
| Date | Event | Price |
|---|---|---|
| 10/25/2026 | Price change | $499,8000%$214/sqft |
Source:  BBOR #270887 Report a problem BBOR #270887 Report a problem | ||
| 9/29/2026 | Price change | $499,900-5.7%$214/sqft |
Source: BBOR #270887 Report a problem | ||
| 9/13/2026 | Listed for sale | $530,000$227/sqft |
Source: BBOR #270887 Report a problem | ||
Public tax history
| Year | Property taxes | Tax assessment |
|---|---|---|
| 2025 | $3,184 -29.1% | $376,613 -5.5% |
| 2024 | $4,492 +11.5% | $398,330 +7.6% |
| 2023 | $4,029 -10.5% | $370,044 +10% |
| 2022 | $4,504 +2.4% | $336,404 +10% |
| 2021 | $4,398 +10.2% | $305,822 +10% |
| 2020 | $3,992 -3.6% | $278,020 -0.5% |
| 2019 | $4,140 +1% | $279,430 +2.7% |
| 2018 | $4,100 | $272,100 +1.7% |
| 2017 | $4,100 +10.2% | $267,520 +10% |
| 2016 | $3,722 +11.1% | $243,200 +4.9% |
| 2015 | $3,350 | $231,814 +2.7% |
| 2014 | $3,350 | $225,711 -1.8% |
| 2013 | -- | $229,934 |
| 2012 | -- | $229,934 |
| 2011 | -- | $229,934 +1% |
| 2010 | -- | $227,747 |
| 2009 | -- | $227,747 |
Find assessor info on the county website
Monthly payment
Est. payment
Payment breakdown
Explore the cost of this home by adjusting the details. Changes won't be saved.Climate risks
Neighborhood: 77630
Nearby schools
Schools provided by the listing agent
- District: Orangefield
Source: BBOR. This data may not be complete. We recommend contacting the local school district to confirm school assignments for this home.
Similar homes
- $499,9003 bd2 ba3.3k sqft3360 Wood Thrush, Orange, TX 77630For Sale
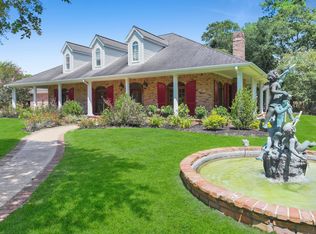
 MLS ID #271439, Karla Lozano, RE/MAX ONE - Orange County. BBOR
 - $450,0004 bd2 ba2k sqft4724 Church House Rd, Orange, TX 77630For Sale
 MLS ID #269090, Jill Nolan, JNK Home & Land, LLC. BBOR
 - $449,9004 bd2 ba2.9k sqft2641 Oilla Rd, Orange, TX 77630For Sale
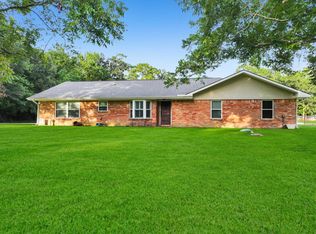 MLS ID #269566, Karla Lozano, RE/MAX ONE - Orange County. BBOR
 - $399,9004 bd3 ba1.9k sqft705 Jacob Cir, Orange, TX 77630For Sale
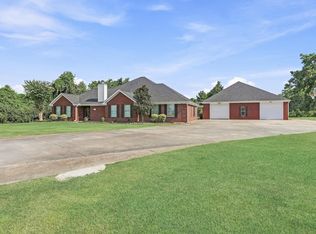 MLS ID #270752, Candace Mulhollan, RE/MAX ONE - Orange County. BBOR
 - $515,0004 bd4 ba3.4k sqft405 Waterwood Dr, Orange, TX 77630For SaleMLS ID #263883, Evalena Magnuson, American Real Estate - Orange. BBOR
- $349,9003 bd3 ba2.6k sqft4468 Church House Rd, Orange, TX 77630For SaleMLS ID #267975, Kelley Miller, RE/MAX ONE - Orange County. BBOR
- $475,0004 bd2 ba2.2k sqft7041 Arabie Rd, Orange, TX 77632For SaleMLS ID #271816, Emily Ross, RE/MAX ONE - Orange County. BBOR
- $449,9003 bd3 ba2.4k sqft738 Parish Rd, Orange, TX 77632For SaleMLS ID #269564, Karla Lozano, RE/MAX ONE - Orange County. BBOR
- $510,0004 bd3 ba3.3k sqft4840 McKinley Ave, Groves, TX 77619For SaleMLS ID #271304, Mallory Jordan, Advantage Real Estate. BBOR
- $399,9004 bd3 ba2.2k sqft14099 Duncan Woods Ln, Vidor, TX 77662For SaleMLS ID #270869, Emily Ross, RE/MAX ONE - Orange County. BBOR
- $475,0004 bd3 ba2.3k sqft4530 Stevewood Dr, Port Arthur, TX 77642For SaleMLS ID #271516, Adam LeDoux, eXp Realty, LLC. BBOR
- $489,9004 bd4 ba2.5k sqft7360 Indian River Port, Arthur, TX 77642New ConstructionMLS ID #271864, Theresa Pham, Connect Realty. BBOR
- $565,0004 bd4 ba3k sqft216 Berwick Dr, Bridge City, TX 77611For SaleMLS ID #267041, Chelsea Skinner, RE/MAX ONE - Orange County. BBOR
- $350,0004 bd3 ba2.6k sqft8012 Eyre Dr, Port Arthur, TX 77642For SaleMLS ID #271884, Danny Fuller, Fuller Group. BBOR
- $329,0004 bd2 ba2.1k sqft1030 Strickland St, Vidor, TX 77662For SaleMLS ID #271856, Celeste Cormier, Connect Realty. BBOR
- $485,0004 bd4 ba3.4k sqft4220 Brownstone Dr, Beaumont, TX 77706For SaleMLS ID #271454, Hester Bell, RE/MAX ONE. BBOR
- $500,0004 bd4 ba3.3k sqft3536 Caffin Dr, Beaumont, TX 77706For SaleMLS ID #271016, Skylar Webster, Connect Realty. BBOR
- $379,5003 bd3 ba2.4k sqft425 Jones St, Bridge City, TX 77611For SaleMLS ID #267697, Sunni Moseley, Advantage Real Estate. BBOR
