This fine, corner lot, 4/3/2 new construction has all the beauty and exceptional details you have been hunting for! It features an open concept with generous space around the living room and kitchen areas, perfect for entertaining family and friends. The warm kitchen offers an eye-catching island and abundant storage with room to spare. The oversized primary suite is the perfect retreat, including a soaking tub, a separate shower, double sinks, and an ideal walk-in closet. Split from the Primary space downstairs are two additional bedrooms and a full bath; upstairs, you have your 4th bedroom & 3rd full bathroom. This is great as a guest room or flex space for anything you can dream! The fenced backyard is a great area for your pets and outdoor activities. Call today and make this gem your home!
New construction
$399,190
5760 Mockingbird Ln, Groves, TX 77619
4beds
2,090sqft
Single Family Residence
Built in ----
8,276 Square Feet Lot
$-- Zestimate®
$191/sqft
$-- HOA
What's special
Eye-catching islandWarm kitchenCorner lotIdeal walk-in closetSoaking tubFenced backyardDouble sinks
- 1 day
- 245
- 37
Zillow last checked:
Listing updated:
Listed by:
Julie Sanders 409-781-7990,
SETX Properties
Source: BBOR,MLS#: 272213
Facts & features
Interior
Bedrooms & bathrooms
- Bedrooms: 4
- Bathrooms: 3
- Full bathrooms: 3
Primary bedroom
- Area: 249
- Dimensions: 13.83 x 18
Bedroom 2
- Area: 144.96
- Dimensions: 11.83 x 12.25
Bedroom 3
- Area: 147
- Dimensions: 12 x 12.25
Bedroom 4
- Length: 14
Primary bathroom
- Features: Double Sink, Freestanding Soaking Tub, Sep. Shower
Dining room
- Features: Breakfast Room
Kitchen
- Length: 13
Living room
- Features: Living Room
- Area: 256
- Dimensions: 16 x 16
Heating
- Central Gas
Cooling
- Central Electric, More than One
Appliances
- Included: Dishwasher, Free-Standing Range, Disposal, Gas Range, Plumbed For Ice Maker, Microwave, Vented Exhaust Fan
- Laundry: Inside, Wash/Dry Connection
Features
- Ceiling Fan(s), Primary Bdrm Down, Sheetrock, Split Bdrm Plan, Breakfast Bar, Kitchen Island, Pantry, Quartz (Kitchen)
- Flooring: Tile, Luxury Vinyl Plank
- Windows: Double Pane Windows
- Attic: Pull Down Stairs
- Has fireplace: Yes
Interior area
- Total structure area: 2,090
- Total interior livable area: 2,090 sqft
Property
Parking
- Total spaces: 2
- Parking features: Attached, Garage Door Opener
- Attached garage spaces: 2
Features
- Stories: 1
- Patio & porch: Covered, Covered Porch
- Fencing: Wood Privacy
Lot
- Size: 8,276 Square Feet
- Dimensions: 60 x 140
- Features: Corner Lot
Details
- Special conditions: Standard
Construction
Type & style
- Home type: SingleFamily
- Property subtype: Single Family Residence
Materials
- Brick Veneer, HardiPlank Type
- Foundation: Slab
- Roof: Arch. Comp. Shingle
Condition
- New Construction
- New construction: Yes
Utilities & green energy
- Sewer: City Sewer
- Water: City Water
Community & HOA
Community
- Security: Smoke Detector(s)
- Subdivision: Dixie Gardens
HOA
- Has HOA: No
Location
- Region: Groves
Financial & listing details
- Price per square foot: $191/sqft
- Date on market: 11/3/2026
- Listing terms: Cash,Conventional,FHA,VA Loan
- Road surface type: Asphalt
Estimated market value
Not available
Estimated sales range
Not available
Not available
Price history
| Date | Event | Price |
|---|---|---|
| 11/3/2026 | Listed for sale | $399,190$191/sqft |
Source:  BBOR #272213 Report a problem | ||
Public tax history
Tax history is unavailable.
Monthly payment
Est. payment
Payment breakdown
Explore the cost of this home by adjusting the details. Changes won't be saved.Climate risks
Neighborhood: 77619
Nearby schools
Schools provided by the listing agent
- District: Port Neches-Groves
Source: BBOR. This data may not be complete. We recommend contacting the local school district to confirm school assignments for this home.

Similar homes
- $395,9434 bd3 ba2k sqft5758 Mockingbird Ln, Groves, TX 77619New Construction
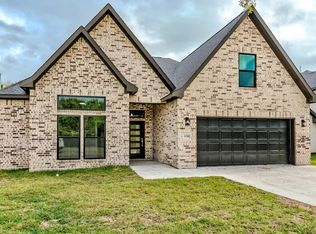
 MLS ID #272211, Julie Sanders, SETX Properties. BBOR
- $315,0004 bd2 ba1.8k sqft3501 Cleveland Ave, Groves, TX 77619For Sale
 MLS ID #70976843, Skylar Webster, Connect Realty.com. HAR
- $472,5005 bd3 ba2.5k sqft7111 32nd St, Groves, TX 77619New Construction
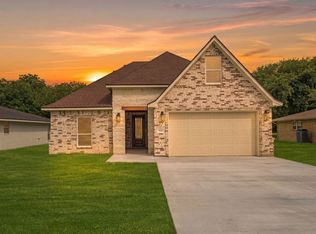 MLS ID #268294, Yasiri Pablo, JLA Realty. BBOR
- $387,5005 bd3 ba3k sqft682 Birchwood Dr, Port Neches, TX 77651For Sale
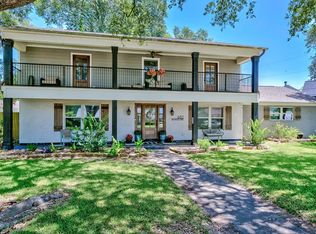 MLS ID #269583, Susanne Landry, Advantage Real Estate. BBOR
- $465,0004 bd3 ba2.3k sqft4530 Stevewood Dr, Port Arthur, TX 77642For SaleMLS ID #271516, Adam LeDoux, eXp Realty, LLC. BBOR
- $399,9004 bd3 ba1.9k sqft705 Jacob Cir, Orange, TX 77630For SaleMLS ID #270752, Candace Mulhollan, RE/MAX ONE - Orange County. BBOR
- $369,9004 bd3 ba2.5k sqft220 Pine St, Port Neches, TX 77651For SaleMLS ID #268003, Brian Fanette, Team Texas Real Estate. BBOR
- $345,0006 bd4 ba2.3k sqft2625 Saba Ln, Port Neches, TX 77651For SaleMLS ID #271524, Dayna Simmons, Dayna Simmons Real Estate. BBOR
- $395,0003 bd3 ba1.9k sqft2214 Armstrong Ave, Port Neches, TX 77651New ConstructionMLS ID #271374, Heather Lange, Lange Realty Group -- 9014834. BBOR
- $315,0004 bd2 ba1.8k sqft4446 Valhalla Ln, Orange, TX 77630For SaleMLS ID #272125, Leah DeVries, Countryland Properties. BBOR
- $382,0004 bd3 ba2.2k sqft1294 Bourbon St, Bridge City, TX 77611For SaleMLS ID #271267, Chrystal Hein, Coldwell Banker Southern Homes. BBOR
- $407,9004 bd2 ba2.1k sqft11560 Davidson Dr, Beaumont, TX 77705For SaleMLS ID #269108, Lisa Marino, Marino Real Estate, LLC. BBOR
- $379,5003 bd3 ba2.4k sqft425 Jones St, Bridge City, TX 77611For SaleMLS ID #267697, Sunni Moseley, Advantage Real Estate. BBOR
- $329,0004 bd2 ba2.1k sqft1030 Strickland St, Vidor, TX 77662For SaleMLS ID #271856, Celeste Cormier, Connect Realty. BBOR
- $449,0004 bd3 ba2.2k sqft2403 Avenue G, Nederland, TX 77627New ConstructionMLS ID #267487, Jon Carona, Advantage Real Estate. BBOR
- $499,8004 bd3 ba2.3k sqft1975 Loring Ln, Orange, TX 77630For SaleMLS ID #270887, Emily Ross, RE/MAX ONE - Orange County. BBOR
