This beautiful 4/3 new construction built by Sandoval Elite Custom Builders in Groves has the space, style, and quality you're looking for! The open living room features a fireplace and plenty of room to roam and host. The kitchen features a work island with ample seating, a pantry, nice appliances, custom cabinetry, and a dining area that opens to the rest of your entertaining space. The primary suite is large, with a spa-like bath and walk-in closet, and is the perfect place to unwind after a long day. This split floor plan offers 2 additional bedrooms downstairs, with a full bath. Upstairs, you'll find the fourth bedroom with a full bath - this is the perfect space for many things that allow you to make it your own. A fenced-in yard is the cherry on top of this great new home. Come see what can't be beat and make it yours today!
New construction
$395,943
5758 Mockingbird Ln, Groves, TX 77619
4beds
2,073sqft
Single Family Residence
Built in ----
8,276 Square Feet Lot
$-- Zestimate®
$191/sqft
$-- HOA
What's special
Fenced-in yardSplit floor planNice appliancesWalk-in closetCustom cabinetrySpa-like bath
- 1 day
- 209
- 34
Zillow last checked:
Listing updated:
Listed by:
Julie Sanders 409-781-7990,
SETX Properties
Source: BBOR,MLS#: 272211
Facts & features
Interior
Bedrooms & bathrooms
- Bedrooms: 4
- Bathrooms: 3
- Full bathrooms: 3
Primary bedroom
- Area: 211.31
- Dimensions: 13.42 x 15.75
Bedroom 2
- Area: 132.14
- Dimensions: 11.83 x 11.17
Bedroom 3
- Area: 135.42
- Dimensions: 10.42 x 13
Bedroom 4
- Length: 14
Primary bathroom
- Features: Double Sink, Freestanding Soaking Tub, Sep. Shower
Dining room
- Features: Breakfast Room
Kitchen
- Length: 11
Living room
- Features: Living Room
- Area: 251.25
- Dimensions: 16.75 x 15
Heating
- Central Gas
Cooling
- Central Electric, More than One
Appliances
- Included: Dishwasher, Free-Standing Range, Disposal, Gas Range, Plumbed For Ice Maker, Microwave, Vented Exhaust Fan
- Laundry: Inside, Wash/Dry Connection
Features
- Ceiling Fan(s), Primary Bdrm Down, Sheetrock, Breakfast Bar, Kitchen Island, Pantry, Quartz (Kitchen)
- Flooring: Tile, Luxury Vinyl Plank
- Windows: Double Pane Windows
- Attic: Walk-In
- Has fireplace: Yes
Interior area
- Total structure area: 2,073
- Total interior livable area: 2,073 sqft
Property
Parking
- Total spaces: 2
- Parking features: Attached, Garage Door Opener
- Attached garage spaces: 2
Features
- Stories: 1
- Patio & porch: Covered, Covered Porch
- Fencing: Wood Privacy
Lot
- Size: 8,276 Square Feet
- Dimensions: 60 x 140
Details
- Special conditions: Standard
Construction
Type & style
- Home type: SingleFamily
- Property subtype: Single Family Residence
Materials
- Brick Veneer, HardiPlank Type
- Foundation: Slab
- Roof: Arch. Comp. Shingle
Condition
- New Construction
- New construction: Yes
Utilities & green energy
- Sewer: City Sewer
- Water: City Water
Community & HOA
Community
- Security: Smoke Detector(s)
- Subdivision: Dixie Gardens
HOA
- Has HOA: No
Location
- Region: Groves
Financial & listing details
- Price per square foot: $191/sqft
- Date on market: 11/3/2026
- Listing terms: Cash,Conventional,FHA,VA Loan
- Road surface type: Asphalt
Estimated market value
Not available
Estimated sales range
Not available
Not available
Price history
| Date | Event | Price |
|---|---|---|
| 11/3/2026 | Listed for sale | $395,943$191/sqft |
Source:  BBOR #272211 Report a problem | ||
Public tax history
Tax history is unavailable.
Monthly payment
Est. payment
Payment breakdown
Explore the cost of this home by adjusting the details. Changes won't be saved.Climate risks
Neighborhood: 77619
Nearby schools
Schools provided by the listing agent
- District: Port Neches-Groves
Source: BBOR. This data may not be complete. We recommend contacting the local school district to confirm school assignments for this home.

Similar homes
- $399,1904 bd3 ba2k sqft5760 Mockingbird Ln, Groves, TX 77619New Construction
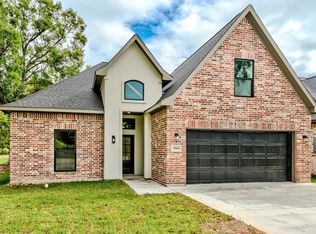
 MLS ID #272213, Julie Sanders, SETX Properties. BBOR
- $315,0004 bd2 ba1.8k sqft3501 Cleveland Ave, Groves, TX 77619For Sale
 MLS ID #70976843, Skylar Webster, Connect Realty.com. HAR
- $472,5005 bd3 ba2.5k sqft7111 32nd St, Groves, TX 77619New Construction
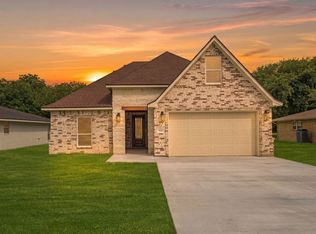 MLS ID #268294, Yasiri Pablo, JLA Realty. BBOR
- $387,5005 bd3 ba3k sqft682 Birchwood Dr, Port Neches, TX 77651For Sale
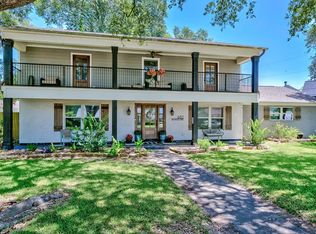 MLS ID #269583, Susanne Landry, Advantage Real Estate. BBOR
- $465,0004 bd3 ba2.3k sqft4530 Stevewood Dr, Port Arthur, TX 77642For SaleMLS ID #271516, Adam LeDoux, eXp Realty, LLC. BBOR
- $395,0003 bd3 ba1.9k sqft2214 Armstrong Ave, Port Neches, TX 77651New ConstructionMLS ID #271374, Heather Lange, Lange Realty Group -- 9014834. BBOR
- $399,9004 bd3 ba1.9k sqft705 Jacob Cir, Orange, TX 77630For SaleMLS ID #270752, Candace Mulhollan, RE/MAX ONE - Orange County. BBOR
- $369,9004 bd3 ba2.5k sqft220 Pine St, Port Neches, TX 77651For SaleMLS ID #268003, Brian Fanette, Team Texas Real Estate. BBOR
- $345,0006 bd4 ba2.3k sqft2625 Saba Ln, Port Neches, TX 77651For SaleMLS ID #271524, Dayna Simmons, Dayna Simmons Real Estate. BBOR
- $315,0004 bd2 ba1.8k sqft4446 Valhalla Ln, Orange, TX 77630For SaleMLS ID #272125, Leah DeVries, Countryland Properties. BBOR
- $382,0004 bd3 ba2.2k sqft1294 Bourbon St, Bridge City, TX 77611For SaleMLS ID #271267, Chrystal Hein, Coldwell Banker Southern Homes. BBOR
- $407,9004 bd2 ba2.1k sqft11560 Davidson Dr, Beaumont, TX 77705For SaleMLS ID #269108, Lisa Marino, Marino Real Estate, LLC. BBOR
- $389,5003 bd2 ba1.9k sqft4009 W Roundbunch Rd, Orange, TX 77630For SaleMLS ID #270047, Heather Oldbury, The Property Shoppe. BBOR
- $329,0004 bd2 ba2.1k sqft1030 Strickland St, Vidor, TX 77662For SaleMLS ID #271856, Celeste Cormier, Connect Realty. BBOR
- $449,0004 bd3 ba2.2k sqft2403 Avenue G, Nederland, TX 77627New ConstructionMLS ID #267487, Jon Carona, Advantage Real Estate. BBOR
- $352,9003 bd3 ba1.8k sqft701 Royal Ave, Port Neches, TX 77651New ConstructionMLS ID #269774, Love Nguyen, Advantage Real Estate. BBOR
