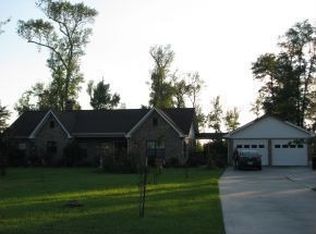
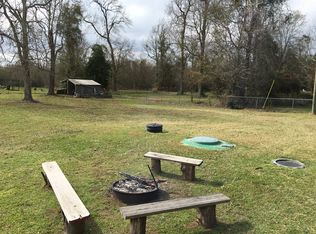
This is the one you've been waiting for! 3/2/2 on 2.06 acres in Bridge City ISD. A beautiful entry area leads to a spacious living room with trayed ceiling and recirculator wood burning fireplace. The kitchen has been beautifully updated with granite counter tops, built in oven, cooktop with downdraft, and breakfast bar. Primary bedroom is oversized with on-suite bathroom featuring soaking tub, standing shower, double sink, toilet room, and 2 closets. The hall bathroom has a fabulous clawfoot tub and separate standing shower. Both secondary bedrooms are ample sized with spacious closets. Outside you will find a covered patio with additional concrete area. The garage is oversized with a workshop area including sink and countertop. Plenty of parking space here for all your toys. The yard is fully fenced with electric gate and backs up to the Bessie Heights Marsh providing additional privacy. New roof August 2026! Home has never flooded per Seller. Come out and see this home today!
For sale
Price cut: $10K (8/29)
$389,500
4009 W Roundbunch Rd, Orange, TX 77630
3beds
1,920sqft
Single Family Residence
Built in ----
2.06 Acres Lot
$387,700 Zestimate®
$203/sqft
$-- HOA
What's special
Recirculator wood burning fireplacePlenty of parking spaceBuilt in ovenBeautiful entry areaGranite counter topsCovered patioTrayed ceiling
- 50 days
- 431
- 34
Zillow last checked:
Listing updated:
Listed by:
Heather Oldbury 409-670-2877,
The Property Shoppe
Source: BBOR,MLS#: 270047
Facts & features
Interior
Bedrooms & bathrooms
- Bedrooms: 3
- Bathrooms: 2
- Full bathrooms: 2
Primary bathroom
- Features: Garden Tub, Sep. Shower
Dining room
- Features: Breakfast Room
Living room
- Features: Living Room
Heating
- Central Electric
Cooling
- Central Electric
Appliances
- Included: Built-in Oven, Cooktop, Dishwasher, Down Draft, Microwave
Features
- Breakfast Bar, Granite Counters, Kitchen Island
- Has fireplace: Yes
- Fireplace features: Circulating, Wood Burning
Interior area
- Total structure area: 1,920
- Total interior livable area: 1,920 sqft
Property
Parking
- Total spaces: 2
- Parking features: Additional Parking, Attached
- Attached garage spaces: 2
Features
- Levels: One
- Stories: 1
- Patio & porch: Covered
- Fencing: Chain Link
Lot
- Size: 2.06 Acres
Details
- Parcel number: 000041000420
- Special conditions: Standard
Construction
Type & style
- Home type: SingleFamily
- Property subtype: Single Family Residence
Materials
- Brick Veneer
- Foundation: Slab
- Roof: Arch. Comp. Shingle
Condition
- 31 Yrs. and Older
- New construction: No
Utilities & green energy
- Sewer: Aerobic System
Community & HOA
Community
- Subdivision: Out Of Town
Location
- Region: Orange
Financial & listing details
- Price per square foot: $203/sqft
- Tax assessed value: $324,643
- Annual tax amount: $3,706
- Date on market: 8/11/2026
- Listing terms: Cash,Conventional,FHA,VA Loan
Estimated market value
$387,700
$368,000 - $407,000
$2,500/mo
Price history
| Date | Event | Price |
|---|---|---|
| 8/29/2026 | Price change | $389,500-2.5%$203/sqft |
Source:  BBOR #270047 Report a problem BBOR #270047 Report a problem | ||
| 8/11/2026 | Listed for sale | $399,500+99.8%$208/sqft |
Source: BBOR #270047 Report a problem | ||
| 2/27/2015 | Sold | -- |
Source: Agent Provided Report a problem | ||
| 1/30/2015 | Pending sale | $199,900$104/sqft |
Source: RE/MAX PLATINUM #171604 Report a problem | ||
| 1/25/2015 | Listed for sale | $199,900$104/sqft |
Source: RE/MAX PLATINUM #171604 Report a problem | ||
Public tax history
| Year | Property taxes | Tax assessment |
|---|---|---|
| 2025 | $3,706 -11.4% | $324,643 +1.3% |
| 2024 | $4,180 +10.8% | $320,360 +10% |
| 2023 | $3,772 -7.2% | $291,236 +10% |
| 2022 | $4,065 +9.1% | $264,760 +10% |
| 2021 | $3,727 +8.4% | $240,691 +10% |
| 2020 | $3,439 +1.8% | $218,810 +4.5% |
| 2019 | $3,379 +1.5% | $209,474 +4% |
| 2018 | $3,329 | $201,365 |
| 2017 | $3,329 +6.4% | $201,365 +6.3% |
| 2016 | $3,129 +10.7% | $189,509 -0.5% |
| 2015 | $2,828 | $190,425 +7.5% |
| 2014 | $2,828 | $177,175 |
| 2013 | -- | $177,175 |
| 2012 | -- | $177,175 -2.7% |
| 2011 | -- | $182,147 +3.4% |
| 2010 | -- | $176,200 |
| 2009 | -- | $176,200 -1.8% |
| 2008 | -- | $179,372 +3.3% |
| 2007 | -- | $173,566 +25.3% |
| 2006 | -- | $138,478 -9.2% |
| 2005 | -- | $152,497 |
| 2004 | -- | -- |
| 2003 | -- | -- |
| 2002 | -- | -- |
| 2001 | -- | -- |
Find assessor info on the county website
Monthly payment
Est. payment
Payment breakdown
Explore the cost of this home by adjusting the details. Changes won't be saved.Climate risks
Neighborhood: 77630
Nearby schools
Schools provided by the listing agent
- District: Bridge City
Source: BBOR. This data may not be complete. We recommend contacting the local school district to confirm school assignments for this home.
Similar homes
- $419,9004 bd3 ba1.9k sqft705 Jacob Cir, Orange, TX 77630For Sale
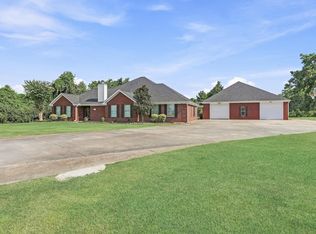
 MLS ID #270752, Candace Mulhollan, RE/MAX ONE - Orange County. BBOR
 - $369,0003 bd2 ba1.7k sqft892 Suncrest Dr, Orange, TX 77630For Sale
 MLS ID #267633, Marjorie Stafford, Advantage Real Estate. BBOR
 - $279,9003 bd2 ba2.1k sqft4329 Valhalla Ln, Orange, TX 77630For Sale
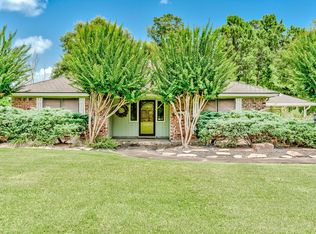 MLS ID #268829, Julie Sanders, SETX Properties. BBOR
 - $410,0004 bd3 ba2.2k sqft14099 Duncan Woods Ln, Vidor, TX 77662For Sale
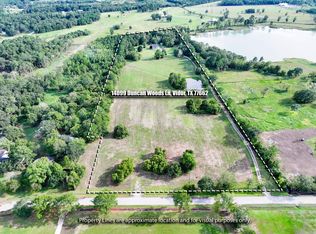 MLS ID #270869, Emily Ross, RE/MAX ONE - Orange County. BBOR
 - $299,9002 bd1 ba982 sqft5839 Patillo Cir, Orange, TX 77630For SaleMLS ID #269571, Lauren Root, Team Texas Real Estate. BBOR
- $449,9003 bd3 ba2.4k sqft738 Parish Rd, Orange, TX 77632For SaleMLS ID #269564, Karla Lozano, RE/MAX ONE - Orange County. BBOR
- $379,9003 bd2 ba2k sqft335 Lexington Dr, Vidor, TX 77662For SaleMLS ID #267981, Charlotte Ragan, Premier Real Estate. BBOR
- $365,0004 bd3 ba2.1k sqft629 Pioneer Dr, Bridge City, TX 77611For SaleMLS ID #268160, Trent Hayhurst, Coldwell Banker Southern Homes. BBOR
- $379,9003 bd2 ba1.6k sqft4693 Gilbert Dr, Orange, TX 77632For SaleMLS ID #262579, Emily Ross, RE/MAX ONE - Orange County. BBOR
- $289,0003 bd2 ba2.3k sqft223 Baker Ave, Bridge City, TX 77611For SaleMLS ID #270924, Sunni Moseley, Advantage Real Estate. BBOR
- $297,0003 bd2 ba2.1k sqft1103 Cypress Wood Dr, Orange, TX 77630For SaleMLS ID #270391, CIARA RIVERA, Connect Realty. BBOR
- $269,0003 bd2 ba1.9k sqft326 Martin Ave, Bridge City, TX 77611For SaleMLS ID #271208, Anthony Taylor, Cattell Real Estate Group. BBOR
- $259,9003 bd2 ba1.6k sqft197 Live Oak St, Bridge City, TX 77611For SaleMLS ID #270997, Candace Mulhollan, RE/MAX ONE - Orange County. BBOR
- $205,0003 bd2 ba1.7k sqft175 Lake St, Bridge City, TX 77611For SaleMLS ID #268458, Katrina Wright, American Real Estate ERA Power - Beaumont. BBOR
- $441,0005 bd3 ba2.5k sqft3390 N Tram Rd, Vidor, TX 77662For SaleMLS ID #270566, Jerad Spencer, Spencer Real Estate Company. BBOR
