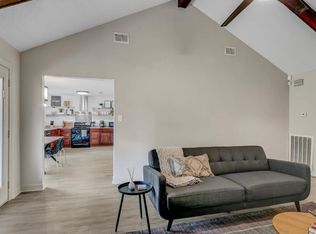
WOW! Custom built with all the bells and whistles. Home is over 2000 sqft sets on 3 lots. POOL! Gunite Salt water pool great for all the outdoor summer fun with outdoor set up! Great patio large enough for a big group! Complete with separate hot tub just off pool. So both can be hot or cold. (Heated) for get togethers. Mother-in-law quarters w/AC, a nice storage building off the detached 2 car garage. Home has a large master suite with a walk-in closet. The other 2 bedrooms are very roomy with large closets. Lots of custom cabinets, breakfast nook and bar. The kitchen is a cooks favorite. RV Hook up. So much custom to list. This is a must see! Per seller this home has never flooded.
For sale
$379,900
335 Lexington Dr, Vidor, TX 77662
3beds
2,009sqft
Single Family Residence
Built in ----
0.91 Acres Lot
$374,300 Zestimate®
$189/sqft
$-- HOA
What's special
Rv hook upLots of custom cabinetsBreakfast nook and bar
- 144 days
- 109
- 0
Zillow last checked:
Listing updated:
Listed by:
Charlotte Ragan 409-658-8888,
Premier Real Estate
Source: BBOR,MLS#: 267981
Facts & features
Interior
Bedrooms & bathrooms
- Bedrooms: 3
- Bathrooms: 2
- Full bathrooms: 2
Rooms
- Room types: Entry
Dining room
- Features: Formal Dining
Living room
- Features: Living Room
Heating
- Central Electric, Central Gas
Cooling
- Central Electric, Central Gas, Window Unit(s)
Appliances
- Included: Dishwasher, Disposal, Gas Range, Plumbed For Ice Maker, Microwave, Vented Exhaust Fan
- Laundry: Inside, Wash/Dry Connection
Features
- Bookcases, Ceiling Fan(s), Desks, Sheetrock, Breakfast Bar, Granite Counters, Kitchen Island
- Flooring: Carpet, Tile
- Windows: Double Pane Windows, Blinds
- Attic: Pull Down Stairs,Floored
- Has fireplace: Yes
- Fireplace features: Gas Log, Screen, Wood Burning
Interior area
- Total structure area: 2,009
- Total interior livable area: 2,009 sqft
Property
Parking
- Total spaces: 2
- Parking features: Detached, Garage Door Opener, RV Access/Parking
- Garage spaces: 2
Features
- Levels: One
- Stories: 1
- Patio & porch: Covered, Covered Porch, Patio, Porch
- Has private pool: Yes
- Pool features: Gunite, Heated, In Ground, Salt Water
- Has spa: Yes
- Spa features: Built-in Hot Tub
- Fencing: Wood Privacy
Lot
- Size: 0.91 Acres
- Dimensions: .91
Details
- Additional structures: Storage, Workshop
- Parcel number: 002644000430
- Special conditions: Standard
Construction
Type & style
- Home type: SingleFamily
- Property subtype: Single Family Residence
Materials
- Brick Veneer
- Foundation: Slab
- Roof: Arch. Comp. Shingle,Metal
Condition
- 21 - 30 Yrs.
- New construction: No
Utilities & green energy
- Sewer: City Sewer
- Water: City Water
- Utilities for property: Cable Available
Community & HOA
Community
- Subdivision: Colonial Lane Estates
HOA
- Has HOA: No
Location
- Region: Vidor
Financial & listing details
- Price per square foot: $189/sqft
- Tax assessed value: $359,047
- Annual tax amount: $3,236
- Date on market: 5/29/2026
- Listing terms: Cash,Conventional,FHA,USDA Loan,VA Loan
Estimated market value
$374,300
$356,000 - $393,000
$2,494/mo
Price history
| Date | Event | Price |
|---|---|---|
| 5/29/2026 | Listed for sale | $379,900$189/sqft |
Source:  BBOR #267981 Report a problem BBOR #267981 Report a problem | ||
Public tax history
| Year | Property taxes | Tax assessment |
|---|---|---|
| 2025 | $3,236 -10.5% | $359,047 +0.9% |
| 2024 | $3,614 +2.6% | $355,994 +10% |
| 2023 | $3,522 -26.6% | $323,631 +10% |
| 2022 | $4,797 -1% | $294,210 +4.8% |
| 2021 | $4,845 +0.1% | $280,740 +7.1% |
| 2020 | $4,841 +2.5% | $262,200 +6.3% |
| 2019 | $4,721 +4.9% | $246,700 +3.9% |
| 2018 | $4,500 | $237,410 |
| 2017 | $4,500 +0.3% | $237,410 +6.1% |
| 2016 | $4,486 -3% | $223,740 +4.5% |
| 2015 | $4,627 | $214,181 -0.5% |
| 2014 | $4,627 | $215,237 |
| 2013 | -- | $215,237 -2.8% |
| 2012 | -- | $221,355 -0.2% |
| 2011 | -- | $221,855 +1.7% |
| 2010 | -- | $218,204 |
| 2009 | -- | $218,204 +2.5% |
| 2008 | -- | $212,952 +6% |
| 2007 | -- | $200,846 +4.1% |
| 2006 | -- | $192,977 |
| 2005 | -- | $192,977 |
| 2004 | -- | -- |
| 2003 | -- | -- |
| 2002 | -- | -- |
| 2001 | -- | -- |
Find assessor info on the county website
Monthly payment
Est. payment
Payment breakdown
Explore the cost of this home by adjusting the details. Changes won't be saved.Climate risks
Neighborhood: 77662
Nearby schools
Schools provided by the listing agent
- District: Vidor
Source: BBOR. This data may not be complete. We recommend contacting the local school district to confirm school assignments for this home.


Similar homes
- $289,9004 bd2 ba2.6k sqft425 Lawrence Ln, Vidor, TX 77662For Sale
 MLS ID #94600081, Holly Petrie, RE/MAX Pro. HAR
 - $249,9003 bd2 ba1.7k sqft510 Concord St, Vidor, TX 77662For Sale

 MLS ID #270926, Makynna Laramore, RE/MAX ONE - Orange County. BBOR
 - $299,9003 bd2 ba1.8k sqft3520 Michelle Ave, Vidor, TX 77662For Sale
 MLS ID #271313, Keri Cooke Gillies, Re/Max Pro. BBOR
 - $239,9004 bd2 ba1.8k sqft3210 Martha St, Vidor, TX 77662For Sale
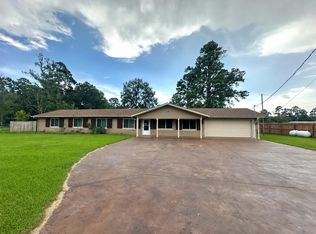 MLS ID #270574, Adam LeDoux, eXp Realty, LLC. BBOR
 - $279,9003 bd2 ba1.6k sqft880 Tralee, Vidor, TX 77662For SaleMLS ID #270453, Keri Cooke Gillies, Re/Max Pro. BBOR
- $279,9003 bd2 ba1.9k sqft210 Christel, Vidor, TX 77662For SaleMLS ID #264300, Jeremiah Harrington, Advantage Real Estate. BBOR
- $220,0003 bd2 ba1.3k sqft440 Needles St, Vidor, TX 77662For SaleMLS ID #269933, Jerad Spencer, Spencer Real Estate Company. BBOR
- $389,5003 bd2 ba1.9k sqft4009 W Roundbunch Rd, Orange, TX 77630For SaleMLS ID #270047, Heather Oldbury, The Property Shoppe. BBOR
- $359,9003 bd2 ba2.1k sqft693 N 23rd St, Beaumont, TX 77706For SaleMLS ID #268705, Sherry Phillips, JLA Realty. BBOR
- $205,0002 bd2 ba1.6k sqft935 Travis St, Vidor, TX 77662For SaleMLS ID #269514, Amanda Green, JLA Realty. BBOR
- $219,0003 bd2 ba1.8k sqft155 E Lindberg St, Vidor, TX 77662For SaleMLS ID #270958, Lindsey Parish, RE/MAX ONE. BBOR
- $399,8003 bd2 ba2.1k sqft125 Pinata Dr, Lumberton, TX 77657For SaleMLS ID #266076, Charlotte Ragan, Premier Real Estate. BBOR
- $399,9003 bd3 ba2.1k sqft10520 Sherwood Dr, Beaumont, TX 77713For SaleMLS ID #270493, Marjorie Stafford, Advantage Real Estate. BBOR
- $400,0004 bd4 ba3k sqft9403 Twin Lakes Dr, Orange, TX 77632For SaleMLS ID #269115, Jerad Spencer, Spencer Real Estate Company. BBOR
- $369,0003 bd2 ba1.7k sqft892 Suncrest Dr, Orange, TX 77630For SaleMLS ID #267633, Marjorie Stafford, Advantage Real Estate. BBOR
- $319,5003 bd2 ba1.7k sqft7966 Viterbo Rd, Nederland, TX 77627For SaleMLS ID #271465, Lynn Jackson, RE/MAX ONE - NEDERLAND. BBOR
- $449,0003 bd2 ba1.9k sqft6034 Hidden Meadows Dr, Orange, TX 77632For SaleMLS ID #270497, Lisa Blowers, Red Door Realty. BBOR
