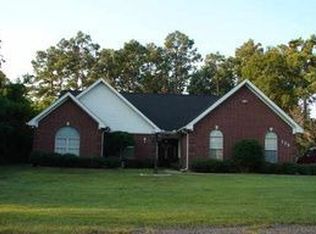
Great Bones! Sprawling to much to list. Mother-in-law with full bath & Kitchenette. with additional space to have a home office instead. Never had any water per sellers. Complete with Den, formals, breakfast area, wood burning fireplace. Lots of built-in cabinets everywhere. Main suite has walk-in closets. Room to grow here. The workshop area is great, complete with electrical for a welding machine, hoist, covered parking separate area with gates to use as a separate rocked drive for access. Two RV hook-up spaces same with separate double gates off front with rocked driveway to use. All 6 ft chain link fencing around property. Corner to corner. 4 connecting car carports. 2 Patios to enjoy the birds and the bees. There are Fig, Pecan, Lemon, and Oak trees. An additional lot can be purchased at end of back street as well ask your agent about it. There is still a water well if needed for watering beside the city water and city sewer.
For sale
$399,800
125 Pinata Dr, Lumberton, TX 77657
3beds
2,148sqft
Single Family Residence
Built in ----
1.45 Acres Lot
$-- Zestimate®
$186/sqft
$-- HOA
What's special
Wood burning fireplaceBreakfast areaLots of built-in cabinets
- 205 days
- 67
- 4
Zillow last checked:
Listing updated:
Listed by:
Charlotte Ragan 409-658-8888,
Premier Real Estate
Source: BBOR,MLS#: 266076
Facts & features
Interior
Bedrooms & bathrooms
- Bedrooms: 3
- Bathrooms: 2
- Full bathrooms: 2
Rooms
- Room types: In-Law Room, Office
Primary bedroom
- Dimensions: 0 x 0
Bedroom 2
- Dimensions: 0 x 0
Bedroom 3
- Dimensions: 0 x 0
Dining room
- Features: Formal Dining
- Dimensions: 0 x 0
Kitchen
- Dimensions: 0 x 0
Living room
- Features: Living Room
- Dimensions: 0 x 0
Office
- Dimensions: 0 x 0
Heating
- Central Electric
Cooling
- Central Electric
Appliances
- Included: Dryer, Cooktop, Dishwasher
- Laundry: Inside, Wash/Dry Connection
Features
- Bookcases, Ceiling Fan(s), Primary Bdrm Down, Sheetrock, Breakfast Bar
- Windows: Solar Screens, Blinds
- Has fireplace: Yes
- Fireplace features: Masonry, Wood Burning
Interior area
- Total structure area: 2,148
- Total interior livable area: 2,148 sqft
Property
Parking
- Total spaces: 4
- Parking features: Additional Parking, Attached Carport, Boat, Detached Carport, RV Access/Parking
- Has carport: Yes
Features
- Levels: One
- Stories: 1
- Patio & porch: Porch
- Fencing: Chain Link,Cross Fenced
Lot
- Size: 1.45 Acres
Details
- Additional structures: Workshop
- Parcel number: 004950001100
- Special conditions: Standard
Construction
Type & style
- Home type: SingleFamily
- Property subtype: Single Family Residence
Materials
- Brick Veneer
- Foundation: Slab
- Roof: Arch. Comp. Shingle
Condition
- 31 Yrs. and Older
- New construction: No
Community & HOA
Community
- Subdivision: El Pino
Location
- Region: Lumberton
Financial & listing details
- Price per square foot: $186/sqft
- Tax assessed value: $291,953
- Date on market: 3/23/2026
- Listing terms: Cash,Conventional,FHA,USDA Loan,VA Loan
Estimated market value
Not available
Estimated sales range
Not available
$2,058/mo
Price history
| Date | Event | Price |
|---|---|---|
| 3/23/2026 | Listed for sale | $399,800-5.9%$186/sqft |
Source:  BBOR #266076 Report a problem BBOR #266076 Report a problem | ||
| 4/23/2025 | Listing removed | $425,000$198/sqft |
Source: BBOR #253001 Report a problem | ||
| 10/28/2024 | Listed for sale | $425,000$198/sqft |
Source: BBOR #253001 Report a problem | ||
Public tax history
| Year | Property taxes | Tax assessment |
|---|---|---|
| 2025 | -- | $227,780 +10% |
| 2024 | $933 -2.4% | $207,073 +2.1% |
| 2023 | $956 -23.6% | $202,868 +10% |
| 2022 | $1,251 +24.3% | $184,425 |
| 2021 | $1,007 +1.5% | -- |
| 2020 | $992 -0.5% | $155,360 |
| 2019 | $997 +0.1% | $155,360 |
| 2018 | $996 -0.8% | $155,360 +13.9% |
| 2017 | $1,004 -0.6% | $136,450 |
| 2016 | $1,010 -11.5% | $136,450 |
| 2015 | $1,142 | $136,450 |
| 2014 | $1,142 | $136,450 |
| 2012 | -- | $136,450 +0% |
| 2011 | -- | $136,445 0% |
| 2010 | -- | $136,450 |
| 2009 | -- | $136,450 +15.8% |
| 2008 | -- | $117,800 |
| 2007 | -- | -- |
Find assessor info on the county website
Monthly payment
Est. payment
Payment breakdown
Explore the cost of this home by adjusting the details. Changes won't be saved.Climate risks
Neighborhood: 77657
Nearby schools
Schools provided by the listing agent
- District: Lumberton
Source: BBOR. This data may not be complete. We recommend contacting the local school district to confirm school assignments for this home.
Similar homes
- $246,5003 bd2 ba2.1k sqft8340 Ginger Ln, Lumberton, TX 77657For Sale

 MLS ID #271201, Rebecka Sellers, Next Horizon Realty, LLC. BBOR
 - $399,9003 bd3 ba2.1k sqft10520 Sherwood Dr, Beaumont, TX 77713For Sale
 MLS ID #270493, Marjorie Stafford, Advantage Real Estate. BBOR
 - $247,4004 bd2 ba1.9k sqft7785 Ginger Ln, Lumberton, TX 77657For Sale
 MLS ID #268180, Hershel Manley, Hometown Realty. BBOR
 - $239,9006 bd3 ba3k sqft1860 Highway 96 S, Lumberton, TX 77657For Sale
 MLS ID #267509, Hershel Manley, Hometown Realty. BBOR
 - $259,9003 bd2 ba1.3k sqft6300 Deer Park Ln, Lumberton, TX 77657For SaleMLS ID #270530, Kristina Ballard, JLA Realty. BBOR
- $359,9003 bd2 ba2.1k sqft693 N 23rd St, Beaumont, TX 77706For SaleMLS ID #268705, Sherry Phillips, JLA Realty. BBOR
- $210,0003 bd2 ba1.4k sqft43 Dogwood Ln, Lumberton, TX 77657For SaleMLS ID #271476, Kristille Charlot, Connect Realty. BBOR
- $459,0004 bd2 ba2k sqft6088 Weathersby Ln, Silsbee, TX 77656For SaleMLS ID #269293, Betty Cheek, RE/MAX ONE. BBOR
- $339,9004 bd3 ba1.9k sqft108 Rustic Ln, Lumberton, TX 77657For SaleMLS ID #269333, Rhonda Hinson, JLA Realty. BBOR
- $415,0004 bd3 ba2.8k sqft1030 Pine Timbers Dr, Sour Lake, TX 77659For SaleMLS ID #270515, Trent Hayhurst, Coldwell Banker Southern Homes. BBOR
- $379,9003 bd2 ba2k sqft335 Lexington Dr, Vidor, TX 77662For SaleMLS ID #267981, Charlotte Ragan, Premier Real Estate. BBOR
- $275,0003 bd3 ba1.7k sqft3995 Lakewood Dr, Kountze, TX 77625For SaleMLS ID #270230, Beth Kirk, RE/MAX ONE. BBOR
- $400,0004 bd4 ba3k sqft9403 Twin Lakes Dr, Orange, TX 77632For SaleMLS ID #269115, Jerad Spencer, Spencer Real Estate Company. BBOR
- $498,1203 bd2 ba2.4k sqft362 Briarwood St, Silsbee, TX 77656For SaleMLS ID #268292, Taryn Hebert, RE/MAX ONE. BBOR
