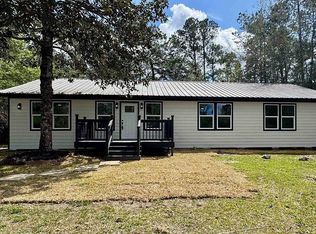
Do not miss out on this brick home sprawled out on over half an acre in the heart of Lumberton. Featuring 3 bedrooms, 2 bathrooms, formal dining, and two additional rooms that give flexibility for craft rooms, additional bedrooms, guest rooms, game rooms, the possibilities are endless. Outside hosts a covered patio for entertaining or family BBQs, as well as a pool that is both in and out of ground, and an additional storage shed giving ample storage in addition to the 2 car garage.
For sale
$246,500
8340 Ginger Ln, Lumberton, TX 77657
3beds
2,154sqft
Single Family Residence
Built in ----
0.53 Acres Lot
$245,200 Zestimate®
$114/sqft
$-- HOA
What's special
- 15 days
- 48
- 0
Zillow last checked:
Listing updated:
Listed by:
Rebecka Sellers 409-651-9359,
Next Horizon Realty, LLC
Source: BBOR,MLS#: 271201
Facts & features
Interior
Bedrooms & bathrooms
- Bedrooms: 3
- Bathrooms: 2
- Full bathrooms: 2
Rooms
- Room types: In-Law Room, Flex Room
Dining room
- Features: Formal Dining
Living room
- Features: Living Room
Heating
- Central Electric
Cooling
- Central Electric
Appliances
- Included: Built-in Oven, Dishwasher
- Laundry: Wash/Dry Connection
Features
- Ceiling Fan(s), Primary Bdrm Down, Sheetrock, Granite Counters
- Flooring: Vinyl
- Windows: Blinds
- Has fireplace: No
Interior area
- Total structure area: 2,154
- Total interior livable area: 2,154 sqft
Property
Parking
- Total spaces: 4
- Parking features: Attached Carport, Attached
- Attached garage spaces: 2
- Carport spaces: 2
- Covered spaces: 4
Features
- Levels: One
- Stories: 1
- Patio & porch: Covered, Patio
- Has private pool: Yes
- Pool features: Above Ground, In Ground, Vinyl
- Fencing: Chain Link
Lot
- Size: 0.53 Acres
Details
- Additional structures: Storage
- Parcel number: 005200005000
- Special conditions: Standard
Construction
Type & style
- Home type: SingleFamily
- Property subtype: Single Family Residence
Materials
- Brick Veneer
- Foundation: Slab
- Roof: Arch. Comp. Shingle
Condition
- Resale
- New construction: No
Utilities & green energy
- Sewer: City Sewer
- Water: City Water
Community & HOA
Community
- Subdivision: Country Ln Est
HOA
- Has HOA: No
Location
- Region: Lumberton
Financial & listing details
- Price per square foot: $114/sqft
- Tax assessed value: $207,734
- Date on market: 9/27/2026
- Listing terms: Cash,Conventional,FHA,VA Loan
Estimated market value
$245,200
$233,000 - $257,000
$1,954/mo
Price history
| Date | Event | Price |
|---|---|---|
| 9/27/2026 | Listed for sale | $246,500$114/sqft |
Source:  BBOR #271201 Report a problem BBOR #271201 Report a problem | ||
| 9/25/2026 | Listing removed | $246,500$114/sqft |
Source: BBOR #270137 Report a problem | ||
| 8/31/2026 | Price change | $246,500-3.1%$114/sqft |
Source: BBOR #270137 Report a problem | ||
| 8/13/2026 | Listed for sale | $254,500+87.3%$118/sqft |
Source: BBOR #270137 Report a problem | ||
| 7/27/2015 | Listing removed | $135,900$63/sqft |
Source: RE/MAX Beaumont #173637 Report a problem | ||
| 7/17/2015 | Pending sale | $135,900$63/sqft |
Source: RE/MAX Beaumont #173637 Report a problem | ||
| 7/17/2015 | Listed for sale | $135,900$63/sqft |
Source: RE/MAX Beaumont #173637 Report a problem | ||
| 5/16/2015 | Listing removed | $135,900$63/sqft |
Source: RE/MAX Beaumont #173637 Report a problem | ||
| 5/3/2015 | Pending sale | $135,900$63/sqft |
Source: RE/MAX Beaumont #173637 Report a problem | ||
| 5/2/2015 | Listed for sale | $135,900-9.3%$63/sqft |
Source: RE/MAX Beaumont #173637 Report a problem | ||
| 7/4/2010 | Listing removed | $149,900$70/sqft |
Source: Keller Williams Realty Cleveland Properties #142261 Report a problem | ||
| 6/25/2010 | Listed for sale | $149,900$70/sqft |
Source: Keller Williams Report a problem | ||
Public tax history
| Year | Property taxes | Tax assessment |
|---|---|---|
| 2025 | -- | $203,892 +10% |
| 2024 | $2,017 +10.3% | $185,356 +10% |
| 2023 | $1,828 -23.6% | $168,505 +10% |
| 2022 | $2,394 +10.7% | $153,186 |
| 2021 | $2,162 -9.1% | -- |
| 2020 | $2,380 +5.2% | $126,600 |
| 2019 | $2,261 -8.1% | $126,600 |
| 2018 | $2,460 +19.9% | $126,600 +21.4% |
| 2017 | $2,052 -0.3% | $104,280 |
| 2016 | $2,058 +160.9% | $104,280 |
| 2015 | $789 | $104,280 |
| 2014 | $789 | $104,280 |
| 2012 | -- | $104,280 0% |
| 2011 | -- | $104,284 +0% |
| 2010 | -- | $104,280 |
| 2009 | -- | $104,280 |
| 2008 | -- | $104,280 |
| 2007 | -- | -- |
Find assessor info on the county website
Monthly payment
Est. payment
Payment breakdown
Explore the cost of this home by adjusting the details. Changes won't be saved.Climate risks
Neighborhood: 77657
Nearby schools
Schools provided by the listing agent
- District: Lumberton
Source: BBOR. This data may not be complete. We recommend contacting the local school district to confirm school assignments for this home.

Similar homes
- $239,0004 bd3 ba2.2k sqft5223 Ariola Ln, Lumberton, TX 77657For Sale
 MLS ID #44008079, Arthur Rocha, Keller Williams Realty The Woodlands. HAR
 - $239,9006 bd3 ba3k sqft1860 Highway 96 S, Lumberton, TX 77657For Sale

 MLS ID #267509, Hershel Manley, Hometown Realty. BBOR
 - $155,0003 bd2 ba1.1k sqft6575 Carnation, Lumberton, TX 77657For Sale
 MLS ID #86659794, Rhonda Flanagan, Flanagan First Realty. HAR
 - $275,0003 bd3 ba1.7k sqft3995 Lakewood Dr, Kountze, TX 77625For Sale
 MLS ID #270230, Beth Kirk, RE/MAX ONE. BBOR
 - $339,9004 bd3 ba1.9k sqft108 Rustic Ln, Lumberton, TX 77657For SaleMLS ID #269333, Rhonda Hinson, JLA Realty. BBOR
- $279,9994 bd2 ba1.9k sqft2994 Custer Ln, Silsbee, TX 77656For SaleMLS ID #271608, Kathy Watson, Live Oak Real Estate Group. BBOR
- $239,9004 bd2 ba1.8k sqft3210 Martha St, Vidor, TX 77662For SaleMLS ID #270574, Adam LeDoux, eXp Realty, LLC. BBOR
- $245,0004 bd2 ba2.1k sqft6690 Westgate Dr, Beaumont, TX 77706For SaleMLS ID #270160, Janet Todd, RE/MAX ONE. BBOR
- $249,9003 bd1 ba1.7k sqft1020 S Williford Rd, Kountze, TX 77625For SaleMLS ID #268304, Lynea Minton, American Real Estate ERA Power - Beaumont. BBOR
- $224,9003 bd2 ba1.7k sqft12775 Tanoak Dr, Beaumont, TX 77713For SaleMLS ID #271477, Dolores Duhon, Lola Duhon Realty, LLC. BBOR
- $169,9003 bd2 ba1.5k sqft201 Rustic Ln, Lumberton, TX 77657For SaleMLS ID #268507, Kathleen Eppes, JLA Realty. BBOR
- $200,0003 bd2 ba2.5k sqft1658 N Highway 96 Byp, Silsbee, TX 77656For SaleMLS ID #255264, Suzanne Barfield, Barfield Real Estate. BBOR
- $285,0004 bd2 ba1.5k sqft4392 Fox Meadows Rd, Silsbee, TX 77656For SaleMLS ID #271413, LAUREN BLAND, Texland Real Estate. BBOR
- $180,0003 bd1 ba1.3k sqft9138 Chestnut St, Lumberton, TX 77657For SaleMLS ID #269670, Rebecka Sellers, Next Horizon Realty, LLC. BBOR
- $249,9003 bd2 ba1.7k sqft510 Concord St, Vidor, TX 77662For SaleMLS ID #270926, Makynna Laramore, RE/MAX ONE - Orange County. BBOR
