Discover this stunning property located in the Oaks Historic District. This charming home features 3 bedrooms and 2.5 baths, along withan study/office. Offering 2,378 sq ft of living space, all set on nearly half an acre of land. The interior showcases original hardwood flooring throughout, adding to its character. Enjoy entertaining in both the formal living and dining rooms, while the updated kitchen features granite countertops, modern cabinetry, and a host of other amenities. With ample storage options and built-in features, this home is designed for convenience. A half bath on the main floor is ideal for visitors. Upstairs, you'll find 3 spacious bedrooms accompanied by 2 full bathrooms, ensuring comfort and privacy. Step outside to the spacious backyard, where endless possibilites awaits. The Backyard has a covered pergola and a variety of trees, creating a serene atmosphere. There's plenty of space for family gatherings and all your outdoor activities. Schedule your showing!!
For sale
Price cut: $23K (7/15)
$232,000
2625 Gladys Ave, Beaumont, TX 77702
3beds
2,378sqft
:
Get pre-qualified$1,697/mo
Single Family Residence
Built in 1962
0.49 Acres Lot
$230,800 Zestimate®
$98/sqft
$-- HOA
What's special
Spacious backyardOriginal hardwood flooring throughoutVariety of treesAmple storage optionsGranite countertopsCovered pergolaBuilt-in features
- 148 days |
- 320 |
- 39 |
Zillow last checked:
Listing updated:
Listed by:
Veronica Bourque TREC #0743568 409-782-5525,
JLA Realty
Source: HAR,MLS#: 40744694
Facts & features
Interior
Bedrooms & bathrooms
- Bedrooms: 3
- Bathrooms: 3
- Full bathrooms: 2
- 1/2 bathrooms: 1
Rooms
- Room types: Utility Room
Primary bathroom
- Features: Full Secondary Bathroom Down, Half Bath, Primary Bath: Jetted Tub, Primary Bath: Separate Shower, Secondary Bath(s): Tub/Shower Combo
Kitchen
- Features: Breakfast Bar
Heating
- Natural Gas
Cooling
- Ceiling Fan(s), Electric
Appliances
- Included: Disposal, Freestanding Oven, Microwave, Gas Range, Dishwasher
- Laundry: Washer Hookup
Features
- Formal Entry/Foyer, 3 Bedrooms Up, 2 Primary Bedrooms, All Bedrooms Up, Walk-In Closet(s)
- Flooring: Tile, Wood
Interior area
- Total structure area: 2,378
- Total interior livable area: 2,378 sqft
Property
Parking
- Total spaces: 2
- Parking features: Garage
- Attached garage spaces: 2
Features
- Stories: 1
- Patio & porch: Patio/Deck
- Has spa: Yes
- Fencing: Back Yard,Full
Lot
- Size: 0.49 Acres
- Features: Other, 1/4 Up to 1/2 Acre
Details
- Parcel number: 03125000000220000000
Construction
Type & style
- Home type: SingleFamily
- Architectural style: Other
- Property subtype: Single Family Residence
Materials
- Other
- Foundation: Slab
- Roof: Composition
Condition
- New construction: No
- Year built: 1962
Utilities & green energy
- Sewer: Public Sewer
- Water: Public
Community & HOA
Community
- Subdivision: Idlywood Estates
Location
- Region: Beaumont
Financial & listing details
- Price per square foot: $98/sqft
- Tax assessed value: $187,845
- Annual tax amount: $4,328
- Date on market: 3/13/2026
- Listing terms: Cash,Conventional
Estimated market value
$230,800
$219,000 - $242,000
$2,295/mo
Price history
| Date | Event | Price |
|---|---|---|
| 7/15/2026 | Price change | $232,000-9%$98/sqft |
Source:  BBOR #265789 Report a problem BBOR #265789 Report a problem | ||
| 5/24/2026 | Pending sale | $255,000$107/sqft |
Source: BBOR #265789 Report a problem | ||
| 4/29/2026 | Price change | $255,000-5.2%$107/sqft |
Source: BBOR #265789 Report a problem | ||
| 3/11/2026 | Listed for sale | $269,000+68.2%$113/sqft |
Source: BBOR #265789 Report a problem | ||
| 1/5/2026 | Listing removed | $1,900$1/sqft |
Source: Zillow Rentals Report a problem | ||
| 12/9/2025 | Price change | $1,900-9.5%$1/sqft |
Source: Zillow Rentals Report a problem | ||
| 9/10/2025 | Price change | $2,100-8.7%$1/sqft |
Source: Zillow Rentals Report a problem | ||
| 8/11/2025 | Listed for rent | $2,300+15%$1/sqft |
Source: Zillow Rentals Report a problem | ||
| 3/19/2025 | Listing removed | $2,000$1/sqft |
Source: Zillow Rentals Report a problem | ||
| 2/12/2025 | Listed for rent | $2,000+11.1%$1/sqft |
Source: Zillow Rentals Report a problem | ||
| 8/7/2023 | Listing removed | -- |
Source: Zillow Rentals Report a problem | ||
| 6/18/2023 | Listed for rent | $1,800$1/sqft |
Source: Zillow Rentals Report a problem | ||
| 7/1/2022 | Listing removed | -- |
Source: Zillow Rental Manager Report a problem | ||
| 6/10/2022 | Listed for rent | $1,800$1/sqft |
Source: Zillow Rental Manager Report a problem | ||
| 4/19/2018 | Listing removed | $159,900$67/sqft |
Source: RE/MAX ONE - BEAUMONT #193480 Report a problem | ||
| 4/5/2018 | Pending sale | $159,900$67/sqft |
Source: RE/MAX ONE - BEAUMONT #193480 Report a problem | ||
| 4/4/2018 | Listed for sale | $159,900$67/sqft |
Source: RE/MAX ONE - BEAUMONT #193480 Report a problem | ||
| 4/3/2018 | Pending sale | $159,900$67/sqft |
Source: RE/MAX ONE - BEAUMONT #193480 Report a problem | ||
| 3/26/2018 | Price change | $159,900-5.9%$67/sqft |
Source: RE/MAX ONE - BEAUMONT #193480 Report a problem | ||
| 3/18/2018 | Listed for sale | $169,900$71/sqft |
Source: RE/MAX ONE - BEAUMONT #193480 Report a problem | ||
| 3/9/2018 | Pending sale | $169,900$71/sqft |
Source: RE/MAX ONE - BEAUMONT #193480 Report a problem | ||
| 3/6/2018 | Price change | $169,900-5.6%$71/sqft |
Source: RE/MAX ONE - BEAUMONT #193480 Report a problem | ||
| 1/23/2018 | Listed for sale | $179,900$76/sqft |
Source: RE/MAX ONE - BEAUMONT #193480 Report a problem | ||
Public tax history
| Year | Property taxes | Tax assessment |
|---|---|---|
| 2025 | $4,328 -0.8% | $187,845 |
| 2024 | $4,363 +5.7% | $187,845 +9.3% |
| 2023 | $4,129 -6.5% | $171,805 +1.7% |
| 2022 | $4,414 -1.2% | $168,888 |
| 2021 | $4,467 +13.7% | $168,888 +17.2% |
| 2020 | $3,930 | $144,143 0% |
| 2019 | $3,930 -2.5% | $144,150 |
| 2018 | $4,031 +17.8% | $144,150 |
| 2017 | $3,423 +5.4% | $144,150 +4.8% |
| 2016 | $3,247 +2.3% | $137,510 |
| 2015 | $3,173 | $137,510 +5.9% |
| 2014 | $3,173 | $129,800 |
| 2013 | -- | $129,800 |
| 2012 | -- | $129,800 |
| 2011 | -- | $129,800 -15.3% |
| 2010 | -- | $153,160 |
| 2009 | -- | $153,160 +4.6% |
| 2008 | -- | $146,410 +4.5% |
| 2007 | -- | $140,090 +40.4% |
| 2006 | -- | $99,810 -25.8% |
| 2005 | -- | $134,490 +9.1% |
| 2004 | -- | $123,300 +29.3% |
| 2003 | -- | $95,330 +11% |
| 2002 | -- | $85,860 |
| 2001 | -- | $85,860 |
Find assessor info on the county website
Monthly payment
Est. payment
Payment breakdown
Explore the cost of this home by adjusting the details. Changes won't be saved.Climate risks
Neighborhood: Old Town on the Oaks
Nearby schools
GreatSchools rating
- 6/10Fletcher Elementary SchoolGrades: PK-5Distance: 2.1 mi
- 5/10Odom Middle SchoolGrades: 6-8Distance: 3.6 mi
- 2/10Beaumont United High SchoolGrades: 9-12Distance: 2.9 mi
Schools provided by the listing agent
- Elementary: Fletcher Elementary School
- Middle: Odom Middle School
- High: Beaumont United High School
Source: HAR. This data may not be complete. We recommend contacting the local school district to confirm school assignments for this home.
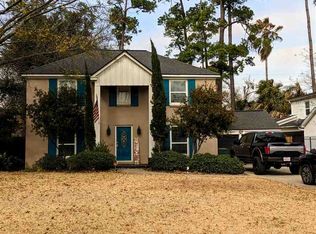
- $224,2273 bd3 ba2.1k sqft2630 Gladys Ave, Beaumont, TX 77702Off Market
- $134,500-- bd-- ba1.8k sqft2635 Gladys Ave, Beaumont, TX 77702Off Market
- $141,300-- bd-- ba1.7k sqft2640 Gladys Ave, Beaumont, TX 77702Off Market
- $262,7005 bd6 ba4.7k sqft2615 Gladys Ave, Beaumont, TX 77702Off Market
- $168,700-- bd-- ba2.2k sqft2645 Gladys Ave, Beaumont, TX 77702Off Market
- $151,8003 bd2 ba1.8k sqft2650 Gladys Ave, Beaumont, TX 77702Off Market
- $141,7423 bd2 ba1.6k sqft2610 Gladys Ave, Beaumont, TX 77702Off Market
- $---- bd-- ba2.5k sqft2630 Evalon St, Beaumont, TX 77702Sold
A local agent can set up tours, give advice and negotiate with sellers.
A local lender can help you make sure your offer is ready when you are.
Similar homes
- $225,0003 bd3 ba1.8k sqft2348 Pecos St, Beaumont, TX 77702For Sale
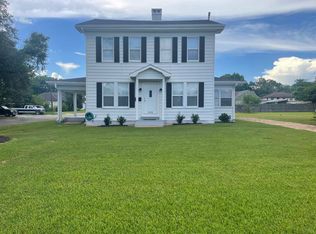
 MLS ID #269663, Colby Johnson, RE/MAX ONE. BBOR
 - $265,0004 bd3 ba3.3k sqft2290 Liberty St, Beaumont, TX 77701For Sale
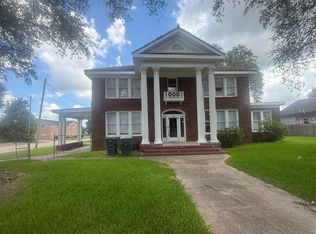 MLS ID #269771, Deanna Parsons, Hill & Associates. BBOR
 - $209,9994 bd3 ba2k sqft4220 Redwood Dr, Beaumont, TX 77703For Sale
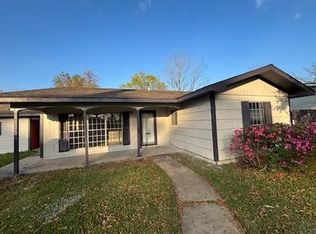 MLS ID #20727698, Chet Polniazek, 1st Texas Realty Services. HAR
 - $220,8004 bd2 ba2.4k sqft1850 Avalon St, Beaumont, TX 77707For Sale
 MLS ID #268357, ROHN McMANUS, BAYOU STATE REAL ESTATE, LLC -- 9003431. BBOR
 - $149,9973 bd2 ba2.1k sqft3190 Willowood Dr, Beaumont, TX 77703For Sale By Owner
- $178,5004 bd2 ba1.8k sqft3975 Howard St, Beaumont, TX 77705For SaleMLS ID #98988014, Marisa Lopez, Near Town Properties. HAR
- $169,5003 bd2 ba1.9k sqft1195 Gunter St, Beaumont, TX 77705For SaleMLS ID #65567738, Marisa Lopez, Near Town Properties. HAR
- $190,0003 bd1 ba1.5k sqft270 Central Caldwood Dr, Beaumont, TX 77707For SaleMLS ID #269762, Julie Edson, JLA Realty. BBOR
- $240,0004 bd2 ba1.7k sqft2105 Laurel St, Beaumont, TX 77701For SaleMLS ID #267505, Jacey-Kay Carter, Property Pros Real Estate & Co. BBOR
- $225,0003 bd2 ba1.3k sqft7375 Silverwood St, Beaumont, TX 77708For SaleMLS ID #269678, Beth Kirk, RE/MAX ONE. BBOR
- $225,0003 bd2 ba1.3k sqft440 Needles St, Vidor, TX 77662For SaleMLS ID #269933, Jerad Spencer, Spencer Real Estate Company. BBOR
- $199,9003 bd2 ba1.2k sqft4765 S Garden Dr, Beaumont, TX 77705For SaleMLS ID #269881, Adam LeDoux, eXp Realty, LLC. BBOR
- $209,9003 bd2 ba1.4k sqft780 Wade St, Beaumont, TX 77706For SaleMLS ID #269082, James Johnson, RE/MAX ONE. BBOR
- $229,9003 bd2 ba1.2k sqft5770 Brett Ln, Beaumont, TX 77713For SaleMLS ID #269674, Delores Richard, Dee Richard Real Estate, LLC. BBOR
- $165,0003 bd2 ba1.4k sqft2636 North St, Beaumont, TX 77702For SaleMLS ID #268894, Tania Castelan, Connect Realty. BBOR
- $184,0003 bd2 ba1.9k sqft9760 Broun St, Beaumont, TX 77707For SaleMLS ID #265997, Rashawn Webb, American Real Estate ERA Power - Beaumont. BBOR
- $150,0004 bd2 ba2.1k sqft1801 Central Dr, Beaumont, TX 77706For SaleMLS ID #59036896, Everett Green, RE/MAX ONE. HAR
- $259,0003 bd2 ba1.9k sqft5615 Lori Ln, Beaumont, TX 77713For SaleMLS ID #266968, James McCrate, RE/MAX ONE. BBOR
- $275,0004 bd-- ba3.3k sqft1160 N 7th St, Beaumont, TX 77702For SaleMLS ID #269506, Heather Oldbury, The Property Shoppe. BBOR
- $185,6503 bd3 ba1.7k sqft4940 Park St, Beaumont, TX 77705For SaleMLS ID #38969039, Barbara Amlalo, Coldwell Banker Southern Homes. HAR
