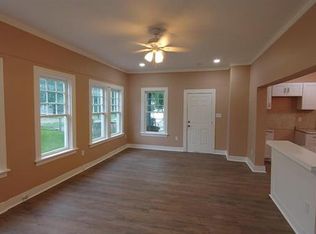
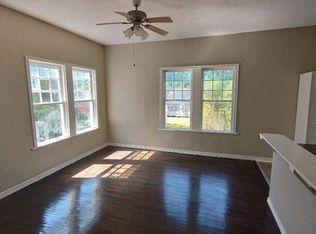
MAIN HOME PLUS A DETACHED 884-SQUARE-FOOT APARTMENT IN BEAUMONT’S OAKS HISTORIC DISTRICT!!! Welcome to 2348 Pecos Street, a versatile West Beaumont property offering space, character, and flexible living options. The main home features 3 bedrooms, 2.5 baths, approximately 1,872 square feet, a spacious living room, separate den with a wood-burning fireplace, breakfast area, and a kitchen with an island, free-standing range, and refrigerator. Wood and luxury vinyl plank flooring, an inside utility room, covered patio, and welcoming porch. A detached 884-square-foot garage apartment includes its own kitchen, living area, bedroom space, bathroom, central air and heat, separate entrance, and individual locks—ideal for extended family, guests, a home office, or private retreat. The property also offers a detached garage, additional parking, fenced yard, and no HOA. Conveniently located near shopping, dining, schools, and major roadways, this unique property is ready for its next chapter!
For sale
$225,000
2348 Pecos St, Beaumont, TX 77702
3beds
1,872sqft
Single Family Residence
Built in ----
7,000 Square Feet Lot
$220,500 Zestimate®
$120/sqft
$-- HOA
What's special
Detached garageFenced yardCentral air and heatAdditional parkingFree-standing rangeCovered patioKitchen with an island
- 74 days
- 81
- 12
Zillow last checked:
Listing updated:
Listed by:
Colby Johnson 409-499-2686,
RE/MAX ONE,
Dana Archibald 409-651-0340,
RE/MAX ONE
Source: BBOR,MLS#: 269663
Facts & features
Interior
Bedrooms & bathrooms
- Bedrooms: 3
- Bathrooms: 3
- Full bathrooms: 2
- 1/2 bathrooms: 1
Rooms
- Room types: Converted Garage
Primary bedroom
- Area: 200
- Dimensions: 13.33 x 15
Bedroom 2
- Area: 159.25
- Dimensions: 12.25 x 13
Bedroom 3
- Area: 167.71
- Dimensions: 13.42 x 12.5
Dining room
- Features: Breakfast Room
Kitchen
- Area: 111.77
- Dimensions: 9.25 x 12.08
Living room
- Features: Den
- Area: 391.65
- Dimensions: 27.17 x 14.42
Office
- Area: 187
- Dimensions: 15.58 x 12
Heating
- Central Electric
Cooling
- Central Electric
Appliances
- Included: Free-Standing Range, Refrigerator
- Laundry: Inside, Wash/Dry Connection
Features
- Ceiling Fan(s), Sheetrock, Kitchen Island
- Flooring: Carpet, Wood, Luxury Vinyl Plank
- Windows: Blinds
- Has fireplace: Yes
- Fireplace features: Wood Burning
Interior area
- Total structure area: 1,872
- Total interior livable area: 1,872 sqft
Property
Parking
- Total spaces: 1
- Parking features: Detached, Additional Parking, Converted Garage
- Garage spaces: 1
Features
- Levels: Two
- Stories: 2
- Patio & porch: Covered, Porch
- Fencing: Chain Link,Wood Privacy
Lot
- Size: 7,000 Square Feet
- Dimensions: 7000 sq ft
Details
- Parcel number: 04840000000930000000
- Special conditions: Standard
Construction
Type & style
- Home type: SingleFamily
- Property subtype: Single Family Residence
Materials
- Frame, Vinyl Siding, HardiPlank Type
- Foundation: Chain Wall
- Roof: Arch. Comp. Shingle
Condition
- 31 Yrs. and Older
- New construction: No
Utilities & green energy
- Sewer: City Sewer
- Water: City Water
Community & HOA
Community
- Subdivision: Oaks
HOA
- Has HOA: No
Location
- Region: Beaumont
Financial & listing details
- Price per square foot: $120/sqft
- Tax assessed value: $134,723
- Annual tax amount: $1,653
- Date on market: 7/29/2026
- Listing terms: Cash,Conventional,FHA,VA Loan
- Road surface type: Concrete
Estimated market value
$220,500
$209,000 - $232,000
$1,899/mo
Price history
| Date | Event | Price |
|---|---|---|
| 7/29/2026 | Listed for sale | $225,000+278.2%$120/sqft |
Source:  BBOR #269663 Report a problem BBOR #269663 Report a problem | ||
| 3/7/2012 | Listing removed | $59,500$32/sqft |
Source: Homes.com #43071 Report a problem | ||
| 3/6/2012 | Listed for sale | $59,500$32/sqft |
Source: Homes.com #43071 Report a problem | ||
| 10/9/2010 | Listing removed | $59,500$32/sqft |
Source: Southeast Texas Realty & Business Services #43071 Report a problem | ||
| 10/7/2010 | Sold | -- |
Source: Agent Provided Report a problem | ||
| 8/2/2009 | Price change | $59,500-5.6%$32/sqft |
Source: Homes.com #43071 Report a problem | ||
| 5/30/2009 | Price change | $63,000-8.7%$34/sqft |
Source: Homes.com #43071 Report a problem | ||
| 5/23/2009 | Listed for sale | $69,000$37/sqft |
Source: Homes.com #43071 Report a problem | ||
Public tax history
| Year | Property taxes | Tax assessment |
|---|---|---|
| 2025 | $1,653 -11.2% | $134,723 +4.1% |
| 2024 | $1,861 -40.6% | $129,464 -0.8% |
| 2023 | $3,136 +5.7% | $130,491 +14.9% |
| 2022 | $2,968 +6.8% | $113,558 +8.1% |
| 2021 | $2,780 +19.8% | $105,092 +23.5% |
| 2020 | $2,321 | $85,129 +0% |
| 2019 | $2,321 +6% | $85,120 +8.7% |
| 2018 | $2,190 +1.8% | $78,320 |
| 2017 | $2,152 +20.2% | $78,320 +20.3% |
| 2016 | $1,791 +0.2% | $65,130 |
| 2015 | $1,788 | $65,130 |
| 2014 | $1,788 | $65,130 -2% |
| 2013 | -- | $66,460 -0.3% |
| 2012 | -- | $66,650 -4.3% |
| 2011 | -- | $69,620 |
| 2010 | -- | $69,620 -37.8% |
| 2009 | -- | $111,970 +46.2% |
| 2008 | -- | $76,600 -8.3% |
| 2007 | -- | $83,540 +57.7% |
| 2006 | -- | $52,970 -20.9% |
| 2005 | -- | $66,970 -9% |
| 2004 | -- | $73,600 +8.3% |
| 2003 | -- | $67,970 +10.6% |
| 2002 | -- | $61,440 |
Find assessor info on the county website
Monthly payment
Est. payment
Payment breakdown
Explore the cost of this home by adjusting the details. Changes won't be saved.Climate risks
Neighborhood: Old Town on the Oaks
Nearby schools
Schools provided by the listing agent
- District: Beaumont
Source: BBOR. This data may not be complete. We recommend contacting the local school district to confirm school assignments for this home.
Similar homes
- $229,9003 bd2 ba2k sqft2565 Pecos St, Beaumont, TX 77702For Sale
 MLS ID #40130463, Kimberly Price, Coldwell Banker Southern Homes. HAR
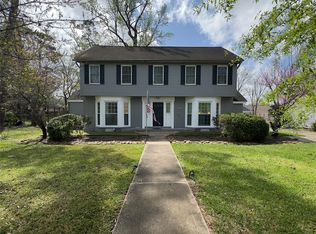
 - $232,0003 bd3 ba2.3k sqft2625 Gladys Ave, Beaumont, TX 77702For Sale
 MLS ID #40744694, Veronica Bourque, JLA Realty. HAR
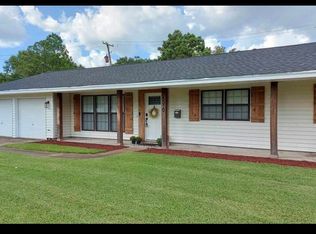
 - $220,0003 bd2 ba1.5k sqft5010 Swallow Dr, Beaumont, TX 77707For Sale
 MLS ID #271235, Brandon Johnson, Realty Depot of Texas. BBOR
 - $199,0006 bd-- ba2.4k sqft2394 Angelina St, Beaumont, TX 77702For Sale
 MLS ID #270827, David Smith, JLA Realty. BBOR
 - $240,0004 bd2 ba1.7k sqft2105 Laurel St, Beaumont, TX 77701For SaleMLS ID #267505, Jacey-Kay Carter, Property Pros Real Estate & Co. BBOR
- $209,9003 bd2 ba1.7k sqft1670 Vans Way, Beaumont, TX 77706For SaleMLS ID #270791, Kerry Moncla, RE/MAX ONE. BBOR
- $245,0004 bd2 ba2.1k sqft6690 Westgate Dr, Beaumont, TX 77706For SaleMLS ID #270160, Janet Todd, RE/MAX ONE. BBOR
- $159,0003 bd2 ba1.4k sqft2220 21st St, Beaumont, TX 77706For SaleMLS ID #271385, Jennifer Green, RE/MAX ONE. BBOR
- $173,9003 bd1 ba1.5k sqft270 Central Caldwood Dr, Beaumont, TX 77707For SaleMLS ID #269762, Julie Edson, JLA Realty. BBOR
- $200,0003 bd2 ba1.2k sqft1875 Wescalder Rd, Beaumont, TX 77707For SaleMLS ID #262076, Anh Truong, A T Real Estate. BBOR
- $215,9903 bd2 ba1.7k sqft960 Green Meadow St, Beaumont, TX 77706For SaleMLS ID #270014, CAROLYN RACHAL-CORMIER, Connect Realty. BBOR
- $177,9002 bd1 ba1.3k sqft3005 W Lucas Dr, Beaumont, TX 77706For SaleMLS ID #270837, Beth Kirk, RE/MAX ONE. BBOR
- $239,9004 bd2 ba1.8k sqft3210 Martha St, Vidor, TX 77662For SaleMLS ID #270574, Adam LeDoux, eXp Realty, LLC. BBOR
- $225,0003 bd2 ba1.3k sqft440 Needles St, Vidor, TX 77662For SaleMLS ID #269933, Jerad Spencer, Spencer Real Estate Company. BBOR
- $171,0003 bd2 ba1.5k sqft265 Briggs St, Beaumont, TX 77707For SaleMLS ID #269446, Amy Guidry, Connect Realty. BBOR
