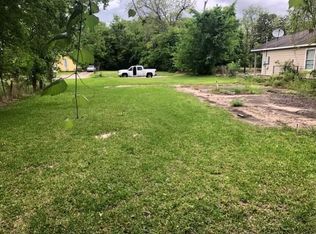
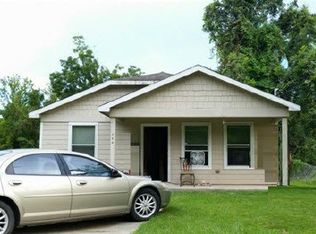
Built in 2022, this South Beaumont home near downtown offers a refreshed interior with recent paint and newly installed flooring. The kitchen features quartz countertops, soft-close cabinet doors, a striking tile backsplash, a spacious pantry, an electric range, and a dishwasher. An inside laundry room includes washer and dryer connections. Tile flooring in the kitchen and both bathrooms complements luxury vinyl plank flooring throughout the remaining living spaces. The primary bathroom features a tub/shower combination with a tile surround, while the second bathroom includes a fiberglass tub/shower combination. Crown molding adds a finishing touch to the living room. Outside, Hardie board siding, a covered front porch, and a covered back patio complete the home.
For sale
Price cut: $5K (11/14)
$155,000
430 Shamrock St, Beaumont, TX 77701
3beds
1,306sqft
Single Family Residence
Built in 2022
5,998 Square Feet Lot
$150,600 Zestimate®
$119/sqft
$-- HOA
What's special
Newly installed flooringQuartz countertopsCovered back patioSoft-close cabinet doorsStriking tile backsplashCovered front porchElectric range
- 50 days
- 188
- 25
Zillow last checked:
Listing updated:
Listed by:
Lawrence Flanagan Jr TREC #0779872 409-234-0694,
Flanagan First Realty
Source: HAR,MLS#: 10269195
Facts & features
Interior
Bedrooms & bathrooms
- Bedrooms: 3
- Bathrooms: 2
- Full bathrooms: 2
Primary bedroom
- Level: First
- Dimensions: unknown
Bedroom
- Level: First
- Dimensions: unknown
Bedroom
- Level: First
- Dimensions: unknown
Primary bathroom
- Level: First
- Dimensions: unknown
Bathroom
- Level: First
- Dimensions: unknown
Heating
- Electric
Cooling
- Electric
Appliances
- Included: Disposal, Dishwasher
Features
- All Bedrooms Down
Interior area
- Total structure area: 1,306
- Total interior livable area: 1,306 sqft
Property
Features
- Stories: 1
Lot
- Size: 5,998 Square Feet
- Features: Cleared, 0 Up To 1/4 Acre
Details
- Parcel number: 01395000000175000000
Construction
Type & style
- Home type: SingleFamily
- Architectural style: Traditional
- Property subtype: Single Family Residence
Materials
- Cement Siding
- Foundation: Slab
- Roof: Composition
Condition
- New construction: No
- Year built: 2022
Utilities & green energy
- Sewer: Public Sewer
- Water: Public
Community & HOA
Community
- Subdivision: Columbia
Location
- Region: Beaumont
Financial & listing details
- Price per square foot: $119/sqft
- Tax assessed value: $171,581
- Annual tax amount: $3,953
- Date on market: 9/30/2026
- Listing terms: Cash,Conventional,FHA,VA Loan
- Road surface type: Asphalt
Estimated market value
$150,600
$143,000 - $158,000
$1,529/mo
Price history
| Date | Event | Price |
|---|---|---|
| 11/14/2026 | Price change | $155,000-3.1%$119/sqft |
Source:  BBOR #271249 Report a problem | ||
| 10/23/2026 | Price change | $160,000-3%$123/sqft |
Source: BBOR #271249 Report a problem | ||
| 9/29/2026 | Price change | $165,000+3.1%$126/sqft |
Source: BBOR #271249 Report a problem | ||
| 9/5/2026 | Listed for sale | $160,000-20%$123/sqft |
Source:  HAR #57221939 Report a problem | ||
| 5/31/2026 | Listing removed | $1,850$1/sqft |
Source:  HAR #20600592 Report a problem | ||
| 5/12/2026 | Listed for rent | $1,850$1/sqft |
Source: HAR #20600592 Report a problem | ||
| 5/1/2023 | Sold | -- |
Source: eXp Realty #108110020 Report a problem | ||
| 4/26/2023 | Pending sale | $200,000$153/sqft |
Source: HAR #38406447 Report a problem | ||
| 4/26/2023 | Listed for sale | $200,000$153/sqft |
Source: HAR #38406447 Report a problem | ||
Public tax history
| Year | Property taxes | Tax assessment |
|---|---|---|
| 2026 | -- | $171,581 +2.1% |
| 2025 | $3,870 -0.8% | $167,981 |
| 2024 | $3,902 +20.4% | $167,981 +24.6% |
| 2023 | $3,240 +5639.5% | $134,816 +6141.5% |
| 2022 | $56 | $2,160 |
Find assessor info on the county website
Monthly payment
Est. payment
Payment breakdown
Explore the cost of this home by adjusting the details. Changes won't be saved.Climate risks
Neighborhood: Charlton Pollard
Nearby schools
Schools provided by the listing agent
- Elementary: Charlton-Pollard Elementary School
- Middle: Odom Middle School
- High: Beaumont United High School
Source: HAR. This data may not be complete. We recommend contacting the local school district to confirm school assignments for this home.

Similar homes
- $169,9003 bd1 ba1.5k sqft270 Central Caldwood Dr, Beaumont, TX 77707For Sale
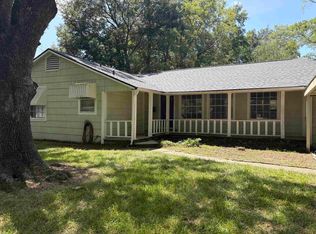
 MLS ID #272582, Julie Edson, JLA Realty. BBOR
- $150,0004 bd3 ba1.4k sqft616 Elgie St, Beaumont, TX 77705For Sale
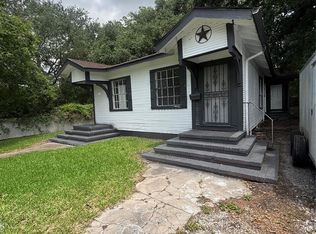 MLS ID #35212532, Marisa Lopez, Near Town Properties. HAR
- $150,0003 bd2 ba1.2k sqft1160 Harriot St, Beaumont, TX 77705For Sale
 MLS ID #270462, Harpreet Akhter, Connect Realty. BBOR
- $--3 bd2 ba1.8k sqft3509 Waverly St, Beaumont, TX 77705Auction
 Auction.com 2
- $156,7003 bd2 ba1.4k sqft5720 Tyrrell Park Rd, Beaumont, TX 77705For SaleMLS ID #270989, Stefany Oporta, JLA Realty. BBOR
- $149,9004 bd2 ba1.6k sqft1065 Boyd St, Beaumont, TX 77705For SaleMLS ID #270102, Rashawn Webb, American Real Estate ERA Power - Beaumont. BBOR
- $129,9002 bd2 ba1.2k sqft2238 Avenue E, Beaumont, TX 77701For SaleMLS ID #270934, Darius Linton, American Real Estate ERA Power - Beaumont. BBOR
- $160,0004 bd2 ba1.3k sqft3835 Bellgreen Pl, Beaumont, TX 77707For SaleMLS ID #264187, Amy Fielder, Coldwell Banker Southern Homes. BBOR
- $155,0004 bd2 ba1.6k sqft7735 Lawrence Dr, Beaumont, TX 77708For SaleMLS ID #271433, Rebekah Sanders, RE/MAX ONE. BBOR
- $172,0004 bd1 ba1.3k sqft9315 Broun St, Beaumont, TX 77707For SaleMLS ID #271821, Melisa Venzor, Connect Realty. BBOR
- $150,0004 bd-- ba1.7k sqft4115 Congress Ave, Beaumont, TX 77705For SaleMLS ID #271815, Montshonae Johnson, Connect Realty. BBOR
- $119,9003 bd1 ba1.3k sqft4395 Ironton St, Beaumont, TX 77703For SaleMLS ID #268305, Rashawn Webb, American Real Estate ERA Power - Beaumont. BBOR
- $149,9003 bd2 ba1.2k sqft335 Richlightered St, Vidor, TX 77662For SaleMLS ID #267554, Brittini Grillo, Real Broker, LLC. BBOR
