Welcome Home!! This immaculate single story home located in Beaumont's West End is move-in ready and waiting for you! 5010Swallow offers an inviting open floor plan and is perfect for entertaining. This beautiful home also offers stunning upgrades throughoutincluding Daltile wood look tile floors, a chef's dream kitchen with granite countertops, a farmhouse kitchen sink, beautiful designerlighting and a large island for creating and enjoying all of your culinary masterpieces. This beautiful home also offers a large masterbedroom with en suite bath, two additional nicely appointed bedrooms and a guest bath with designer touches, tons of storagethroughout and so much more. This charmer won't last long so schedule your tour today!
For sale
$220,000
5010 Swallow Dr, Beaumont, TX 77707
3beds
1,594sqft
Single Family Residence
Built in ----
-- sqft lot
$222,900 Zestimate®
$138/sqft
$-- HOA
What's special
Immaculate single story homeInviting open floor planGranite countertopsTons of storage throughoutLarge islandFarmhouse kitchen sinkBeautiful designer lighting
- 23 days
- 454
- 76
Zillow last checked:
Listing updated:
Listed by:
Brandon Johnson 409-651-0777,
Realty Depot of Texas
Source: BBOR,MLS#: 271235
Facts & features
Interior
Bedrooms & bathrooms
- Bedrooms: 3
- Bathrooms: 2
- Full bathrooms: 2
Primary bathroom
- Features: Double Sink
Dining room
- Features: Formal Dining
Living room
- Features: Living Room
Heating
- Central Electric
Cooling
- Central Electric
Features
- Has fireplace: No
Interior area
- Total structure area: 1,594
- Total interior livable area: 1,594 sqft
Property
Parking
- Total spaces: 2
- Parking features: Attached
- Attached garage spaces: 2
Features
- Levels: One
- Stories: 1
Details
- Parcel number: 04100000000350000000
- Special conditions: Standard
Construction
Type & style
- Home type: SingleFamily
- Property subtype: Single Family Residence
Materials
- Vinyl Siding
- Foundation: Slab
- Roof: Arch. Comp. Shingle
Condition
- 31 Yrs. and Older
- New construction: No
Utilities & green energy
- Sewer: City Sewer
- Water: City Water
Community & HOA
Community
- Subdivision: Maplewood
HOA
- Has HOA: No
Location
- Region: Beaumont
Financial & listing details
- Price per square foot: $138/sqft
- Tax assessed value: $176,176
- Annual tax amount: $2,500
- Date on market: 9/28/2026
- Listing terms: Cash,Conventional,FHA,VA Loan
- Road surface type: Asphalt
Estimated market value
$222,900
$212,000 - $234,000
$1,835/mo
Price history
| Date | Event | Price |
|---|---|---|
| 9/28/2026 | Listed for sale | $220,000-2.2%$138/sqft |
Source:  BBOR #271235 Report a problem | ||
| 12/11/2025 | Listing removed | $225,000$141/sqft |
Source: BBOR #260258 Report a problem | ||
| 10/17/2025 | Pending sale | $225,000$141/sqft |
Source: BBOR #260258 Report a problem | ||
| 9/26/2025 | Price change | $225,000-2.2%$141/sqft |
Source: BBOR #260258 Report a problem | ||
| 9/19/2025 | Price change | $230,000-2.1%$144/sqft |
Source: BBOR #260258 Report a problem | ||
| 8/8/2025 | Listed for sale | $235,000+11.9%$147/sqft |
Source: BBOR #260258 Report a problem | ||
| 8/1/2025 | Listing removed | $210,000$132/sqft |
Source: BBOR #260258 Report a problem | ||
| 7/31/2025 | Listed for sale | $210,000+61.7%$132/sqft |
Source: BBOR #260258 Report a problem | ||
| 1/6/2018 | Sold | -- |
Source: Agent Provided Report a problem | ||
| 12/4/2017 | Listed for sale | $129,900+13.1%$81/sqft |
Source: RE/MAX ONE #74857 Report a problem | ||
| 4/11/2016 | Sold | -- |
Source: Agent Provided Report a problem | ||
| 2/25/2016 | Pending sale | $114,900$72/sqft |
Source: RE/MAX ONE BEAUMONT #179199 Report a problem | ||
| 2/19/2016 | Listed for sale | $114,900$72/sqft |
Source: RE/MAX ONE BEAUMONT #179199 Report a problem | ||
Public tax history
| Year | Property taxes | Tax assessment |
|---|---|---|
| 2025 | $2,500 -25.7% | $176,176 -11.2% |
| 2024 | $3,366 +3.9% | $198,384 +5.9% |
| 2023 | $3,239 -33.8% | $187,280 |
| 2022 | $4,894 +48.6% | $187,280 +30.1% |
| 2021 | $3,293 +16.3% | $143,936 +10% |
| 2020 | $2,832 | $130,851 +7.1% |
| 2019 | $2,832 +6% | $122,200 +7.6% |
| 2018 | $2,672 +3.6% | $113,540 +1.7% |
| 2017 | $2,579 +253.4% | $111,680 +22.4% |
| 2016 | $730 -1.3% | $91,270 +4.2% |
| 2015 | $740 | $87,560 |
| 2014 | $740 | $87,560 |
| 2013 | -- | $87,560 +0% |
| 2012 | -- | $87,550 -11.3% |
| 2011 | -- | $98,690 -7% |
| 2010 | -- | $106,110 -3.7% |
| 2009 | -- | $110,130 |
| 2008 | -- | $110,130 +12.8% |
| 2007 | -- | $97,620 +20% |
| 2006 | -- | $81,330 |
| 2005 | -- | $81,330 +4.2% |
| 2004 | -- | $78,070 |
| 2003 | -- | $78,070 +11.4% |
| 2002 | -- | $70,060 +8.1% |
| 2001 | -- | $64,810 |
| 2000 | -- | $64,810 |
Find assessor info on the county website
Monthly payment
Est. payment
Payment breakdown
Explore the cost of this home by adjusting the details. Changes won't be saved.Climate risks
Neighborhood: Caldwood
Nearby schools
Schools provided by the listing agent
- District: Beaumont
Source: BBOR. This data may not be complete. We recommend contacting the local school district to confirm school assignments for this home.

Similar homes
- $179,9004 bd1 ba1.3k sqft9315 Broun St, Beaumont, TX 77707For Sale
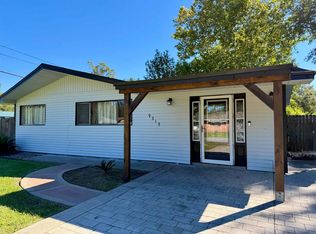
 MLS ID #271821, Melisa Venzor, Connect Realty. BBOR
- $200,0003 bd2 ba1.2k sqft1875 Wescalder Rd, Beaumont, TX 77707For Sale
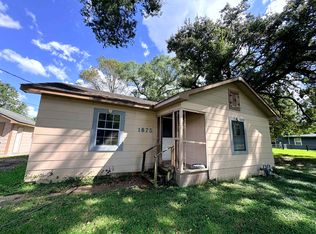 MLS ID #262076, Anh Truong, A T Real Estate. BBOR
- $173,9003 bd1 ba1.5k sqft270 Central Caldwood Dr, Beaumont, TX 77707For Sale
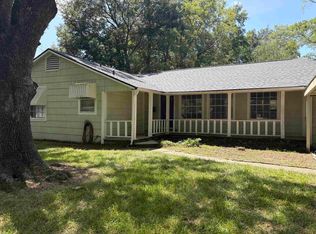 MLS ID #269762, Julie Edson, JLA Realty. BBOR
- $171,0003 bd2 ba1.5k sqft265 Briggs St, Beaumont, TX 77707For Sale
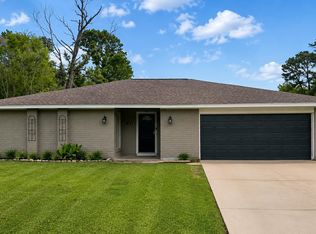 MLS ID #269446, Amy Guidry, Connect Realty. BBOR
- $209,9003 bd2 ba1.7k sqft1670 Vans Way, Beaumont, TX 77706For SaleMLS ID #270791, Kerry Moncla, RE/MAX ONE. BBOR
- $245,0004 bd2 ba2.1k sqft6690 Westgate Dr, Beaumont, TX 77706For SaleMLS ID #270160, Janet Todd, RE/MAX ONE. BBOR
- $224,9003 bd2 ba1.7k sqft12775 Tanoak Dr, Beaumont, TX 77713For SaleMLS ID #271477, Dolores Duhon, Lola Duhon Realty, LLC. BBOR
- $159,9004 bd3 ba2.1k sqft8680 Washington Blvd, Beaumont, TX 77707For SaleMLS ID #268883, Dolores Duhon, Lola Duhon Realty, LLC. BBOR
- $177,9002 bd1 ba1.3k sqft3005 W Lucas Dr, Beaumont, TX 77706For SaleMLS ID #270837, Beth Kirk, RE/MAX ONE. BBOR
- $160,0004 bd2 ba1.3k sqft3835 Bellgreen Pl, Beaumont, TX 77707For SaleMLS ID #264187, Amy Fielder, Coldwell Banker Southern Homes. BBOR
- $127,0004 bd2 ba1.7k sqft790 Pinchback Rd, Beaumont, TX 77707For SaleMLS ID #264513, Love Nguyen, Advantage Real Estate. BBOR
- $159,9003 bd2 ba1.4k sqft5720 Tyrrell Park Rd, Beaumont, TX 77705For SaleMLS ID #270989, Stefany Oporta, JLA Realty. BBOR
- $315,0004 bd2 ba2.1k sqft1280 W Lucas Dr, Beaumont, TX 77706For SaleMLS ID #265362, Charity Angelle, RE/MAX ONE. BBOR
- $239,0003 bd2 ba1.6k sqft3720 Usan St, Beaumont, TX 77705New ConstructionMLS ID #267211, Felicia Young, Lou Richard Realty. BBOR
- $289,9004 bd2 ba2k sqft3435 Kenwood Dr, Beaumont, TX 77706For SaleMLS ID #271055, Rhonda Hinson, JLA Realty. BBOR
