Welcome to this well maintained 3 bedroom, 2 bath home with a 2 car garage, ideally situated on a quiet cul-de-sac. This home features a desirable split bedroom floorplan, offering added privacy for the primary suite. Primary bath features double sinks and an oversized glass/tile shower with seat. The kitchen and both bathrooms are appointed with granite countertops, and the secondary bedrooms are connected by a convenient Jack-and-Jill bathroom. Recent updates include a brand new roof and an A/C system that is approx. 2-3 years old. Enjoy outdoor living on the covered patio, perfect for relaxing or entertaining. Conveniently located near shopping, dining and schools, this home is move in ready and waiting for its new owner. (Missing side fence will be replaced before closing. Have bid already)
For sale
$225,000
7375 Silverwood St, Beaumont, TX 77708
3beds
1,302sqft
Single Family Residence
Built in ----
7,475 Square Feet Lot
$223,800 Zestimate®
$173/sqft
$-- HOA
What's special
Brand new roofDesirable split bedroom floorplanQuiet cul-de-sac
- 49 days
- 153
- 12
Zillow last checked:
Listing updated:
Listed by:
Beth Kirk 409-673-4606,
RE/MAX ONE
Source: BBOR,MLS#: 269678
Facts & features
Interior
Bedrooms & bathrooms
- Bedrooms: 3
- Bathrooms: 2
- Full bathrooms: 2
Primary bathroom
- Features: Double Sink, Sep. Shower
Dining room
- Features: Breakfast Room
Living room
- Features: Living Room
Heating
- Central Electric
Cooling
- Central Electric
Appliances
- Included: Built-in Oven, Cooktop, Dishwasher, Disposal, Microwave
- Laundry: Inside
Features
- Ceiling Fan(s), Split Bdrm Plan, Breakfast Bar, Granite Counters
- Flooring: Vinyl
- Windows: Blinds
- Has fireplace: No
Interior area
- Total structure area: 1,302
- Total interior livable area: 1,302 sqft
Property
Parking
- Total spaces: 2
- Parking features: Detached
- Garage spaces: 2
Features
- Levels: One
- Stories: 1
- Patio & porch: Covered
- Fencing: Wood Privacy
Lot
- Size: 7,475 Square Feet
- Dimensions: 65 x 115
Details
- Special conditions: Standard
Construction
Type & style
- Home type: SingleFamily
- Property subtype: Single Family Residence
Materials
- Brick Veneer
- Foundation: Slab
- Roof: Arch. Comp. Shingle
Condition
- 21 - 30 Yrs.
- New construction: No
Utilities & green energy
- Sewer: City Sewer
- Water: City Water
Community & HOA
Community
- Security: Security System
- Subdivision: Brownwood
HOA
- Has HOA: No
Location
- Region: Beaumont
Financial & listing details
- Price per square foot: $173/sqft
- Date on market: 7/29/2026
- Listing terms: Cash,Conventional,FHA,VA Loan
Estimated market value
$223,800
$213,000 - $235,000
$1,826/mo
Price history
| Date | Event | Price |
|---|---|---|
| 7/29/2026 | Listed for sale | $225,000$173/sqft |
Source:  BBOR #269678 Report a problem BBOR #269678 Report a problem | ||
Public tax history
Tax history is unavailable.
Monthly payment
Est. payment
Payment breakdown
Explore the cost of this home by adjusting the details. Changes won't be saved.Climate risks
Neighborhood: Western Hills
Nearby schools
Schools provided by the listing agent
- District: Beaumont
Source: BBOR. This data may not be complete. We recommend contacting the local school district to confirm school assignments for this home.
Similar homes
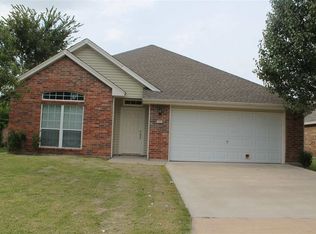
- $235,0004 bd2 ba1.5k sqft5815 Scenic Dr, Beaumont, TX 77713For Sale
 MLS ID #70270723, Katrina Fourd, Fathom Realty. HAR
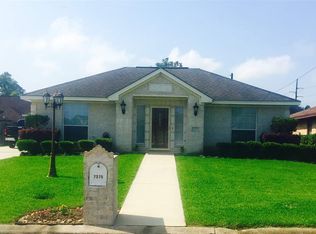
 - $224,9993 bd2 ba1.7k sqft1026 Meadowland Dr, Beaumont, TX 77706For Sale
 MLS ID #268580, Rashawn Webb, American Real Estate ERA Power - Beaumont. BBOR
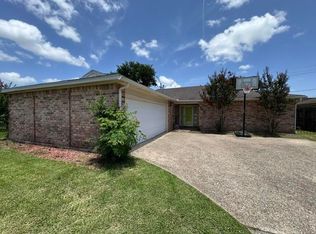
 - $225,0003 bd2 ba1.6k sqft12770 Birch Ln, Beaumont, TX 77713For Sale
 MLS ID #259785, Amanda Green, JLA Realty. BBOR
 - $285,0003 bd2 ba1.5k sqft6515 Alexis St, Beaumont, TX 77708For Sale
 MLS ID #265820, Austin Gonsoulin, Texas Home and Ranch. BBOR
 - $209,9003 bd2 ba1.4k sqft780 Wade St, Beaumont, TX 77706For SaleMLS ID #269082, James Johnson, RE/MAX ONE. BBOR
- $200,0003 bd2 ba1.2k sqft1875 Wescalder Rd, Beaumont, TX 77707For SaleMLS ID #262076, Anh Truong, A T Real Estate. BBOR
- $225,0003 bd3 ba1.8k sqft2348 Pecos St, Beaumont, TX 77702For SaleMLS ID #269663, Colby Johnson, RE/MAX ONE. BBOR
- $246,5003 bd2 ba1.6k sqft8340 Ginger Ln, Lumberton, TX 77657For SaleMLS ID #270137, Rhonda Hinson, JLA Realty. BBOR
- $239,9003 bd2 ba1.5k sqft10740 Vinson St, Beaumont, TX 77713New ConstructionMLS ID #267489, Betty Cheek, RE/MAX ONE. BBOR
- $179,9002 bd1 ba1.3k sqft3005 W Lucas Dr, Beaumont, TX 77706For SaleMLS ID #270837, Beth Kirk, RE/MAX ONE. BBOR
- $239,9003 bd2 ba1.5k sqft10670 Vinson St, Beaumont, TX 77713New ConstructionMLS ID #266144, Betty Cheek, RE/MAX ONE. BBOR
- $260,0003 bd2 ba1.8k sqft1360 Candlestick Cir, Beaumont, TX 77706For SaleMLS ID #267406, Tiffphany Jenkins, Connect Realty. BBOR
- $130,0002 bd2 ba1.3k sqft3235 Bennett Rd, Beaumont, TX 77708For SaleMLS ID #270386, India Zeno, Full Circle Texas. BBOR
- $207,0003 bd2 ba1.2k sqft2565 W Virginia St, Beaumont, TX 77705For SaleMLS ID #270073, Rhonda Flanagan, Flanagan First Realty. BBOR
- $183,9003 bd1 ba1.5k sqft270 Central Caldwood Dr, Beaumont, TX 77707For SaleMLS ID #269762, Julie Edson, JLA Realty. BBOR
- $254,9004 bd2 ba1.9k sqft1136 Wildemeadow Dr, Beaumont, TX 77706For SaleMLS ID #266846, Rashawn Webb, American Real Estate ERA Power - Beaumont. BBOR
