Welcome to this beautiful new construction home offering the perfect blend of style, comfort, and convenience! This thoughtfully designed 3-bedroom, 2-bath home features an open-concept layout ideal for both everyday living and entertaining. Step inside to find durable and stylish tile flooring throughout, providing a clean, cohesive look and easy maintenance. The spacious kitchen is a true centerpiece, complete with sleek granite countertops, ample cabinetry, and plenty of prep space for the home chef. Enjoy the convenience of a 2-car garage and a location that truly stands out—just minutes from Highway 69, making your daily commute a breeze. You’ll also love being close to a variety of shopping, dining, and everyday amenities. Don’t miss your chance to own this move-in-ready home with modern finishes in a prime location—schedule your showing today! Extra lot available for $15,000, additional.
New construction
Price cut: $15.6K (6/22)
$239,900
10670 Vinson St, Beaumont, TX 77713
3beds
1,500sqft
:
Get pre-qualified$1,699/mo
Single Family Residence
Built in ----
-- sqft lot
$243,700 Zestimate®
$160/sqft
$-- HOA
What's special
Sleek granite countertopsSpacious kitchenAmple cabinetryOpen-concept layoutPlenty of prep space
- 123 days |
- 144 |
- 16 |
Zillow last checked:
Listing updated:
Listed by:
Betty Cheek 409-658-8830,
RE/MAX ONE
Source: BBOR,MLS#: 266144
Facts & features
Interior
Bedrooms & bathrooms
- Bedrooms: 3
- Bathrooms: 2
- Full bathrooms: 2
Dining room
- Features: Breakfast Room
Living room
- Features: Living Room
Cooling
- Central Electric
Appliances
- Included: Dishwasher, Free-Standing Range, Disposal, Plumbed For Ice Maker, Microwave
- Laundry: Inside, Wash/Dry Connection
Features
- Ceiling Fan(s), Sheetrock, Breakfast Bar, Granite Counters, Kitchen Island
- Flooring: Tile
- Has fireplace: No
Interior area
- Total structure area: 1,500
- Total interior livable area: 1,500 sqft
Property
Parking
- Total spaces: 2
- Parking features: Attached
- Attached garage spaces: 2
Features
- Levels: One
- Stories: 1
Details
- Parcel number: 06760000000019100000
- Special conditions: Standard
Construction
Type & style
- Home type: SingleFamily
- Property subtype: Single Family Residence
Materials
- Brick Veneer, HardiPlank Type
- Foundation: Slab
- Roof: Arch. Comp. Shingle
Condition
- Under Construction
- New construction: Yes
Utilities & green energy
- Sewer: City Sewer
- Water: City Water
Community & HOA
Community
- Security: Smoke Detector(s)
- Subdivision: Wesley Addition
HOA
- Has HOA: No
Location
- Region: Beaumont
Financial & listing details
- Price per square foot: $160/sqft
- Tax assessed value: $111,592
- Annual tax amount: $2,571
- Date on market: 3/25/2026
- Listing terms: Cash,Conventional,FHA,VA Loan
Estimated market value
$243,700
$232,000 - $256,000
$2,270/mo
Price history
| Date | Event | Price |
|---|---|---|
| 6/22/2026 | Price change | $239,900-6.1%$160/sqft |
Source:  BBOR #266144 Report a problem BBOR #266144 Report a problem | ||
| 3/25/2026 | Listed for sale | $255,500$170/sqft |
Source: BBOR #266144 Report a problem | ||
Public tax history
| Year | Property taxes | Tax assessment |
|---|---|---|
| 2025 | $2,571 +3493.4% | $111,592 +3523.1% |
| 2024 | $72 | $3,080 |
Find assessor info on the county website
Monthly payment
Est. payment
Payment breakdown
Explore the cost of this home by adjusting the details. Changes won't be saved.Climate risks
Neighborhood: 77713
Nearby schools
GreatSchools rating
- 3/10Guess Elementary SchoolGrades: PK-5Distance: 1.7 mi
- 4/10Marshall Middle SchoolGrades: 6-8Distance: 5.6 mi
- 3/10West Brook Sr High SchoolGrades: 9-12Distance: 6.2 mi
Schools provided by the listing agent
- District: Beaumont
Source: BBOR. This data may not be complete. We recommend contacting the local school district to confirm school assignments for this home.
- $3,0805,096 Square Feet10690 Vinson St, Beaumont, TX 77713Off Market
- $4,3747,274 Square Feet10680 Vinson St, Beaumont, TX 77713Off Market
- $3,0805,096 Square Feet10700 Vinson St, Beaumont, TX 77713Off Market
- $3,0805,096 Square Feet10710 Vinson St, Beaumont, TX 77713Off Market
- $3,0805,096 Square Feet10720 Vinson St, Beaumont, TX 77713Off Market
- $239,9003 bd2 ba1.6k sqft10660 Vinson St, Beaumont, TX 77713New Construction
- $3,0805,096 Square Feet10695 Vinson St, Beaumont, TX 77713Off Market
- $3,0805,096 Square Feet10685 Vinson St, Beaumont, TX 77713Off Market
A local agent can set up tours, give advice and negotiate with sellers.
A local lender can help you make sure your offer is ready when you are.
Similar homes
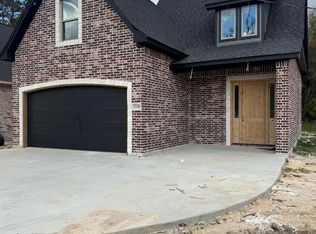
- $239,9003 bd2 ba1.5k sqft10740 Vinson St, Beaumont, TX 77713New Construction

 MLS ID #267489, Betty Cheek, RE/MAX ONE. BBOR
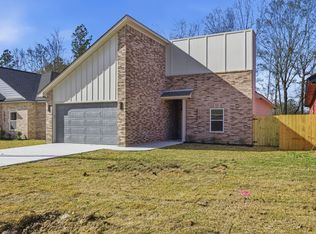
 - $274,5003 bd3 ba1.7k sqft7736 Tram, Beaumont, TX 77713New Construction
 MLS ID #269525, Dolores Duhon, Lola Duhon Realty, LLC. BBOR
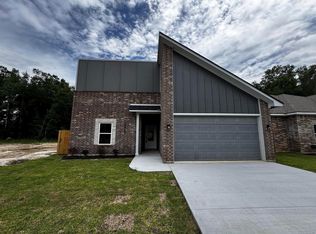
 - $239,9003 bd2 ba1.4k sqft10745 Vinson St, Beaumont, TX 77713New Construction
 MLS ID #264347, Esmeralda Kiner, Lange Realty Group -- 9014834. BBOR
 - $239,9003 bd2 ba1.6k sqft10750 Vinson St, Beaumont, TX 77713New Construction
 MLS ID #29228259, Lawrence Flanagan Jr, Flanagan First Realty. HAR
 - $239,9003 bd2 ba1.4k sqft10730 Vinson St, Beaumont, TX 77713New ConstructionMLS ID #84137489, Lawrence Flanagan Jr, Flanagan First Realty. HAR
- $239,9003 bd2 ba1.6k sqft10660 Vinson St, Beaumont, TX 77713New ConstructionMLS ID #34283825, Lawrence Flanagan Jr, Flanagan First Realty. HAR
- $225,0003 bd2 ba1.6k sqft12770 Birch Ln, Beaumont, TX 77713For SaleMLS ID #259785, Amanda Green, JLA Realty. BBOR
- $275,0004 bd2 ba1.8k sqft5645 Kathy Ln, Beaumont, TX 77713For SaleMLS ID #34581046, Telisha Doss, TAS Realty Group. HAR
- $259,0003 bd2 ba1.9k sqft5615 Lori Ln, Beaumont, TX 77713For SaleMLS ID #266968, James McCrate, RE/MAX ONE. BBOR
- $255,0004 bd2 ba1.8k sqft7920 Buttercup Ln, Beaumont, TX 77713For SaleMLS ID #48759948, Sara McDonald, Hometown Realty. HAR
- $239,9003 bd2 ba1.8k sqft6250 Chisholm Trl, Beaumont, TX 77708For SaleMLS ID #267741, Hester Bell, RE/MAX ONE. BBOR
- $234,0003 bd3 ba1.5k sqft1015 Green Meadow St, Beaumont, TX 77706For SaleMLS ID #89931856, Kris Cain, Cain & Company. HAR
- $199,0013 bd2 ba1.6k sqft8565 Ash St, Lumberton, TX 77657For SaleMLS ID #269110, Chelsea Schexnider, Property Pros Real Estate & Co. BBOR
- $302,0004 bd2 ba2k sqft7785 Windcastle Dr, Beaumont, TX 77713For SaleMLS ID #267519, Kallul Paul, Trust Real Estate. BBOR
- $214,0003 bd2 ba1.4k sqft780 Wade St, Beaumont, TX 77706For SaleMLS ID #269082, James Johnson, RE/MAX ONE. BBOR
- $259,9004 bd2 ba1.9k sqft7785 Ginger Ln, Lumberton, TX 77657For SaleMLS ID #268180, Hershel Manley, Hometown Realty. BBOR
- $239,9002 bd2 ba1.6k sqft24 Sandelwood Trl, Beaumont, TX 77706For SaleMLS ID #268919, Dana Archibald, RE/MAX ONE. BBOR
- $210,0003 bd2 ba1.4k sqft1575 Driskill St, Beaumont, TX 77706For SaleMLS ID #268674, Ashley Hurlburt, RE/MAX ONE. BBOR
- $234,9003 bd2 ba1.6k sqft114 Wood Manor Ln, Sour Lake, TX 77659For SaleMLS ID #268437, David Kaiser, Lola Duhon Realty, LLC. BBOR
- $285,0003 bd2 ba1.5k sqft6515 Alexis St, Beaumont, TX 77708For SaleMLS ID #265820, Austin Gonsoulin, Texas Home and Ranch. BBOR
