Discover the epitome of modern living in this stunning new construction home, perfectly situated in the north end of Beaumont. Offering a harmonious blend of style, comfort, and convenience, this residence is designed for those who appreciate quality craftsmanship and a prime location. The heart of the home is the inviting living room, featuring a cozy fireplace that creates a warm and welcoming ambiance perfect for relaxing evenings and gatherings. Three generously sized bedrooms provide ample space for family, guests, or a home office. Each room is thoughtfully designed with natural light and comfort in mind. Enjoy the luxury of two full bathrooms, each appointed with contemporary fixtures and finishes. The primary bathroom boasts the added convenience of double sinks, providing individual spaces. With easy access to Highway 69, this prime location ensures a swift commute to work, shopping, dining, and entertainment options throughout the greater Beaumont area.
New construction
Price cut: $10K (6/22)
$239,900
10740 Vinson St, Beaumont, TX 77713
3beds
1,500sqft
:
Get pre-qualified$1,699/mo
Single Family Residence
Built in ----
-- sqft lot
$243,600 Zestimate®
$160/sqft
$-- HOA
What's special
Cozy fireplaceContemporary fixtures and finishesThree generously sized bedroomsNatural light
- 73 days |
- 190 |
- 28 |
Zillow last checked:
Listing updated:
Listed by:
Betty Cheek 409-658-8830,
RE/MAX ONE
Source: BBOR,MLS#: 267489
Facts & features
Interior
Bedrooms & bathrooms
- Bedrooms: 3
- Bathrooms: 2
- Full bathrooms: 2
Primary bathroom
- Features: Double Sink, Garden Tub
Dining room
- Features: Breakfast Room
Living room
- Features: Living Room
Cooling
- Central Electric
Appliances
- Included: Dishwasher, Free-Standing Range, Plumbed For Ice Maker, Microwave
- Laundry: Inside, Wash/Dry Connection
Features
- Ceiling Fan(s), Sheetrock, Split Bdrm Plan, Breakfast Bar, Granite Counters, Kitchen Island
- Has fireplace: Yes
Interior area
- Total structure area: 1,500
- Total interior livable area: 1,500 sqft
Property
Parking
- Total spaces: 2
- Parking features: Attached
- Attached garage spaces: 2
Features
- Levels: One
- Stories: 1
Details
- Parcel number: 06760000000013000000
- Special conditions: Standard
Construction
Type & style
- Home type: SingleFamily
- Property subtype: Single Family Residence
Materials
- Partial Brick Veneer
- Foundation: Slab
- Roof: Arch. Comp. Shingle
Condition
- Under Construction
- New construction: Yes
Utilities & green energy
- Sewer: City Sewer
- Water: City Water
Community & HOA
Community
- Subdivision: Wesley Addition
HOA
- Has HOA: No
Location
- Region: Beaumont
Financial & listing details
- Price per square foot: $160/sqft
- Tax assessed value: $77,916
- Annual tax amount: $1,768
- Date on market: 5/12/2026
- Listing terms: Cash,Conventional,FHA,VA Loan
Estimated market value
$243,600
$231,000 - $256,000
$2,270/mo
Price history
| Date | Event | Price |
|---|---|---|
| 6/22/2026 | Price change | $239,900-4%$160/sqft |
Source:  BBOR #267489 Report a problem BBOR #267489 Report a problem | ||
| 5/12/2026 | Listed for sale | $249,900$167/sqft |
Source: BBOR #267489 Report a problem | ||
| 5/12/2026 | Listing removed | $249,900$167/sqft |
Source: BBOR #262876 Report a problem | ||
| 11/7/2025 | Listed for sale | $249,900$167/sqft |
Source: BBOR #262876 Report a problem | ||
Public tax history
| Year | Property taxes | Tax assessment |
|---|---|---|
| 2025 | $1,768 +4707% | $76,737 +4744.5% |
| 2024 | $37 +15.9% | $1,584 +20% |
| 2023 | $32 | $1,320 |
Find assessor info on the county website
Monthly payment
Est. payment
Payment breakdown
Explore the cost of this home by adjusting the details. Changes won't be saved.Climate risks
Neighborhood: 77713
Nearby schools
GreatSchools rating
- 3/10Guess Elementary SchoolGrades: PK-5Distance: 1.8 mi
- 4/10Marshall Middle SchoolGrades: 6-8Distance: 5.7 mi
- 3/10West Brook Sr High SchoolGrades: 9-12Distance: 6.3 mi
Schools provided by the listing agent
- District: Beaumont
Source: BBOR. This data may not be complete. We recommend contacting the local school district to confirm school assignments for this home.
- $2,2950.654 AcresTram Rd, Beaumont, TX 77713Off Market
- $239,9003 bd2 ba1.4k sqft10730 Vinson St, Beaumont, TX 77713New Construction

- $3,4200.528 Acres7585 Tram Rd, Beaumont, TX 77713Off Market
- $1,5126,651 Square FeetTram Rd, Beaumont, TX 77713Off Market

- $203,800-- bd-- ba1.2k sqft7615 Tram Rd, Beaumont, TX 77713Off Market
- $3,4505,662 Square Feet10760 Vinson St, Beaumont, TX 77713Off Market
- $228,7003 bd2 ba2k sqft7575 Tram Rd, Beaumont, TX 77713Off Market
- $4,6786,621 Square Feet10770 Vinson St, Beaumont, TX 77713Off Market
A local agent can set up tours, give advice and negotiate with sellers.
A local lender can help you make sure your offer is ready when you are.
Similar homes
- $274,5003 bd3 ba1.7k sqft7736 Tram, Beaumont, TX 77713New Construction
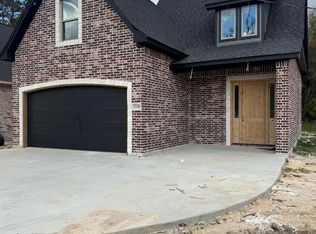
 MLS ID #269525, Dolores Duhon, Lola Duhon Realty, LLC. BBOR
 - $239,9003 bd2 ba1.5k sqft10670 Vinson St, Beaumont, TX 77713New Construction
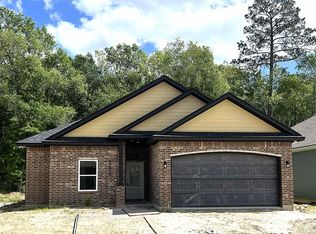 MLS ID #266144, Betty Cheek, RE/MAX ONE. BBOR
 - $239,9003 bd2 ba1.6k sqft10750 Vinson St, Beaumont, TX 77713New Construction
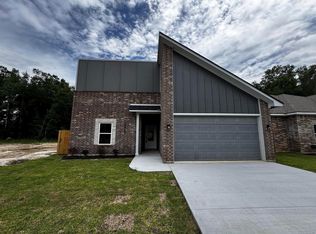 MLS ID #29228259, Lawrence Flanagan Jr, Flanagan First Realty. HAR
 - $239,9003 bd2 ba1.4k sqft10745 Vinson St, Beaumont, TX 77713New Construction
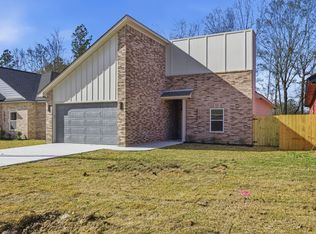 MLS ID #264347, Esmeralda Kiner, Lange Realty Group -- 9014834. BBOR
 - $239,9003 bd2 ba1.4k sqft10730 Vinson St, Beaumont, TX 77713New ConstructionMLS ID #84137489, Lawrence Flanagan Jr, Flanagan First Realty. HAR
- $239,9003 bd2 ba1.6k sqft10660 Vinson St, Beaumont, TX 77713New ConstructionMLS ID #34283825, Lawrence Flanagan Jr, Flanagan First Realty. HAR
- $225,0003 bd2 ba1.6k sqft12770 Birch Ln, Beaumont, TX 77713For SaleMLS ID #259785, Amanda Green, JLA Realty. BBOR
- $275,0004 bd2 ba1.8k sqft5645 Kathy Ln, Beaumont, TX 77713For SaleMLS ID #34581046, Telisha Doss, TAS Realty Group. HAR
- $259,0003 bd2 ba1.9k sqft5615 Lori Ln, Beaumont, TX 77713For SaleMLS ID #266968, James McCrate, RE/MAX ONE. BBOR
- $289,9003 bd2 ba1.7k sqft5215 McAnelly Dr, Beaumont, TX 77708New ConstructionMLS ID #86673670, Lawrence Flanagan Jr, Flanagan First Realty. HAR
- $302,0004 bd2 ba2k sqft7785 Windcastle Dr, Beaumont, TX 77713For SaleMLS ID #267519, Kallul Paul, Trust Real Estate. BBOR
- $214,0003 bd2 ba1.4k sqft780 Wade St, Beaumont, TX 77706For SaleMLS ID #269082, James Johnson, RE/MAX ONE. BBOR
- $199,0013 bd2 ba1.6k sqft8565 Ash St, Lumberton, TX 77657For SaleMLS ID #269110, Chelsea Schexnider, Property Pros Real Estate & Co. BBOR
- $299,9004 bd2 ba2k sqft7865 Windcastle Dr, Beaumont, TX 77713For SaleMLS ID #268138, Kristina Ballard, JLA Realty. BBOR
- $234,0003 bd3 ba1.5k sqft1015 Green Meadow St, Beaumont, TX 77706For SaleMLS ID #89931856, Kris Cain, Cain & Company. HAR
- $259,9004 bd2 ba1.9k sqft7785 Ginger Ln, Lumberton, TX 77657For SaleMLS ID #268180, Hershel Manley, Hometown Realty. BBOR
- $239,9002 bd2 ba1.6k sqft24 Sandelwood Trl, Beaumont, TX 77706For SaleMLS ID #268919, Dana Archibald, RE/MAX ONE. BBOR
- $234,9003 bd2 ba1.6k sqft114 Wood Manor Ln, Sour Lake, TX 77659For SaleMLS ID #268437, David Kaiser, Lola Duhon Realty, LLC. BBOR
- $210,0003 bd2 ba1.4k sqft1575 Driskill St, Beaumont, TX 77706For SaleMLS ID #268674, Ashley Hurlburt, RE/MAX ONE. BBOR
- $275,0003 bd2 ba1.8k sqft1360 Candlestick Cir, Beaumont, TX 77706For SaleMLS ID #267406, Tiffphany Jenkins, Connect Realty. BBOR
