This beautifully designed 4 bed, 2 bath home with over 2,000 sq ft of comfortable living space with a functional open-concept layout perfect for everyday living and entertaining. The spacious kitchen flows seamlessly into the living and dining areas, creating a bright and inviting atmosphere for gathering with family and friends. The split-bedroom floor plan provides privacy for the primary suite, complete with an ensuite bath and generous closet space. Three additional bedrooms offers flexibility for guests, a home office, or hobbies. Outside, enjoy a fully fenced backyard with room to relax, play, and create your own backyard retreat. This move-in-ready home combines modern comfort with everyday convenience.
For sale
Price cut: $12.1K (6/16)
$299,900
7865 Windcastle Dr, Beaumont, TX 77713
4beds
2,076sqft
Single Family Residence
Built in ----
8,276 Square Feet Lot
$305,200 Zestimate®
$144/sqft
$-- HOA
What's special
Bright and inviting atmosphereSplit-bedroom floor planSpacious kitchenFully fenced backyardGenerous closet spaceFunctional open-concept layout
- 98 days
- 276
- 19
Zillow last checked:
Listing updated:
Listed by:
Kristina Ballard 409-781-1657,
JLA Realty
Source: BBOR,MLS#: 268138
Facts & features
Interior
Bedrooms & bathrooms
- Bedrooms: 4
- Bathrooms: 2
- Full bathrooms: 2
Primary bathroom
- Features: Double Sink, Shower Only
Dining room
- Features: Breakfast Room
Living room
- Features: Living Room
Cooling
- Central Electric
Appliances
- Included: Dishwasher, Free-Standing Range, Refrigerator
- Laundry: Inside, Wash/Dry Connection
Features
- Ceiling Fan(s), Split Bdrm Plan, Breakfast Bar, Granite Counters
- Flooring: Laminate, Tile
- Has fireplace: No
Interior area
- Total structure area: 2,076
- Total interior livable area: 2,076 sqft
Property
Parking
- Total spaces: 2
- Parking features: Attached
- Attached garage spaces: 2
Features
- Levels: One
- Stories: 1
- Patio & porch: Covered
- Fencing: Wood Privacy
Lot
- Size: 8,276 Square Feet
Details
- Parcel number: 07125610000130000000
- Special conditions: Standard
Construction
Type & style
- Home type: SingleFamily
- Property subtype: Single Family Residence
Materials
- 3/4 Brick Veneer, HardiPlank Type
- Foundation: Slab
- Roof: Comp. Shingle
Condition
- 5 Yrs. and Under
- New construction: No
Utilities & green energy
- Sewer: City Sewer
- Water: City Water
Community & HOA
Community
- Subdivision: Windemere
Location
- Region: Beaumont
Financial & listing details
- Price per square foot: $144/sqft
- Tax assessed value: $292,348
- Annual tax amount: $6,736
- Date on market: 6/4/2026
- Listing terms: Cash,Conventional,FHA,VA Loan
- Road surface type: Asphalt
Estimated market value
$305,200
$290,000 - $320,000
$2,755/mo
Price history
| Date | Event | Price |
|---|---|---|
| 6/16/2026 | Price change | $299,900-3.9%$144/sqft |
Source:  BBOR #268138 Report a problem BBOR #268138 Report a problem | ||
| 6/4/2026 | Listed for sale | $312,000+7%$150/sqft |
Source: BBOR #268138 Report a problem | ||
| 5/22/2026 | Listing removed | $6,484$3/sqft |
Source: Zillow Rentals Report a problem | ||
| 4/8/2026 | Listed for rent | $6,484-5.3%$3/sqft |
Source: Zillow Rentals Report a problem | ||
| 3/12/2026 | Listing removed | $6,848$3/sqft |
Source: Zillow Rentals Report a problem | ||
| 1/2/2026 | Listed for rent | $6,848$3/sqft |
Source: Zillow Rentals Report a problem | ||
| 10/6/2025 | Listing removed | $6,848$3/sqft |
Source: Zillow Rentals Report a problem | ||
| 9/15/2025 | Listed for rent | $6,848$3/sqft |
Source: Zillow Rentals Report a problem | ||
| 10/14/2024 | Sold | -- |
Source: Agent Provided Report a problem | ||
| 9/24/2024 | Pending sale | $291,605-1.1%$140/sqft |
Source:  HAR #72138804 Report a problem HAR #72138804 Report a problem | ||
| 9/6/2024 | Price change | $294,705+1.1%$142/sqft |
Source:  DR Horton Report a problem DR Horton Report a problem | ||
| 8/22/2024 | Price change | $291,605+0.2%$140/sqft |
Source: HAR #72138804 Report a problem | ||
| 8/8/2024 | Price change | $290,990-1.3%$140/sqft |
Source: DR Horton Report a problem | ||
| 8/3/2024 | Price change | $294,705+1.3%$142/sqft |
Source: DR Horton Report a problem | ||
| 8/1/2024 | Price change | $290,990-0.3%$140/sqft |
Source: DR Horton Report a problem | ||
| 7/10/2024 | Pending sale | $291,990+1.8%$141/sqft |
Source: HAR #72138804 Report a problem | ||
| 7/6/2024 | Price change | $286,960-1.7%$138/sqft |
Source: DR Horton Report a problem | ||
| 5/31/2024 | Price change | $291,990+0.1%$141/sqft |
Source: HAR #72138804 Report a problem | ||
| 5/20/2024 | Price change | $291,680-1.1%$141/sqft |
Source: HAR #72138804 Report a problem | ||
| 5/9/2024 | Listed for sale | $294,990$142/sqft |
Source: HAR #72138804 Report a problem | ||
Public tax history
| Year | Property taxes | Tax assessment |
|---|---|---|
| 2025 | $6,736 +1402.1% | $292,348 +1414.4% |
| 2024 | $448 | $19,305 |
| 2023 | -- | $19,305 |
Find assessor info on the county website
Monthly payment
Est. payment
Payment breakdown
Explore the cost of this home by adjusting the details. Changes won't be saved.Climate risks
Neighborhood: Western Hills
Nearby schools
Schools provided by the listing agent
- District: Beaumont
Source: BBOR. This data may not be complete. We recommend contacting the local school district to confirm school assignments for this home.
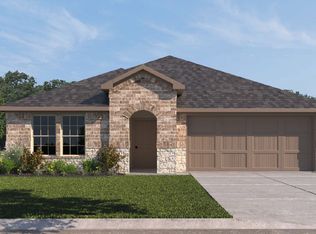


Similar homes
- $312,0004 bd3 ba2.3k sqft5660 Nicole Ln, Beaumont, TX 77713For Sale

 MLS ID #268960, Rashawn Webb, American Real Estate ERA Power - Beaumont. BBOR
 - $265,0004 bd2 ba1.8k sqft5645 Kathy Ln, Beaumont, TX 77713For Sale
 MLS ID #34581046, Telisha Doss, TAS Realty Group. HAR
 - $235,0004 bd2 ba1.5k sqft5815 Scenic Dr, Beaumont, TX 77713For Sale
 MLS ID #70270723, Katrina Fourd, Fathom Realty. HAR
 - $269,0003 bd3 ba2.1k sqft4015 Blackwell Ln, Beaumont, TX 77713For Sale
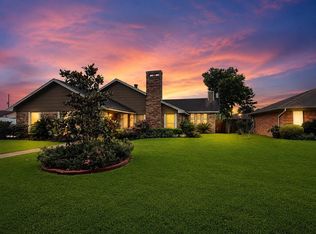 MLS ID #75690110, Gabrielle Allen, Realty Of America, LLC. HAR
 - $295,0004 bd2 ba2.1k sqft6420 Daisy Dr, Beaumont, TX 77706For SaleMLS ID #270046, Dana Johnson, RE/MAX ONE. BBOR
- $329,9004 bd4 ba2.3k sqft12955 Mintwood Dr, Beaumont, TX 77713For SaleMLS ID #265626, Amanda Conway, RE/MAX ONE. BBOR
- $299,9003 bd2 ba2.8k sqft4615 Coolidge St, Beaumont, TX 77706For SaleMLS ID #270114, Garrison Fuller, RE/MAX ONE. BBOR
- $324,5004 bd2 ba1.9k sqft6310 Marble Falls Dr, Lumberton, TX 77657For SaleMLS ID #270838, Abbigael Tweedel, JLA Realty. BBOR
- $239,9003 bd2 ba1.6k sqft5730 Jackie Ln, Beaumont, TX 77713For SaleMLS ID #264871, Amanda Green, JLA Realty. BBOR
- $285,0003 bd2 ba1.5k sqft6515 Alexis St, Beaumont, TX 77708For SaleMLS ID #265820, Austin Gonsoulin, Texas Home and Ranch. BBOR
- $439,9003 bd3 ba2.1k sqft10520 Sherwood Dr, Beaumont, TX 77713For SaleMLS ID #270493, Marjorie Stafford, Advantage Real Estate. BBOR
- $239,9003 bd2 ba1.8k sqft6770 Forest Trail Cir, Beaumont, TX 77713For SaleMLS ID #269606, Dayna Simmons, Dayna Simmons Real Estate. BBOR
- $260,0003 bd2 ba1.8k sqft1360 Candlestick Cir, Beaumont, TX 77706For SaleMLS ID #267406, Tiffphany Jenkins, Connect Realty. BBOR
- $284,9004 bd2 ba1.9k sqft8160 Laurie Ln, Lumberton, TX 77657For SaleMLS ID #268098, Amber Landry, Landry Realty. BBOR
- $225,0003 bd2 ba1.6k sqft12770 Birch Ln, Beaumont, TX 77713For SaleMLS ID #259785, Amanda Green, JLA Realty. BBOR
- $279,9994 bd2 ba2.1k sqft5775 Derby Ln, Beaumont, TX 77706For SaleMLS ID #269184, Kimberly Dandurant, eXp Realty, LLC. BBOR
- $299,9003 bd2 ba1.6k sqft880 Tralee, Vidor, TX 77662For SaleMLS ID #270453, Keri Cooke Gillies, Re/Max Pro. BBOR
