Welcome to this gorgeous, never-flooded home, nestled in a peaceful and desirable Beaumont neighborhood. With easy access to shopping and dining, this property offers both convenience and tranquility. Step inside to an inviting open-concept living space with soaring tall ceilings, creating an airy and spacious atmosphere. The well-appointed kitchen flows seamlessly into the living and dining areas, perfect for entertaining or relaxing with family. The home features three generously sized bedrooms and two bathrooms, providing ample space for comfort and privacy. Don’t miss the opportunity to make this beautiful home yours! Schedule a showing today and experience all the charm this home has to offer.
For sale
$239,900
5730 Jackie Ln, Beaumont, TX 77713
3beds
1,672sqft
:
Get pre-qualified$1,715/mo
Single Family Residence
Built in ----
-- sqft lot
$240,200 Zestimate®
$143/sqft
$-- HOA
What's special
Three generously sized bedroomsInviting open-concept living spaceTwo bathroomsSoaring tall ceilingsAiry and spacious atmosphereWell-appointed kitchen
- 175 days |
- 219 |
- 20 |
Zillow last checked:
Listing updated:
Listed by:
Amanda Green 409-893-9769,
JLA Realty
Source: BBOR,MLS#: 264871
Facts & features
Interior
Bedrooms & bathrooms
- Bedrooms: 3
- Bathrooms: 2
- Full bathrooms: 2
Primary bathroom
- Features: Double Sink, Garden Tub, Sep. Shower
Dining room
- Features: Breakfast Room
Living room
- Features: Living Room
Heating
- Central Electric
Cooling
- Central Electric
Appliances
- Included: Dishwasher, Microwave
- Laundry: Inside
Features
- Pantry
- Flooring: Tile
- Has fireplace: Yes
- Fireplace features: Gas Log
Interior area
- Total structure area: 1,672
- Total interior livable area: 1,672 sqft
Property
Parking
- Total spaces: 2
- Parking features: Attached
- Attached garage spaces: 2
Features
- Levels: One
- Stories: 1
- Fencing: Wood Privacy
Details
- Parcel number: 05251000000140000000
- Special conditions: Standard
Construction
Type & style
- Home type: SingleFamily
- Property subtype: Single Family Residence
Materials
- Brick Veneer
- Foundation: Slab
- Roof: Arch. Comp. Shingle
Condition
- 21 - 30 Yrs.
- New construction: No
Utilities & green energy
- Sewer: City Sewer
- Water: City Water
Green energy
- Energy generation: Solar
Community & HOA
Community
- Subdivision: Pine Glen
Location
- Region: Beaumont
Financial & listing details
- Price per square foot: $143/sqft
- Tax assessed value: $230,520
- Annual tax amount: $3,675
- Date on market: 2/5/2026
- Listing terms: Cash,Conventional,FHA,VA Loan
Estimated market value
$240,200
$228,000 - $252,000
$2,134/mo
Price history
| Date | Event | Price |
|---|---|---|
| 2/5/2026 | Listed for sale | $239,900$143/sqft |
Source:  BBOR #264871 Report a problem BBOR #264871 Report a problem | ||
| 2/1/2026 | Listing removed | $239,900$143/sqft |
Source: BBOR #260414 Report a problem | ||
| 8/5/2025 | Listed for sale | $239,900+3.4%$143/sqft |
Source: BBOR #260414 Report a problem | ||
| 1/26/2023 | Listing removed | -- |
Source:  HAR #73777684 Report a problem HAR #73777684 Report a problem | ||
| 1/2/2023 | Pending sale | $232,000$139/sqft |
Source: HAR #73777684 Report a problem | ||
| 10/5/2022 | Listed for sale | $232,000+0.9%$139/sqft |
Source: BBOR #232969 Report a problem | ||
| 10/3/2022 | Listing removed | -- |
Source: BBOR #231054 Report a problem | ||
| 9/17/2022 | Price change | $229,900-2.2%$138/sqft |
Source: BBOR #231054 Report a problem | ||
| 8/8/2022 | Price change | $235,000-2.1%$141/sqft |
Source: BBOR #231054 Report a problem | ||
| 7/27/2022 | Listed for sale | $240,000+11.6%$144/sqft |
Source: BBOR #231054 Report a problem | ||
| 9/17/2021 | Listing removed | -- |
Source: BBOR Report a problem | ||
| 7/26/2021 | Pending sale | $215,000$129/sqft |
Source: BBOR #221543 Report a problem | ||
| 7/19/2021 | Listed for sale | $215,000$129/sqft |
Source: BBOR #221543 Report a problem | ||
Public tax history
| Year | Property taxes | Tax assessment |
|---|---|---|
| 2025 | $3,675 -9.6% | $230,520 |
| 2024 | $4,068 +5.1% | $230,520 +7.1% |
| 2023 | $3,870 -11.1% | $215,271 +10% |
| 2022 | $4,354 +7% | $195,701 +11.7% |
| 2021 | $4,069 +7.6% | $175,129 +10% |
| 2020 | $3,782 | $159,208 0% |
| 2019 | $3,782 +1.8% | $159,210 +4% |
| 2018 | $3,716 +5.7% | $153,120 +3.7% |
| 2017 | $3,515 +5.6% | $147,690 +5% |
| 2016 | $3,328 +1.8% | $140,630 +5.3% |
| 2015 | $3,271 | $133,570 |
| 2014 | $3,271 | $133,570 |
| 2013 | -- | $133,570 -9.3% |
| 2012 | -- | $147,210 |
| 2011 | -- | $147,210 +5% |
| 2010 | -- | $140,170 |
| 2009 | -- | $140,170 |
| 2008 | -- | $140,170 +6% |
| 2007 | -- | $132,210 +6.1% |
| 2006 | -- | $124,580 |
| 2005 | -- | $124,580 |
| 2004 | -- | $124,580 +5.9% |
| 2003 | -- | $117,640 +6.6% |
| 2002 | -- | $110,380 +4.4% |
| 2001 | -- | $105,770 |
Find assessor info on the county website
Monthly payment
Est. payment
Payment breakdown
Explore the cost of this home by adjusting the details. Changes won't be saved.Climate risks
Neighborhood: Western Hills
Nearby schools
GreatSchools rating
- 3/10Amelia Elementary SchoolGrades: PK-5Distance: 4.2 mi
- 2/10Vincent Middle SchoolGrades: 6-8Distance: 4.1 mi
- 3/10West Brook Sr High SchoolGrades: 9-12Distance: 3.6 mi
Schools provided by the listing agent
- District: Beaumont
Source: BBOR. This data may not be complete. We recommend contacting the local school district to confirm school assignments for this home.
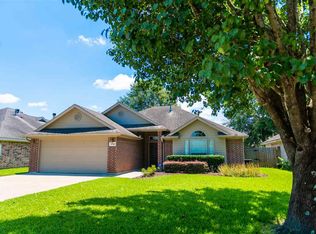
- $226,5003 bd2 ba1.5k sqft5720 Jackie Ln, Beaumont, TX 77713Off Market
- $278,800-- bd-- ba2.1k sqft5740 Jackie Ln, Beaumont, TX 77713Off Market
- $232,3003 bd2 ba1.6k sqft5710 Jackie Ln, Beaumont, TX 77713Off Market
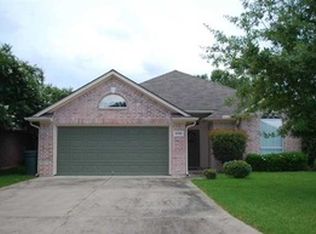
- $256,500-- bd-- ba1.8k sqft5735 Emily Ln, Beaumont, TX 77713Off Market
- $261,100-- bd-- ba1.9k sqft5750 Jackie Ln, Beaumont, TX 77713Off Market
- $212,300-- bd-- ba1.4k sqft5725 Emily Ln, Beaumont, TX 77713Off Market
- $215,400-- bd-- ba1.4k sqft5745 Emily Ln, Beaumont, TX 77713Off Market
- $212,746-- bd-- ba1.9k sqft5715 Emily Ln, Beaumont, TX 77713Off Market
A local agent can set up tours, give advice and negotiate with sellers.
Similar homes
- $229,9003 bd2 ba1.2k sqft5770 Brett Ln, Beaumont, TX 77713For Sale

 MLS ID #269674, Delores Richard, Dee Richard Real Estate, LLC. BBOR
 - $269,0003 bd3 ba2.1k sqft4015 Blackwell Ln, Beaumont, TX 77713For Sale
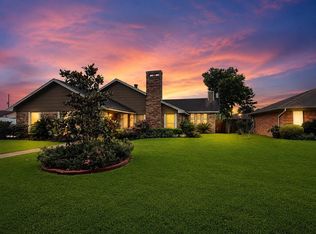 MLS ID #75690110, Gabrielle Allen, Realty Of America, LLC. HAR
 - $245,0003 bd2 ba1.4k sqft7845 Laurie Ln, Lumberton, TX 77657For Sale
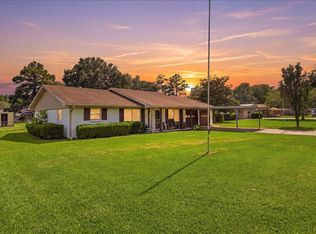 MLS ID #24446893, Hannah Harris, RE/MAX ONE - Premier. HAR
 - $225,0003 bd2 ba1.7k sqft8240 Killian Ln, Beaumont, TX 77706For Sale
 MLS ID #269486, Tania Castelan, Connect Realty. BBOR
 - $225,0003 bd2 ba1.6k sqft12770 Birch Ln, Beaumont, TX 77713For SaleMLS ID #259785, Amanda Green, JLA Realty. BBOR
- $255,0004 bd2 ba1.8k sqft7920 Buttercup Ln, Beaumont, TX 77713For SaleMLS ID #48759948, Sara McDonald, Hometown Realty. HAR
- $280,0004 bd3 ba2k sqft12708 Koawood Ln, Beaumont, TX 77713For SaleMLS ID #70475154, Kirstee Sitton, Double K Realty, LLC. HAR
- $239,9003 bd2 ba1.3k sqft3235 Timberwood Ln, Beaumont, TX 77703For SaleMLS ID #269249, Jonathan Castelan, Connect Realty. BBOR
- $315,0004 bd2 ba2.1k sqft5725 Nicole Ln, Beaumont, TX 77713For SaleMLS ID #266929, LaDonna Wells, Keller Williams Elite. BBOR
- $249,9003 bd2 ba1.6k sqft6702 Gladys Ave, Beaumont, TX 77706For SaleMLS ID #267820, Rita Hough, RE/MAX ONE. BBOR
- $234,5003 bd2 ba1.7k sqft265 W Caldwood Dr, Beaumont, TX 77707For SaleMLS ID #90144728, Dana Johnson, RE/MAX ONE. HAR
- $299,9003 bd2 ba2.2k sqft3875 Kenwood Dr, Beaumont, TX 77706For SaleMLS ID #98136396, Kylee Borden, RE/MAX ONE. HAR
- $219,9003 bd2 ba1.5k sqft8860 Blaylock Ln, Beaumont, TX 77707For SaleMLS ID #268860, Emily Alvarez, Connect Realty. BBOR
- $289,9003 bd2 ba1.9k sqft1780 Rafes Way, Beaumont, TX 77706For SaleMLS ID #269180, Dana Johnson, RE/MAX ONE. BBOR
- $260,0003 bd3 ba2.1k sqft1070 Shakespeare Dr, Beaumont, TX 77706For SaleMLS ID #91383574, Kevin Coles, Keller Williams Realty Southwest. HAR
- $265,0004 bd2 ba2.1k sqft1040 Norwood Dr, Beaumont, TX 77706For SaleMLS ID #269315, Tania Castelan, Connect Realty. BBOR
- $260,0004 bd3 ba2.4k sqft1195 Chatwood Dr, Beaumont, TX 77706For SaleMLS ID #59575261, Megan Moss, RE/MAX ONE. HAR
- $232,0003 bd2 ba1.3k sqft1010 S Village Creek Pkwy, Lumberton, TX 77657For SaleMLS ID #268522, Alexandra Harper, JLA Realty. BBOR
- $229,0003 bd2 ba1.6k sqft555 21st St, Beaumont, TX 77706For SaleMLS ID #267929, Callie Hartsfield, RE/MAX ONE. BBOR
- $189,9994 bd2 ba1.5k sqft3495 Redwood Dr, Beaumont, TX 77703For SaleMLS ID #41554871, Tracie Conyers, Keller Williams Elite. HAR
