Don't miss the opportunity to own this charming 3-bedroom, 2-bathroom home situated on a spacious lot at the end of a quiet cul-de-sac! Nestled in a peaceful neighborhood, this home offers the perfect blend of privacy and convenience. Inside, you'll find several freshly painted rooms that give the home a bright, refreshed feel. A Generac whole-home generator provides reliable backup power and added peace of mind during outages. With plenty of outdoor space and a desirable location, this property is ready for its next owner. Schedule your private showing today and come see everything this beautiful home has to offer! Survey on File
For sale
$219,900
8860 Blaylock Ln, Beaumont, TX 77707
3beds
1,556sqft
:
Get pre-qualified$1,608/mo
Single Family Residence
Built in ----
0.39 Acres Lot
$222,200 Zestimate®
$141/sqft
$-- HOA
What's special
Bright refreshed feelFreshly painted roomsSpacious lotPlenty of outdoor space
- 23 days |
- 430 |
- 45 |
Zillow last checked:
Listing updated:
Listed by:
Emily Alvarez 409-338-4316,
Connect Realty
Source: BBOR,MLS#: 268860
Facts & features
Interior
Bedrooms & bathrooms
- Bedrooms: 3
- Bathrooms: 2
- Full bathrooms: 2
Rooms
- Room types: Unfinished Bonus Room
Primary bathroom
- Features: Double Sink, Shower Only
Dining room
- Features: Breakfast Room
Living room
- Features: Living Room
Heating
- Central Electric, Central Gas
Cooling
- Central Electric
Appliances
- Included: Built-in Oven, Dishwasher, Gas Range, Refrigerator, Vented Exhaust Fan
- Laundry: Wash/Dry Connection
Features
- Ceiling Fan(s), Sheetrock, Breakfast Bar
- Flooring: Tile
- Windows: Double Pane Windows, Blinds
- Attic: Pull Down Stairs
- Has fireplace: Yes
- Fireplace features: Masonry
Interior area
- Total structure area: 1,556
- Total interior livable area: 1,556 sqft
Property
Parking
- Total spaces: 3
- Parking features: Attached Carport, Attached
- Attached garage spaces: 2
- Carport spaces: 1
- Covered spaces: 3
Features
- Levels: One
- Stories: 1
- Patio & porch: Deck, Covered Porch
- Exterior features: Attached Generator, Rain Gutters
- Fencing: Chain Link,Wood Privacy
Lot
- Size: 0.39 Acres
- Features: Cul-De-Sac
Details
- Additional structures: Storage
- Parcel number: 06755000000870000000
- Special conditions: Standard
Construction
Type & style
- Home type: SingleFamily
- Property subtype: Single Family Residence
Materials
- Brick Veneer
- Foundation: Slab
- Roof: Arch. Comp. Shingle
Condition
- 21 - 30 Yrs.
- New construction: No
Utilities & green energy
- Sewer: City Sewer
- Water: City Water
Community & HOA
Community
- Subdivision: Wescalder Fig A
HOA
- Has HOA: No
Location
- Region: Beaumont
Financial & listing details
- Price per square foot: $141/sqft
- Tax assessed value: $167,343
- Annual tax amount: $3,856
- Date on market: 7/1/2026
- Listing terms: Conventional,FHA,VA Loan,USDA Loan
- Road surface type: Asphalt
Estimated market value
$222,200
$211,000 - $233,000
$1,943/mo
Price history
| Date | Event | Price |
|---|---|---|
| 7/13/2026 | Listed for sale | $219,900$141/sqft |
Source:  BBOR #268860 Report a problem BBOR #268860 Report a problem | ||
| 7/9/2026 | Pending sale | $219,900$141/sqft |
Source: BBOR #268860 Report a problem | ||
| 7/1/2026 | Listed for sale | $219,900+6.8%$141/sqft |
Source: BBOR #268860 Report a problem | ||
| 12/23/2025 | Listing removed | $205,900$132/sqft |
Source: BBOR #260127 Report a problem | ||
| 12/9/2025 | Price change | $205,900-8.9%$132/sqft |
Source: BBOR #260127 Report a problem | ||
| 11/11/2025 | Price change | $225,900-5.9%$145/sqft |
Source: BBOR #260127 Report a problem | ||
| 8/22/2025 | Price change | $240,000-4%$154/sqft |
Source: BBOR #260127 Report a problem | ||
| 7/26/2025 | Listed for sale | $250,000$161/sqft |
Source: BBOR #260127 Report a problem | ||
Public tax history
| Year | Property taxes | Tax assessment |
|---|---|---|
| 2025 | $3,856 -7.3% | $167,343 -6.5% |
| 2024 | $4,157 +201.8% | $178,981 +16.6% |
| 2023 | $1,378 -30% | $153,511 +8.1% |
| 2022 | $1,969 +5.7% | $141,995 +10% |
| 2021 | $1,863 +11.4% | $129,086 +10% |
| 2020 | $1,672 | $117,351 +7% |
| 2019 | $1,672 -0.5% | $109,650 -0.8% |
| 2018 | $1,681 +1.4% | $110,480 |
| 2017 | $1,657 +1.1% | $110,480 |
| 2016 | $1,639 -2.7% | $110,480 +8.2% |
| 2015 | $1,685 | $102,100 |
| 2014 | $1,685 | $102,100 |
| 2013 | -- | $102,100 +6% |
| 2012 | -- | $96,280 |
| 2011 | -- | $96,280 -3.2% |
| 2010 | -- | $99,420 +1.3% |
| 2009 | -- | $98,100 |
| 2008 | -- | $98,100 +4% |
| 2007 | -- | $94,310 +16.9% |
| 2006 | -- | $80,690 |
| 2005 | -- | $80,690 |
| 2004 | -- | $80,690 +14.5% |
| 2003 | -- | $70,480 +6.1% |
| 2002 | -- | $66,410 |
| 2001 | -- | $66,410 +9% |
| 2000 | -- | $60,900 |
Find assessor info on the county website
Monthly payment
Est. payment
Payment breakdown
Explore the cost of this home by adjusting the details. Changes won't be saved.Climate risks
Neighborhood: 77707
Nearby schools
GreatSchools rating
- 3/10Dishman Elementary SchoolGrades: PK-5Distance: 1.7 mi
- 2/10Vincent Middle SchoolGrades: 6-8Distance: 1.1 mi
- 3/10West Brook Sr High SchoolGrades: 9-12Distance: 1.3 mi
Schools provided by the listing agent
- District: Beaumont
Source: BBOR. This data may not be complete. We recommend contacting the local school district to confirm school assignments for this home.
- $187,000-- bd-- ba1.3k sqft8870 Blaylock Ln, Beaumont, TX 77707Off Market
- $224,400-- bd-- ba1.5k sqft8850 Blaylock Ln, Beaumont, TX 77707Off Market
- $108,7002 bd1 ba920 sqft8890 Blaylock Ln, Beaumont, TX 77707Off Market
- $190,400-- bd-- ba1.5k sqft1590 Wescalder Rd, Beaumont, TX 77707Off Market
- $241,8003 bd2 ba1.9k sqft8830 Blaylock Ln, Beaumont, TX 77707Off Market
- $162,6003 bd2 ba1.4k sqft8855 Blaylock Ln, Beaumont, TX 77707Off Market
- $215,5003 bd2 ba1.7k sqft8920 Blaylock Ln, Beaumont, TX 77707Off Market
- $169,3003 bd2 ba1.3k sqft8845 Blaylock Ln, Beaumont, TX 77707Off Market
A local agent can set up tours, give advice and negotiate with sellers.
A local lender can help you make sure your offer is ready when you are.
Similar homes
- $220,0003 bd3 ba1.7k sqft8515 Frazier Dr, Beaumont, TX 77707For Sale
 MLS ID #47373742, Neha Sutrave, RE/MAX Advantage. HAR
 - $199,0003 bd2 ba1.3k sqft9480 Mapes St, Beaumont, TX 77707For Sale
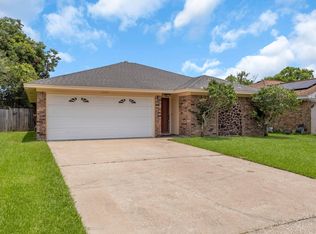
 MLS ID #268583, Ashley Higginbotham, eXp Realty, LLC. BBOR
 - $225,0003 bd3 ba1.8k sqft9770 Shepherd Dr, Beaumont, TX 77707For Sale
 MLS ID #40443316, Nury Ruiz, JLA Realty. HAR
 - $234,5003 bd2 ba1.7k sqft265 W Caldwood Dr, Beaumont, TX 77707For Sale
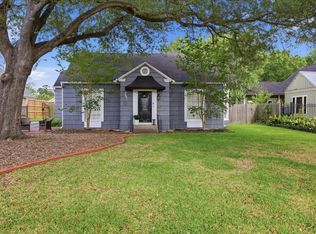 MLS ID #90144728, Dana Johnson, RE/MAX ONE. HAR
 - $229,9003 bd2 ba1.5k sqft6950 Concord Rd, Beaumont, TX 77708For SaleMLS ID #18055811, Shaunna Redmon, Monarch & Co. HAR
- $210,0003 bd2 ba1.4k sqft1575 Driskill St, Beaumont, TX 77706For SaleMLS ID #268674, Ashley Hurlburt, RE/MAX ONE. BBOR
- $229,0002 bd2 ba1.6k sqft3580 Calder Ave, Beaumont, TX 77706For SaleMLS ID #268366, Penne Mayer, American Real Estate ERA Power - Beaumont. BBOR
- $209,9004 bd2 ba2k sqft3825 Buckingham Row, Beaumont, TX 77706For SaleMLS ID #62008219, Scarlett Brekel, Coldwell Banker Southern Homes. HAR
- $229,0003 bd2 ba1.6k sqft555 21st St, Beaumont, TX 77706For SaleMLS ID #267929, Callie Hartsfield, RE/MAX ONE. BBOR
- $260,0003 bd3 ba2.1k sqft1070 Shakespeare Dr, Beaumont, TX 77706For SaleMLS ID #91383574, Kevin Coles, Keller Williams Realty Southwest. HAR
- $249,9003 bd2 ba1.6k sqft6702 Gladys Ave, Beaumont, TX 77706For SaleMLS ID #267820, Rita Hough, RE/MAX ONE. BBOR
- $189,9994 bd2 ba1.5k sqft3495 Redwood Dr, Beaumont, TX 77703For SaleMLS ID #41554871, Tracie Conyers, Keller Williams Elite. HAR
- $182,0003 bd2 ba1.9k sqft5195 Laurel St, Beaumont, TX 77707For SaleMLS ID #55220127, Kerri Reynolds, RE/MAX ONE. HAR
- $150,0003 bd2 ba1.3k sqft8875 Casey Dr, Beaumont, TX 77707For SaleMLS ID #22432356, Erika Hernandez, Compass RE Texas, LLC - Houston. HAR
- $187,9003 bd2 ba1.7k sqft455 Georgetown St, Beaumont, TX 77707For SaleMLS ID #268482, Dana Johnson, RE/MAX ONE. BBOR
- $175,0003 bd2 ba1.3k sqft3660 Bryan Dr, Beaumont, TX 77707For SaleMLS ID #266656, Beverly Reed, Spencer Real Estate Company. BBOR
- $289,9003 bd2 ba1.9k sqft1780 Rafes Way, Beaumont, TX 77706For SaleMLS ID #269180, Dana Johnson, RE/MAX ONE. BBOR
- $158,0003 bd2 ba1.1k sqft8745 Kimberly Dr, Beaumont, TX 77707For SaleMLS ID #268588, NEHA SUTRAVE, RE/MAX ADVANTAGE -- 9014103. BBOR
- $199,5003 bd2 ba1.4k sqft4460 Beale St, Beaumont, TX 77705For SaleMLS ID #266359, Kylee Borden, RE/MAX ONE. BBOR
- $179,0003 bd2 ba1.5k sqft4665 Glen Oaks Cir, Beaumont, TX 77708For SaleMLS ID #40423690, Kimberly Price, Coldwell Banker Southern Homes. HAR
