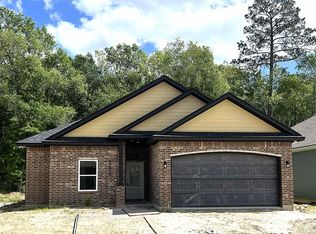
New Incomplete Construction. Featuring exterior brick and stone combination front veneer plus Hardie Board siding on 3/4 of the home. The interior features tile flooring throughout with beautiful crown molding and base boards to match in color. The kitchen has beautiful custom cabinets with soft close drawers, cabinets and quartz countertops. The home has ceiling fans throughout and beautiful lighting in the entryway with recess lighting in the kitchen area with a beautiful chandelier in the breakfast area. The kitchen also features a center island and custom venter hood. Both bathrooms have beautiful tile wrapped showers and tile flooring plus the primary has a deep garden tub for soaking. This house has lots of upgrades at an affordable price.
New construction
$239,900
10660 Vinson St, Beaumont, TX 77713
3beds
1,640sqft
:
Get pre-qualified$1,699/mo
Single Family Residence
Built in 2026
5,227 Square Feet Lot
$240,400 Zestimate®
$146/sqft
$-- HOA
What's special
Tile flooring throughoutCeiling fans throughoutQuartz countertops
- 32 days |
- 102 |
- 10 |
Zillow last checked:
Listing updated:
Listed by:
Lawrence Flanagan Jr TREC #0779872 409-234-0694,
Flanagan First Realty
Source: HAR,MLS#: 34283825
Facts & features
Interior
Bedrooms & bathrooms
- Bedrooms: 3
- Bathrooms: 2
- Full bathrooms: 2
Rooms
- Room types: Family Room, Utility Room
Primary bathroom
- Features: Primary Bath: Double Sinks, Primary Bath: Separate Shower, Primary Bath: Soaking Tub, Secondary Bath(s): Shower Only
Kitchen
- Features: Breakfast Bar, Island w/ Cooktop, Kitchen open to Family Room, Pantry
Heating
- Electric
Cooling
- Ceiling Fan(s), Electric
Appliances
- Included: Disposal, Electric Oven, Oven, Microwave, Electric Cooktop, Dishwasher
- Laundry: Electric Dryer Hookup, Washer Hookup
Features
- Crown Molding, High Ceilings, Vaulted Ceiling
- Flooring: Tile
- Number of fireplaces: 1
- Fireplace features: Electric
Interior area
- Total structure area: 1,640
- Total interior livable area: 1,640 sqft
Property
Parking
- Total spaces: 2
- Parking features: Attached
- Attached garage spaces: 2
Features
- Stories: 1
- Fencing: Back Yard
Lot
- Size: 5,227 Square Feet
- Features: Back Yard, Cleared, 0 Up To 1/4 Acre
Details
- Parcel number: 06760000000019200000
Construction
Type & style
- Home type: SingleFamily
- Architectural style: Traditional
- Property subtype: Single Family Residence
Materials
- Brick, Cement Siding, Stone
- Foundation: Slab
- Roof: Composition
Condition
- New construction: Yes
- Year built: 2026
Details
- Builder name: Diamond Homes LLC
Utilities & green energy
- Sewer: Public Sewer
- Water: Public
Community & HOA
Community
- Subdivision: Wesley
Location
- Region: Beaumont
Financial & listing details
- Price per square foot: $146/sqft
- Tax assessed value: $119,312
- Annual tax amount: $2,749
- Date on market: 6/23/2026
- Listing terms: Cash,Conventional,FHA,VA Loan
- Road surface type: Asphalt
Estimated market value
$240,400
$228,000 - $252,000
$2,375/mo
Price history
| Date | Event | Price |
|---|---|---|
| 6/21/2026 | Listed for sale | $239,900-4%$146/sqft |
Source:  BBOR #268552 Report a problem BBOR #268552 Report a problem | ||
| 6/16/2026 | Listing removed | $249,900$152/sqft |
Source:  HAR #35975614 Report a problem HAR #35975614 Report a problem | ||
| 5/2/2026 | Price change | $249,900-2%$152/sqft |
Source: BBOR #263596 Report a problem | ||
| 1/17/2026 | Price change | $254,900+2%$155/sqft |
Source: BBOR #263596 Report a problem | ||
| 12/13/2025 | Listed for sale | $249,900$152/sqft |
Source: BBOR #263596 Report a problem | ||
Public tax history
| Year | Property taxes | Tax assessment |
|---|---|---|
| 2025 | $2,749 +3742% | $119,312 +3773.8% |
| 2024 | $72 | $3,080 |
Find assessor info on the county website
Monthly payment
Est. payment
Payment breakdown
Explore the cost of this home by adjusting the details. Changes won't be saved.Climate risks
Neighborhood: 77713
Nearby schools
GreatSchools rating
- 3/10Guess Elementary SchoolGrades: PK-5Distance: 1.7 mi
- 4/10Marshall Middle SchoolGrades: 6-8Distance: 5.6 mi
- 3/10West Brook Sr High SchoolGrades: 9-12Distance: 6.2 mi
Schools provided by the listing agent
- Elementary: Guess Elementary School
- Middle: Marshall Middle School (Beaumont)
- High: West Brook High School
Source: HAR. This data may not be complete. We recommend contacting the local school district to confirm school assignments for this home.
- $3,0805,096 Square Feet10650 Vinson St, Beaumont, TX 77713Off Market
- $4,3747,274 Square Feet10680 Vinson St, Beaumont, TX 77713Off Market
- $3,0805,096 Square Feet10690 Vinson St, Beaumont, TX 77713Off Market
- $239,9003 bd2 ba1.5k sqft10670 Vinson St, Beaumont, TX 77713New Construction
- $3,0805,096 Square Feet10700 Vinson St, Beaumont, TX 77713Off Market
- $3,6965,967 Square Feet10640 Vinson St, Beaumont, TX 77713Off Market
- $261,100-- bd-- ba1.4k sqft10675 Vinson St, Beaumont, TX 77713Off Market
- $6,8894.763 Acres10670 Dusty Ln, Beaumont, TX 77713Off Market
A local agent can set up tours, give advice and negotiate with sellers.
Similar homes
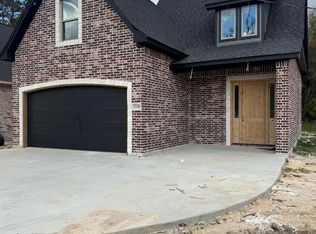
- $274,5003 bd3 ba1.7k sqft7736 Tram, Beaumont, TX 77713New Construction
 MLS ID #269525, Dolores Duhon, Lola Duhon Realty, LLC. BBOR
 - $239,9003 bd2 ba1.5k sqft10670 Vinson St, Beaumont, TX 77713New ConstructionMLS ID #266144, Betty Cheek, RE/MAX ONE. BBOR
- $239,9003 bd2 ba1.5k sqft10740 Vinson St, Beaumont, TX 77713New Construction
 MLS ID #267489, Betty Cheek, RE/MAX ONE. BBOR
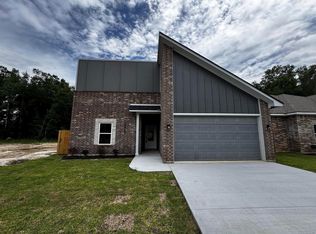
 - $239,9003 bd2 ba1.6k sqft10750 Vinson St, Beaumont, TX 77713New Construction
 MLS ID #29228259, Lawrence Flanagan Jr, Flanagan First Realty. HAR
 - $239,9003 bd2 ba1.4k sqft10730 Vinson St, Beaumont, TX 77713New ConstructionMLS ID #84137489, Lawrence Flanagan Jr, Flanagan First Realty. HAR
- $239,9003 bd2 ba1.4k sqft10745 Vinson St, Beaumont, TX 77713New ConstructionMLS ID #264347, Esmeralda Kiner, Lange Realty Group -- 9014834. BBOR
- $275,0004 bd2 ba1.8k sqft5645 Kathy Ln, Beaumont, TX 77713For SaleMLS ID #34581046, Telisha Doss, TAS Realty Group. HAR
- $225,0003 bd2 ba1.6k sqft12770 Birch Ln, Beaumont, TX 77713For SaleMLS ID #259785, Amanda Green, JLA Realty. BBOR
- $259,0003 bd2 ba1.9k sqft5615 Lori Ln, Beaumont, TX 77713For SaleMLS ID #266968, James McCrate, RE/MAX ONE. BBOR
- $289,9003 bd2 ba1.7k sqft5215 McAnelly Dr, Beaumont, TX 77708New ConstructionMLS ID #86673670, Lawrence Flanagan Jr, Flanagan First Realty. HAR
- $255,0004 bd2 ba1.8k sqft7920 Buttercup Ln, Beaumont, TX 77713For SaleMLS ID #48759948, Sara McDonald, Hometown Realty. HAR
- $229,0003 bd2 ba1.6k sqft5295 Greenbriar Ln, Beaumont, TX 77706For SaleMLS ID #268405, Ann Morrell, Flair Real Estate. BBOR
- $239,9003 bd2 ba1.8k sqft6250 Chisholm Trl, Beaumont, TX 77708For SaleMLS ID #267741, Hester Bell, RE/MAX ONE. BBOR
- $220,0003 bd2 ba2.3k sqft7590 San Diego St, Beaumont, TX 77708For SaleMLS ID #268211, Ashley Dunbar, eXp Realty, LLC. BBOR
- $234,0003 bd3 ba1.5k sqft1015 Green Meadow St, Beaumont, TX 77706For SaleMLS ID #89931856, Kris Cain, Cain & Company. HAR
- $235,0003 bd2 ba1.3k sqft1405 Crockett Ave, Nederland, TX 77627For SaleMLS ID #269536, Kay DeCuir, K DeCUIR PROPERTIES, LLC -- 574802. BBOR
- $237,5003 bd2 ba2k sqft9260 Meadowbend Dr, Beaumont, TX 77706For SaleMLS ID #94438729, Janet Todd, RE/MAX ONE. HAR
- $179,0003 bd2 ba1.5k sqft4665 Glen Oaks Cir, Beaumont, TX 77708For SaleMLS ID #40423690, Kimberly Price, Coldwell Banker Southern Homes. HAR
- $275,0003 bd2 ba1.8k sqft1360 Candlestick Cir, Beaumont, TX 77706For SaleMLS ID #267406, Tiffphany Jenkins, Connect Realty. BBOR
- $214,0003 bd2 ba1.4k sqft780 Wade St, Beaumont, TX 77706For SaleMLS ID #269082, James Johnson, RE/MAX ONE. BBOR
