Beautiful New Build in North West Beaumont! Step into this thoughtfully designed 3-bedroom, 2-bath home located in the rapidly growing north end of Beaumont. With 10’ ceilings throughout, the entire space feels bright, open, and welcoming. The modern kitchen flows right into the living area, making it perfect for hosting friends and family. You’ll love the large island with bar seating, the cozy breakfast nook, and the elegant crown molding that ties everything together. The living room features a stylish fireplace and vaulted ceiling with a beautiful extra large black in color fan with remote. This home has beautiful tile flooring throughout. The primary bedroom also has a vaulted ceiling. The primary bathroom has double sinks and a separate soaking tub and tile wrapped shower. The hallway bath also has a tile wrapped shower that stands out. There is also an inside utility room and place to leave your shoes and coats. The back yard features a wood privacy fence.
Pending
$239,900
10750 Vinson St, Beaumont, TX 77713
3beds
1,640sqft
:
Get pre-qualified$1,715/mo
Single Family Residence
Built in 2024
5,096 Square Feet Lot
$240,600 Zestimate®
$146/sqft
$-- HOA
What's special
Stylish fireplaceBeautiful tile flooring throughoutModern kitchenSeparate soaking tubElegant crown moldingInside utility roomCozy breakfast nook
- 22 days |
- 235 |
- 18 |
Likely to sell faster than
Zillow last checked:
Listing updated:
Listed by:
Lawrence Flanagan Jr TREC #0779872 409-234-0694,
Flanagan First Realty
Source: HAR,MLS#: 29228259
Facts & features
Interior
Bedrooms & bathrooms
- Bedrooms: 3
- Bathrooms: 2
- Full bathrooms: 2
Primary bedroom
- Level: First
- Dimensions: unknown
Bedroom
- Level: First
- Dimensions: unknown
Bedroom
- Level: First
- Dimensions: unknown
Other
- Level: First
- Dimensions: unknown
Primary bath
- Level: First
- Dimensions: unknown
Heating
- Electric
Cooling
- Ceiling Fan(s), Electric
Appliances
- Included: Disposal, Electric Oven, Oven, Microwave, Electric Cooktop, Dishwasher
- Laundry: Electric Dryer Hookup, Washer Hookup
Features
- Crown Molding, High Ceilings, Vaulted Ceiling, All Bedrooms Down, Split Plan, Walk-In Closet(s)
- Flooring: Tile
- Number of fireplaces: 1
- Fireplace features: Electric
Interior area
- Total structure area: 1,640
- Total interior livable area: 1,640 sqft
Property
Parking
- Total spaces: 2
- Parking features: Attached, Garage Door Opener
- Attached garage spaces: 2
Features
- Stories: 1
- Fencing: Back Yard
Lot
- Size: 5,096 Square Feet
- Features: Cleared, 0 Up To 1/4 Acre
Details
- Parcel number: 06760000000012000000
Construction
Type & style
- Home type: SingleFamily
- Architectural style: Other,Traditional
- Property subtype: Single Family Residence
Materials
- Brick, Cement Siding
- Foundation: Slab
- Roof: Composition
Condition
- New construction: Yes
- Year built: 2024
Details
- Builder name: Diamantis Investments LLC
Utilities & green energy
- Sewer: Public Sewer
- Water: Public
Community & HOA
Community
- Subdivision: Wesley
Location
- Region: Beaumont
Financial & listing details
- Price per square foot: $146/sqft
- Tax assessed value: $119,312
- Annual tax amount: $2,722
- Date on market: 7/9/2026
- Listing terms: Cash,Conventional,FHA,VA Loan
- Road surface type: Asphalt
Estimated market value
$240,600
$229,000 - $253,000
$2,306/mo
Price history
| Date | Event | Price |
|---|---|---|
| 7/27/2026 | Pending sale | $239,900$146/sqft |
Source:  BBOR #269087 Report a problem BBOR #269087 Report a problem | ||
| 7/9/2026 | Listed for sale | $239,900$146/sqft |
Source: BBOR #269087 Report a problem | ||
| 7/2/2026 | Listing removed | $239,900$146/sqft |
Source: BBOR #263279 Report a problem | ||
| 6/23/2026 | Price change | $239,900-3.7%$146/sqft |
Source: BBOR #263279 Report a problem | ||
| 4/14/2026 | Price change | $249,000-3.9%$152/sqft |
Source: BBOR #263279 Report a problem | ||
| 11/26/2025 | Listed for sale | $259,000$158/sqft |
Source: BBOR #263279 Report a problem | ||
Public tax history
| Year | Property taxes | Tax assessment |
|---|---|---|
| 2025 | $2,722 +7300.1% | $118,133 +7357.9% |
| 2024 | $37 +15.9% | $1,584 +20% |
| 2023 | $32 | $1,320 |
Find assessor info on the county website
Monthly payment
Est. payment
Payment breakdown
Explore the cost of this home by adjusting the details. Changes won't be saved.Climate risks
Neighborhood: 77713
Nearby schools
GreatSchools rating
- 3/10Guess Elementary SchoolGrades: PK-5Distance: 1.8 mi
- 4/10Marshall Middle SchoolGrades: 6-8Distance: 5.7 mi
- 3/10West Brook Sr High SchoolGrades: 9-12Distance: 6.3 mi
Schools provided by the listing agent
- Elementary: Guess Elementary School
- Middle: Marshall Middle School (Beaumont)
- High: West Brook High School
Source: HAR. This data may not be complete. We recommend contacting the local school district to confirm school assignments for this home.
- $3,4505,662 Square Feet10760 Vinson St, Beaumont, TX 77713Off Market
- $4,6786,621 Square Feet10770 Vinson St, Beaumont, TX 77713Off Market
- $8,5970.29 Acres10775 Vinson St, Beaumont, TX 77713Off Market
- $239,9003 bd2 ba1.4k sqft10730 Vinson St, Beaumont, TX 77713New Construction

- $3,0805,096 Square Feet10720 Vinson St, Beaumont, TX 77713Off Market
- $---- bd-- ba1.5k sqft10755 Vinson St, Beaumont, TX 77713Sold
- $239,9003 bd2 ba1.4k sqft10745 Vinson St, Beaumont, TX 77713New Construction
- $3,6135,967 Square Feet10765 Vinson St, Beaumont, TX 77713Off Market
A local agent can set up tours, give advice and negotiate with sellers.
Similar homes
- $239,9003 bd2 ba1.5k sqft10740 Vinson St, Beaumont, TX 77713New Construction

 MLS ID #267489, Betty Cheek, RE/MAX ONE. BBOR
 - $239,9003 bd2 ba1.5k sqft10670 Vinson St, Beaumont, TX 77713New Construction
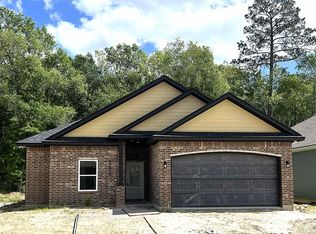 MLS ID #266144, Betty Cheek, RE/MAX ONE. BBOR
 - $239,9003 bd2 ba1.4k sqft10730 Vinson St, Beaumont, TX 77713New ConstructionMLS ID #84137489, Lawrence Flanagan Jr, Flanagan First Realty. HAR
- $274,5003 bd3 ba1.7k sqft7736 Tram, Beaumont, TX 77713New Construction
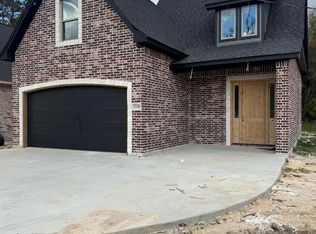 MLS ID #269525, Dolores Duhon, Lola Duhon Realty, LLC. BBOR
 - $239,9003 bd2 ba1.4k sqft10745 Vinson St, Beaumont, TX 77713New ConstructionMLS ID #264347, Esmeralda Kiner, Lange Realty Group -- 9014834. BBOR
- $239,9003 bd2 ba1.6k sqft10660 Vinson St, Beaumont, TX 77713New ConstructionMLS ID #34283825, Lawrence Flanagan Jr, Flanagan First Realty. HAR
- $245,0003 bd2 ba1.5k sqft5815 Scenic Dr, Beaumont, TX 77713For SaleMLS ID #269538, Katrina Fourd, Fathom Realty. BBOR
- $225,0003 bd2 ba1.6k sqft12770 Birch Ln, Beaumont, TX 77713For SaleMLS ID #259785, Amanda Green, JLA Realty. BBOR
- $259,0003 bd2 ba1.9k sqft5615 Lori Ln, Beaumont, TX 77713For SaleMLS ID #266968, James McCrate, RE/MAX ONE. BBOR
- $275,0004 bd2 ba1.8k sqft5645 Kathy Ln, Beaumont, TX 77713For SaleMLS ID #34581046, Telisha Doss, TAS Realty Group. HAR
- $179,9004 bd1 ba1.3k sqft7290 Hurley Dr, Beaumont, TX 77708For SaleMLS ID #11215864, Jimmy Hendon, Coldwell Banker Southern Homes. HAR
- $299,9004 bd2 ba2k sqft7865 Windcastle Dr, Beaumont, TX 77713For SaleMLS ID #268138, Kristina Ballard, JLA Realty. BBOR
- $275,0003 bd2 ba1.4k sqft8810 Dogwood Dr, Lumberton, TX 77657New ConstructionMLS ID #269540, John Arcana, RE/MAX ONE. BBOR
- $239,9003 bd2 ba1.3k sqft3235 Timberwood Ln, Beaumont, TX 77703For SaleMLS ID #269249, Jonathan Castelan, Connect Realty. BBOR
- $259,9004 bd2 ba1.9k sqft7785 Ginger Ln, Lumberton, TX 77657For SaleMLS ID #268180, Hershel Manley, Hometown Realty. BBOR
- $214,0003 bd2 ba1.4k sqft780 Wade St, Beaumont, TX 77706For SaleMLS ID #269082, James Johnson, RE/MAX ONE. BBOR
- $234,0003 bd3 ba1.5k sqft1015 Green Meadow St, Beaumont, TX 77706For SaleMLS ID #89931856, Kris Cain, Cain & Company. HAR
- $225,0004 bd2 ba1.3k sqft170 Maple St, Vidor, TX 77662For SaleMLS ID #6632862, Skylar Webster, Connect Realty.com. HAR
- $239,9002 bd2 ba1.6k sqft24 Sandelwood Trl, Beaumont, TX 77706For SaleMLS ID #268919, Dana Archibald, RE/MAX ONE. BBOR
- $210,0003 bd2 ba1.4k sqft1575 Driskill St, Beaumont, TX 77706For SaleMLS ID #268674, Ashley Hurlburt, RE/MAX ONE. BBOR
