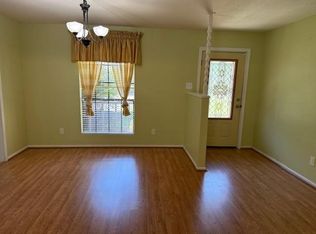
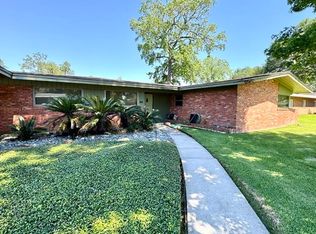
This charming 3 bedroom 2 bath brick home in West Beaumont features a split floor plan, formal dining room, stainless steel kitchen appliances, a kitchen that opens to the main living area, large covered patio, 2 car garage, partially enclosed sunroom for relaxing or entertaining, and long driveway to accommodate multiple vehicles recreational equipment. The backyard features a spacious workshop, ideal for hobbies, storage, or projects.
Accepting backups
$235,000
1026 Meadowland Dr, Beaumont, TX 77706
3beds
1,794sqft
:
Get pre-qualified$1,719/mo
Single Family Residence
Built in ----
7,405 Square Feet Lot
$-- Zestimate®
$131/sqft
$-- HOA
What's special
Split floor planLarge covered patioFormal dining roomStainless steel kitchen appliances
- 47 days |
- 25 |
- 2 |
Likely to sell faster than
Zillow last checked:
Listing updated:
Listed by:
Rashawn Webb 409-554-6599,
American Real Estate ERA Power - Beaumont
Source: BBOR,MLS#: 268580
Facts & features
Interior
Bedrooms & bathrooms
- Bedrooms: 3
- Bathrooms: 2
- Full bathrooms: 2
Dining room
- Features: Both
Living room
- Features: Both
Heating
- Central Gas
Cooling
- Central Electric
Appliances
- Included: Built-in Oven, Cooktop, Dishwasher, Disposal, Plumbed For Ice Maker, Microwave, Self Cleaning Oven, Vented Exhaust Fan
- Laundry: Inside, Wash/Dry Connection
Features
- Ceiling Fan(s), Sheetrock, Split Bdrm Plan, Granite Counters, Pantry
- Flooring: Carpet, Tile
- Windows: Double Pane Windows, Blinds
- Attic: Pull Down Stairs
- Has fireplace: Yes
- Fireplace features: Gas Starter
Interior area
- Total structure area: 1,794
- Total interior livable area: 1,794 sqft
Property
Parking
- Total spaces: 2
- Parking features: Attached
- Attached garage spaces: 2
Features
- Levels: One
- Stories: 1
- Patio & porch: Covered
- Fencing: Wood Privacy
Lot
- Size: 7,405 Square Feet
- Dimensions: 60 x 122
Details
- Additional structures: Workshop
- Parcel number: 01947500000040000000
- Special conditions: Standard
Construction
Type & style
- Home type: SingleFamily
- Property subtype: Single Family Residence
Materials
- Brick Veneer
- Foundation: Slab
- Roof: Comp. Shingle
Condition
- Resale
- New construction: No
Utilities & green energy
- Sewer: City Sewer
- Water: City Water
- Utilities for property: Cable Available
Community & HOA
Community
- Subdivision: Evangeline Mead
Location
- Region: Beaumont
Financial & listing details
- Price per square foot: $131/sqft
- Tax assessed value: $207,339
- Annual tax amount: $3,174
- Date on market: 6/22/2026
- Listing terms: Cash,Conventional,FHA,VA Loan
Estimated market value
Not available
Estimated sales range
Not available
$1,955/mo
Price history
| Date | Event | Price |
|---|---|---|
| 6/23/2026 | Pending sale | $235,000$131/sqft |
Source:  BBOR #268580 Report a problem BBOR #268580 Report a problem | ||
| 6/22/2026 | Listed for sale | $235,000$131/sqft |
Source: BBOR #268580 Report a problem | ||
| 6/26/2022 | Listing removed | -- |
Source: Zillow Rental Manager Report a problem | ||
| 6/16/2022 | Listed for rent | $1,950$1/sqft |
Source: Zillow Rental Manager Report a problem | ||
Public tax history
| Year | Property taxes | Tax assessment |
|---|---|---|
| 2025 | $3,174 -10.9% | $207,339 |
| 2024 | $3,562 -6% | $207,339 +9.5% |
| 2023 | $3,787 -20.9% | $189,311 +3.3% |
| 2022 | $4,790 +5.7% | $183,301 +7% |
| 2021 | $4,530 +18.8% | $171,282 +15% |
| 2020 | $3,814 | $148,943 +6.5% |
| 2019 | $3,814 +4.2% | $139,910 +6.9% |
| 2018 | $3,660 -2% | $130,890 -3.7% |
| 2017 | $3,734 +136.5% | $135,890 +3.7% |
| 2016 | $1,579 -4.8% | $131,010 +8% |
| 2015 | $1,659 | $121,250 -3.9% |
| 2014 | $1,659 | $126,130 |
| 2013 | -- | $126,130 -3.7% |
| 2012 | -- | $131,000 -3.6% |
| 2011 | -- | $135,880 -6.5% |
| 2010 | -- | $145,390 |
| 2009 | -- | $145,390 +3.7% |
| 2008 | -- | $140,140 +12.2% |
| 2007 | -- | $124,940 +11.5% |
| 2006 | -- | $112,060 |
| 2005 | -- | $112,060 +4% |
| 2004 | -- | $107,770 +4.2% |
| 2003 | -- | $103,470 +20.2% |
| 2002 | -- | $86,090 |
| 2001 | -- | $86,090 -5.8% |
| 2000 | -- | $91,400 |
Find assessor info on the county website
Monthly payment
Est. payment
Payment breakdown
Explore the cost of this home by adjusting the details. Changes won't be saved.Climate risks
Neighborhood: The Meadows
Nearby schools
GreatSchools rating
- 3/10Amelia Elementary SchoolGrades: PK-5Distance: 1.1 mi
- 2/10Vincent Middle SchoolGrades: 6-8Distance: 1 mi
- 3/10West Brook Sr High SchoolGrades: 9-12Distance: 0.5 mi
Schools provided by the listing agent
- District: Beaumont
Source: BBOR. This data may not be complete. We recommend contacting the local school district to confirm school assignments for this home.
- $174,300-- bd-- ba1.4k sqft1040 Meadowland Dr, Beaumont, TX 77706Off Market
- $231,100-- bd-- ba1.9k sqft1014 Meadowland Dr, Beaumont, TX 77706Off Market

- $233,4003 bd2 ba1.5k sqft1061 Green Meadow St, Beaumont, TX 77706Off Market

- $215,300-- bd-- ba1.8k sqft1054 Meadowland Dr, Beaumont, TX 77706Off Market
- $292,1003 bd2 ba1.5k sqft1006 Meadowland Dr, Beaumont, TX 77706Off Market
- $197,9003 bd2 ba1.3k sqft965 Green Meadow St, Beaumont, TX 77706Off Market
- $191,200-- bd-- ba1.3k sqft1051 Green Meadow St, Beaumont, TX 77706Off Market
- $223,0003 bd2 ba1.7k sqft1025 Meadowland Dr, Beaumont, TX 77706Off Market
A local agent can set up tours, give advice and negotiate with sellers.
A local lender can help you make sure your offer is ready when you are.
Similar homes
- $237,5003 bd2 ba2k sqft9260 Meadowbend Dr, Beaumont, TX 77706For Sale
 MLS ID #94438729, Janet Todd, RE/MAX ONE. HAR
 - $259,9004 bd2 ba1.9k sqft1136 Wildemeadow Dr, Beaumont, TX 77706For Sale

 MLS ID #266846, Rashawn Webb, American Real Estate ERA Power - Beaumont. BBOR
 - $229,0003 bd3 ba2.3k sqft990 20th St, Beaumont, TX 77706For Sale
 MLS ID #267865, Rashawn Webb, American Real Estate ERA Power - Beaumont. BBOR
 - $220,8004 bd2 ba2.4k sqft1850 Avalon St, Beaumont, TX 77707For Sale
 MLS ID #268357, ROHN McMANUS, BAYOU STATE REAL ESTATE, LLC -- 9003431. BBOR
 - $250,0004 bd4 ba2.5k sqft407 Moore Rd, Beaumont, TX 77713For SaleMLS ID #269927, Susan Meagher, RE/MAX ONE. BBOR
- $209,9003 bd2 ba1.4k sqft780 Wade St, Beaumont, TX 77706For SaleMLS ID #269082, James Johnson, RE/MAX ONE. BBOR
- $275,0004 bd2 ba2.2k sqft6275 Westgate Dr, Beaumont, TX 77706For SaleMLS ID #79597000, Barbara Kearns, Coldwell Banker Southern Homes. HAR
- $275,0003 bd2 ba1.8k sqft1360 Candlestick Cir, Beaumont, TX 77706For SaleMLS ID #267406, Tiffphany Jenkins, Connect Realty. BBOR
- $155,0003 bd2 ba1.7k sqft2890 W Lucas Dr, Beaumont, TX 77706For SaleMLS ID #269967, Barbara Kearns, Coldwell Banker Southern Homes. BBOR
- $225,0003 bd2 ba1.3k sqft7375 Silverwood St, Beaumont, TX 77708For SaleMLS ID #269678, Beth Kirk, RE/MAX ONE. BBOR
- $225,0003 bd3 ba1.8k sqft2348 Pecos St, Beaumont, TX 77702For SaleMLS ID #269663, Colby Johnson, RE/MAX ONE. BBOR
- $232,0003 bd3 ba2.3k sqft2625 Gladys Ave, Beaumont, TX 77702For SaleMLS ID #40744694, Veronica Bourque, JLA Realty. HAR
- $189,9952 bd1 ba1.4k sqft5689 Camellia Dr, Beaumont, TX 77706For SaleMLS ID #81631103, Maria Vega, AAA Realty. HAR
- $220,0003 bd2 ba2.3k sqft7590 San Diego St, Beaumont, TX 77708For SaleMLS ID #268211, Ashley Dunbar, eXp Realty, LLC. BBOR
- $309,5004 bd3 ba2.6k sqft950 Monterrey Dr, Beaumont, TX 77706For SaleMLS ID #11773622, Laura Rice, Coldwell Banker Southern Homes. HAR
- $200,0003 bd2 ba1.2k sqft1875 Wescalder Rd, Beaumont, TX 77707For SaleMLS ID #262076, Anh Truong, A T Real Estate. BBOR
- $184,0003 bd2 ba1.9k sqft9760 Broun St, Beaumont, TX 77707For SaleMLS ID #265997, Rashawn Webb, American Real Estate ERA Power - Beaumont. BBOR
- $265,0003 bd2 ba1.8k sqft4280 Simpson Dr, Beaumont, TX 77705For SaleMLS ID #266916, Rashawn Webb, American Real Estate ERA Power - Beaumont. BBOR
- $269,0003 bd3 ba2.1k sqft4015 Blackwell Ln, Beaumont, TX 77713For SaleMLS ID #75690110, Gabrielle Allen, Realty Of America, LLC. HAR
- $270,0004 bd2 ba1.8k sqft5645 Kathy Ln, Beaumont, TX 77713For SaleMLS ID #34581046, Telisha Doss, TAS Realty Group. HAR
