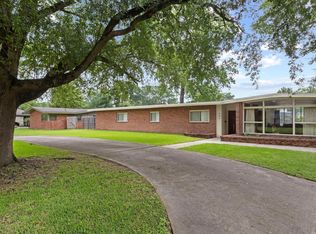
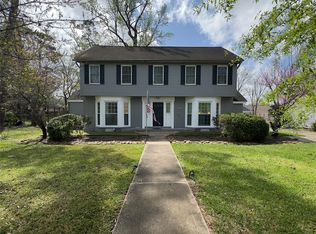
This beautifully maintained 3 bedroom 2.5 bath home located in West Beaumont offers over 2300 square feet of living space, a two-car carport, large fenced backyard with a wooden deck perfect for entertaining, and a beautifully manicured lawn accented with baby palm trees. This home also features an indoor laundry room, solid surface kitchen countertops, a breakfast nook, stainless steel appliances including a double oven, dishwasher, and microwave, a formal living room and a separate den area, providing plenty of space for relaxing or hosting guests, and a spacious primary suite.
For sale
Price cut: $13.1K (10/5)
$215,900
990 20th St, Beaumont, TX 77706
3beds
2,354sqft
Single Family Residence
Built in ----
0.31 Acres Lot
$-- Zestimate®
$92/sqft
$-- HOA
What's special
Two-car carportIndoor laundry roomSolid surface kitchen countertopsLarge fenced backyardSpacious primary suiteBreakfast nook
- 134 days
- 399
- 22
Zillow last checked:
Listing updated:
Listed by:
Rashawn Webb 409-554-6599,
American Real Estate ERA Power - Beaumont
Source: BBOR,MLS#: 267865
Facts & features
Interior
Bedrooms & bathrooms
- Bedrooms: 3
- Bathrooms: 3
- Full bathrooms: 2
- 1/2 bathrooms: 1
Primary bathroom
- Features: Sep. Shower
Dining room
- Features: Breakfast Room
Living room
- Features: Both
Heating
- Central Electric
Cooling
- Central Electric
Appliances
- Included: Built-in Oven, Cooktop, Dishwasher, Double Oven, Plumbed For Ice Maker, Microwave
- Laundry: Inside, Wash/Dry Connection
Features
- Bookcases, Ceiling Fan(s), Paneling, Sheetrock, Pantry, Solid Surface Countertops
- Flooring: Carpet, Tile, Wood
- Windows: Blinds
- Has fireplace: No
Interior area
- Total structure area: 2,354
- Total interior livable area: 2,354 sqft
Property
Parking
- Total spaces: 2
- Parking features: Additional Parking, Attached Carport
- Garage spaces: 2
- Has carport: Yes
Features
- Levels: One
- Stories: 1
- Patio & porch: Patio
- Fencing: Wood Privacy
Lot
- Size: 0.31 Acres
- Dimensions: 90 x 150
Details
- Parcel number: 00925000003030000000
- Special conditions: Standard
Construction
Type & style
- Home type: SingleFamily
- Property subtype: Single Family Residence
Materials
- Brick Veneer
- Foundation: Slab
- Roof: Arch. Comp. Shingle
Condition
- Resale
- New construction: No
Utilities & green energy
- Sewer: City Sewer
- Water: City Water
Community & HOA
Community
- Security: Smoke Detector(s)
- Subdivision: Calder Place
HOA
- Has HOA: No
Location
- Region: Beaumont
Financial & listing details
- Price per square foot: $92/sqft
- Tax assessed value: $237,703
- Annual tax amount: $3,831
- Date on market: 5/26/2026
- Listing terms: Cash,Conventional,FHA,VA Loan
Estimated market value
Not available
Estimated sales range
Not available
$2,156/mo
Price history
| Date | Event | Price |
|---|---|---|
| 10/5/2026 | Price change | $215,900-5.7%$92/sqft |
Source:  BBOR #267865 Report a problem BBOR #267865 Report a problem | ||
| 7/31/2026 | Price change | $229,000-4.2%$97/sqft |
Source: BBOR #267865 Report a problem | ||
| 5/26/2026 | Listed for sale | $239,000$102/sqft |
Source: BBOR #267865 Report a problem | ||
Public tax history
| Year | Property taxes | Tax assessment |
|---|---|---|
| 2025 | $3,831 -9.3% | $237,703 |
| 2024 | $4,224 +7.1% | $237,703 +8.8% |
| 2023 | $3,944 -10.9% | $218,530 +10% |
| 2022 | $4,427 +5.3% | $198,664 +10% |
| 2021 | $4,205 +10.9% | $180,604 +10% |
| 2020 | $3,793 | $164,185 +2.9% |
| 2019 | $3,793 +4% | $159,610 +6.1% |
| 2018 | $3,645 +1.6% | $150,460 |
| 2017 | $3,587 +3.5% | $150,460 +3.1% |
| 2016 | $3,465 -3.5% | $145,890 +3.2% |
| 2015 | $3,591 | $141,310 -3.1% |
| 2014 | $3,591 | $145,890 -3% |
| 2013 | -- | $150,460 |
| 2012 | -- | $150,460 |
| 2011 | -- | $150,460 |
| 2010 | -- | $150,460 |
| 2009 | -- | $150,460 |
| 2008 | -- | $150,460 +5% |
| 2007 | -- | $143,260 +52% |
| 2006 | -- | $94,240 -25.8% |
| 2005 | -- | $127,060 |
| 2004 | -- | $127,060 +21.4% |
| 2003 | -- | $104,700 +10.3% |
| 2002 | -- | $94,900 |
| 2001 | -- | $94,900 |
| 2000 | -- | $94,900 |
Find assessor info on the county website
Monthly payment
Est. payment
Payment breakdown
Explore the cost of this home by adjusting the details. Changes won't be saved.Climate risks
Neighborhood: New Calder Place
Nearby schools
Schools provided by the listing agent
- District: Beaumont
Source: BBOR. This data may not be complete. We recommend contacting the local school district to confirm school assignments for this home.
Similar homes
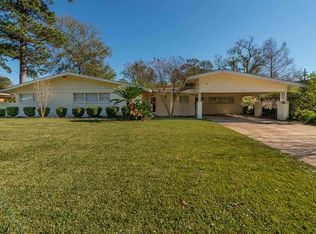
- $245,0004 bd2 ba2.1k sqft6690 Westgate Dr, Beaumont, TX 77706For Sale
 MLS ID #270160, Janet Todd, RE/MAX ONE. BBOR
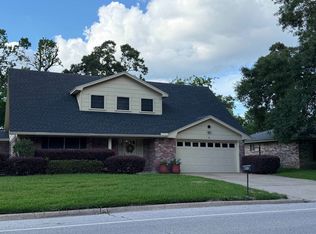
 - $159,0003 bd2 ba1.4k sqft2220 21st St, Beaumont, TX 77706For Sale
 MLS ID #271385, Jennifer Green, RE/MAX ONE. BBOR
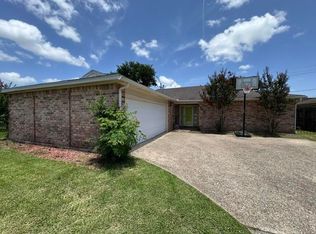
 - $224,9993 bd2 ba1.7k sqft1026 Meadowland Dr, Beaumont, TX 77706For Sale
 MLS ID #268580, Rashawn Webb, American Real Estate ERA Power - Beaumont. BBOR
 - $232,0003 bd3 ba2.3k sqft2625 Gladys Ave, Beaumont, TX 77702For Sale
 MLS ID #40744694, Veronica Bourque, JLA Realty. HAR
 - $314,9004 bd3 ba3.2k sqft3455 Evalon Ave, Beaumont, TX 77706For SaleMLS ID #270429, Brenda Brockhoeft, Advantage Real Estate. BBOR
- $225,0003 bd3 ba1.8k sqft2348 Pecos St, Beaumont, TX 77702For SaleMLS ID #269663, Colby Johnson, RE/MAX ONE. BBOR
- $249,9004 bd2 ba1.9k sqft1136 Wildemeadow Dr, Beaumont, TX 77706For SaleMLS ID #266846, Rashawn Webb, American Real Estate ERA Power - Beaumont. BBOR
- $235,0004 bd3 ba3.3k sqft2290 Liberty St, Beaumont, TX 77701For SaleMLS ID #269771, Deanna Parsons, Hill & Associates. BBOR
- $240,0004 bd4 ba2.9k sqft2206 Hazel St, Beaumont, TX 77701For SaleMLS ID #270059, Yakera Irvin, The Property Shoppe. BBOR
- $177,9002 bd1 ba1.3k sqft3005 W Lucas Dr, Beaumont, TX 77706For SaleMLS ID #270837, Beth Kirk, RE/MAX ONE. BBOR
- $315,0004 bd2 ba2.1k sqft1280 W Lucas Dr, Beaumont, TX 77706For SaleMLS ID #265362, Charity Angelle, RE/MAX ONE. BBOR
- $259,9003 bd2 ba2.2k sqft1220 Springmeadow Dr, Beaumont, TX 77706For SaleMLS ID #270570, ANDREA LAVELY, Connect Realty. BBOR
- $299,9003 bd3 ba2.8k sqft6890 Hialeah Dr, Beaumont, TX 77706For SaleMLS ID #270580, Rashawn Webb, American Real Estate ERA Power - Beaumont. BBOR
- $200,0003 bd2 ba1.2k sqft1875 Wescalder Rd, Beaumont, TX 77707For SaleMLS ID #262076, Anh Truong, A T Real Estate. BBOR
