Welcome to 1220 Spring Meadow Drive, nestled in the established Evangeline Meadows neighborhood in Beaumont’s West End. This well-maintained 3-bedroom, 2-bath home offers over 2,200 square feet of living space with plenty of room to enjoy. The spacious kitchen features beautiful wood ceilings and ample room for preparing your favorite meals, while the bright breakfast area is perfect for casual dining. The large primary suite offers a relaxing retreat with a jetted tub and separate shower. An added-on expansion provides additional space not reflected in appraisal district records, offering flexibility for a variety of uses. The enclosed sunroom, converted from the original covered patio, provides another inviting space for relaxing or entertaining. Conveniently located near shopping, dining, entertainment, and other area amenities. Don’t miss the opportunity to make this well-cared-for West End home your own. Schedule your showing today!
For sale
Price cut: $19.9K (11/3)
$240,000
1220 Springmeadow Dr, Beaumont, TX 77706
3beds
2,278sqft
Single Family Residence
Built in ----
7,405 Square Feet Lot
$-- Zestimate®
$105/sqft
$-- HOA
What's special
Beautiful wood ceilingsSpacious kitchenLarge primary suiteBright breakfast area
- 51 days
- 591
- 31
Zillow last checked:
Listing updated:
Listed by:
ANDREA LAVELY 832-373-5070,
Connect Realty
Source: BBOR,MLS#: 270570
Facts & features
Interior
Bedrooms & bathrooms
- Bedrooms: 3
- Bathrooms: 2
- Full bathrooms: 2
Rooms
- Room types: Entry, Office
Dining room
- Features: Formal Dining
Living room
- Features: Living Room
Heating
- Central Electric
Cooling
- Central Electric
Appliances
- Included: Disposal, Refrigerator, Self Cleaning Oven, Vented Exhaust Fan
- Laundry: Wash/Dry Connection
Features
- Ceiling Fan(s), Breakfast Bar, Pantry
- Flooring: Carpet, Tile
- Windows: Double Pane Windows, Blinds
- Has fireplace: Yes
- Fireplace features: Wood Burning
Interior area
- Total structure area: 2,278
- Total interior livable area: 2,278 sqft
Property
Parking
- Total spaces: 2
- Parking features: Attached
- Attached garage spaces: 2
Features
- Exterior features: Rain Gutters
- Fencing: Wood Privacy
Lot
- Size: 7,405 Square Feet
- Dimensions: 60 x 120
Details
- Parcel number: 01947500001630000000
- Special conditions: Standard
Construction
Type & style
- Home type: SingleFamily
- Property subtype: Single Family Residence
Materials
- Brick Veneer
- Foundation: Slab
- Roof: Comp. Shingle
Condition
- Resale
- New construction: No
Community & HOA
Community
- Subdivision: Evangeline Mead
Location
- Region: Beaumont
Financial & listing details
- Price per square foot: $105/sqft
- Tax assessed value: $292,748
- Date on market: 9/23/2026
- Listing terms: Cash,Conventional
Estimated market value
Not available
Estimated sales range
Not available
$2,394/mo
Price history
| Date | Event | Price |
|---|---|---|
| 11/3/2026 | Price change | $240,000-7.7%$105/sqft |
Source:  BBOR #270570 Report a problem | ||
| 9/23/2026 | Listed for sale | $259,900-3.7%$114/sqft |
Source: BBOR #270570 Report a problem | ||
| 9/9/2026 | Listing removed | $270,000$119/sqft |
Source: BBOR #270570 Report a problem | ||
| 8/29/2026 | Listed for sale | $270,000$119/sqft |
Source: BBOR #270570 Report a problem | ||
Public tax history
| Year | Property taxes | Tax assessment |
|---|---|---|
| 2026 | -- | $292,748 -0.8% |
| 2025 | $2,843 +0.5% | $295,142 +2.9% |
| 2024 | $2,828 +3.6% | $286,888 +10% |
| 2023 | $2,729 -31.1% | $260,807 +5.1% |
| 2022 | $3,962 +4.7% | $248,175 +10% |
| 2021 | $3,785 +7.7% | $225,614 +10% |
| 2020 | $3,514 | $205,104 +4% |
| 2019 | $3,514 +2.4% | $197,260 +4.1% |
| 2018 | $3,431 +0.5% | $189,420 -1.9% |
| 2017 | $3,414 +3.6% | $193,080 +4.5% |
| 2016 | $3,297 -1.3% | $184,720 +10% |
| 2015 | $3,340 | $167,980 -4.7% |
| 2014 | $3,340 | $176,350 +5% |
| 2013 | -- | $167,980 -4.7% |
| 2012 | -- | $176,340 |
| 2011 | -- | $176,340 |
| 2010 | -- | $176,340 |
| 2009 | -- | $176,340 +10.5% |
| 2008 | -- | $159,610 +8.5% |
| 2007 | -- | $147,120 +10.4% |
| 2006 | -- | $133,310 |
| 2005 | -- | $133,310 |
| 2004 | -- | $133,310 +5.5% |
| 2003 | -- | $126,410 +13.6% |
| 2002 | -- | $111,240 +4.4% |
| 2001 | -- | $106,590 |
| 2000 | -- | $106,590 |
Find assessor info on the county website
Monthly payment
Est. payment
Payment breakdown
Explore the cost of this home by adjusting the details. Changes won't be saved.Climate risks
Neighborhood: 77706


Similar homes
- $265,0003 bd3 ba2.1k sqft9650 Meadowcreek Dr, Beaumont, TX 77706For Sale

 MLS ID #270494, Susan Meagher, RE/MAX ONE. BBOR
- $245,0004 bd2 ba2.1k sqft6690 Westgate Dr, Beaumont, TX 77706For Sale
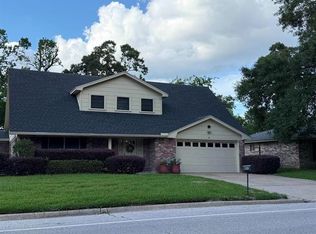 MLS ID #36739103, Janet Todd, RE/MAX ONE. HAR
- $234,9002 bd2 ba1.7k sqft1055 Green Meadow St, Beaumont, TX 77706For Sale
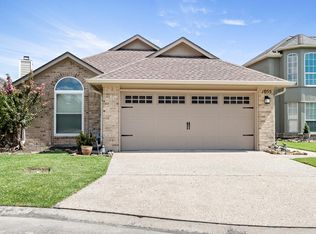 MLS ID #95462232, Dana Archibald, RE/MAX ONE. HAR
- $224,0003 bd3 ba1.5k sqft1015 Green Meadow St, Beaumont, TX 77706For Sale
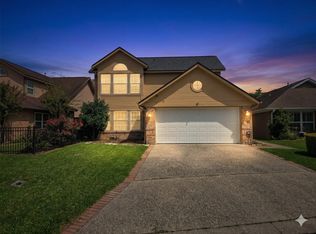 MLS ID #89931856, Kris Cain, Cain & Company. HAR
- $259,0004 bd2 ba2.3k sqft7045 Westgate Dr, Beaumont, TX 77706For SaleMLS ID #271014, Rebecka Sellers, Next Horizon Realty, LLC. BBOR
- $229,9003 bd2 ba1.6k sqft5130 Milton Dr, Beaumont, TX 77706For SaleMLS ID #272122, Lynea Minton, American Real Estate ERA Power - Beaumont. BBOR
- $255,0004 bd2 ba1.8k sqft7920 Buttercup Ln, Beaumont, TX 77713For SaleMLS ID #272315, Sara McDonald, Hometown Realty. BBOR
- $296,9004 bd3 ba2.4k sqft7008 Limerick Dr, Beaumont, TX 77706For SaleMLS ID #271820, Courtney Fore, Coldwell Banker Southern Homes. BBOR
- $262,5003 bd3 ba2.9k sqft2065 Belvedere Dr, Beaumont, TX 77706For SaleMLS ID #268775, Hester Bell, RE/MAX ONE. BBOR
- $250,0003 bd3 ba2.3k sqft5855 Woodway Dr, Beaumont, TX 77707For SaleMLS ID #272054, Crystal Shafer, RE/MAX ONE. BBOR
- $289,9003 bd2 ba2k sqft4570 Arthur St, Beaumont, TX 77706For SaleMLS ID #271845, Dana Johnson, RE/MAX ONE. BBOR
- $225,0003 bd3 ba2.1k sqft4055 Diane Dr, Beaumont, TX 77706For SaleMLS ID #268561, Cathy Ferguson, RE/MAX ONE. BBOR
- $325,0004 bd3 ba2.3k sqft3515 Charleston Ln, Beaumont, TX 77706For SaleMLS ID #272313, Heather Lange, Lange Realty Group -- 9014834. BBOR
- $305,0004 bd2 ba2.4k sqft1465 Futura St, Beaumont, TX 77706For SaleMLS ID #270184, Mandy Raps, RE/MAX ONE. BBOR
- $269,9994 bd2 ba2.1k sqft5775 Derby Ln, Beaumont, TX 77706For SaleMLS ID #269184, Kimberly Dandurant, eXp Realty, LLC. BBOR
