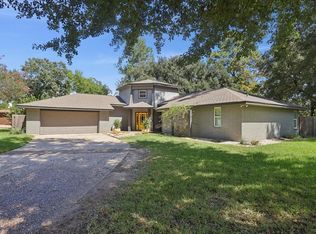
LOOKING FOR A HOME WITH PLENTY OF SPACE TO LIVE, ENTERTAIN, AND ENJOY LIFE... LOOK NO FURTHER! SPACIOUS AND UPDATED IN A WONDERFUL LOCATION NEAR DINING, SHOPPING, PARKS AND WALKING TRAILS. Expansive Living space is SPECTACULAR with French doors leading to huge backyard and patio. UPDATED GOURMET KITCHEN with breakfast room has gorgeous QUARTZITE COUNTERS, updated appliances, and beautiful cabinets! FABULOUS FLEX SPACE for formal dining, office, or kids playroom is perfectly situated off the entry! PRIMARY SUITE IS INCREDIBLE with so much space and a HUGE WALK-IN CLOSET. RELAXING Ensuite Bath has it ALL with dual sinks, granite counters, separate tiled shower, garden tub, and terrific storage! Two extra bedrooms with great closets and an updated second bath. 4th Bedroom currently used as an exercise room BUT EVEN MORE options for this space including a FUN craft room! Additional WORKSHOP AREA in the garage is perfect for the HOBBY ENTHUSIAST! Extra Parking too! WELCOME HOME!!
For sale
Price cut: $10.1K (6/4)
$314,900
950 Monterrey Dr, Beaumont, TX 77706
4beds
2,627sqft
:
Get pre-qualified$2,262/mo
Single Family Residence
Built in 1978
0.26 Acres Lot
$303,300 Zestimate®
$120/sqft
$-- HOA
What's special
Extra parkingUpdated second bathHuge backyard and patioUpdated appliancesGranite countersBreakfast roomGorgeous quartzite counters
- 80 days |
- 420 |
- 43 |
Likely to sell faster than
Zillow last checked:
Listing updated:
Listed by:
Laura Rice TREC #0530305 409-201-1922,
Coldwell Banker Southern Homes
Source: HAR,MLS#: 11773622
Facts & features
Interior
Bedrooms & bathrooms
- Bedrooms: 4
- Bathrooms: 3
- Full bathrooms: 2
- 1/2 bathrooms: 1
Heating
- Electric
Cooling
- Electric
Interior area
- Total structure area: 2,627
- Total interior livable area: 2,627 sqft
Video & virtual tour
Property
Parking
- Total spaces: 4
- Parking features: Detached, Additional Parking, Garage Door Opener, Attached Carport
- Garage spaces: 2
- Carport spaces: 2
- Covered spaces: 4
Features
- Stories: 1
Lot
- Size: 0.26 Acres
- Features: Cleared, 1/4 Up to 1/2 Acre
Details
- Parcel number: 01725008004270000000
Construction
Type & style
- Home type: SingleFamily
- Architectural style: Traditional
- Property subtype: Single Family Residence
Materials
- Brick, Wood Siding
- Foundation: Slab
- Roof: Composition
Condition
- New construction: No
- Year built: 1978
Utilities & green energy
- Sewer: Public Sewer
- Water: Public
Community & HOA
Community
- Subdivision: Dowlen West
Location
- Region: Beaumont
Financial & listing details
- Price per square foot: $120/sqft
- Tax assessed value: $326,500
- Annual tax amount: $7,523
- Date on market: 5/7/2026
- Exclusions: Mounted Tvs
Estimated market value
$303,300
$288,000 - $318,000
$3,439/mo
Price history
| Date | Event | Price |
|---|---|---|
| 6/4/2026 | Price change | $314,900-3.1%$120/sqft |
Source:  BBOR #267375 Report a problem BBOR #267375 Report a problem | ||
| 5/7/2026 | Listed for sale | $325,000+32.7%$124/sqft |
Source: BBOR #267375 Report a problem | ||
| 6/30/2016 | Listing removed | $245,000$93/sqft |
Source: RE/MAX Beaumont #32639214 Report a problem | ||
| 6/7/2016 | Pending sale | $245,000$93/sqft |
Source: RE/MAX Beaumont #32639214 Report a problem | ||
| 3/29/2016 | Price change | $245,000-1.9%$93/sqft |
Source: RE/MAX Beaumont #32639214 Report a problem | ||
| 3/23/2016 | Price change | $249,850-2%$95/sqft |
Source: RE/MAX ONE BEAUMONT #179773 Report a problem | ||
| 3/16/2016 | Listed for sale | $255,000$97/sqft |
Source: RE/MAX ONE BEAUMONT #179773 Report a problem | ||
| 9/9/2015 | Sold | -- |
Source: Public Record Report a problem | ||
Public tax history
| Year | Property taxes | Tax assessment |
|---|---|---|
| 2025 | $5,750 -3.7% | $326,500 +2.8% |
| 2024 | $5,971 +8% | $317,723 +10% |
| 2023 | $5,530 -16.8% | $288,839 |
| 2022 | $6,647 +3.9% | $288,839 +7.5% |
| 2021 | $6,396 -0.9% | $268,586 +10% |
| 2020 | $6,456 | $244,169 +3.1% |
| 2019 | $6,456 +0.6% | $236,800 +3.2% |
| 2018 | $6,416 -0.8% | $229,430 -2.6% |
| 2017 | $6,470 +28.5% | $235,460 +28.5% |
| 2016 | $5,037 +18.9% | $183,190 +7.3% |
| 2015 | $4,238 | $170,790 |
| 2014 | $4,238 | $170,790 |
| 2013 | -- | $170,790 |
| 2012 | -- | $170,790 -3.5% |
| 2011 | -- | $176,990 |
| 2010 | -- | $176,990 +0.5% |
| 2009 | -- | $176,140 -6.5% |
| 2008 | -- | $188,380 +17.8% |
| 2007 | -- | $159,860 +7.2% |
| 2006 | -- | $149,180 |
| 2005 | -- | $149,180 -2.4% |
| 2004 | -- | $152,920 +8.1% |
| 2003 | -- | $141,490 +5.5% |
| 2002 | -- | $134,150 |
Find assessor info on the county website
Monthly payment
Est. payment
Payment breakdown
Explore the cost of this home by adjusting the details. Changes won't be saved.Climate risks
Neighborhood: Dowlen West
Nearby schools
GreatSchools rating
- 5/10Curtis Elementary SchoolGrades: PK-5Distance: 0.9 mi
- 4/10Marshall Middle SchoolGrades: 6-8Distance: 0.6 mi
- 3/10West Brook Sr High SchoolGrades: 9-12Distance: 1.1 mi
Schools provided by the listing agent
- Elementary: Curtis Elementary School (Beaumont)
- Middle: Marshall Middle School (Beaumont)
- High: West Brook High School
Source: HAR. This data may not be complete. We recommend contacting the local school district to confirm school assignments for this home.
- $254,700-- bd-- ba2.2k sqft930 Monterrey Dr, Beaumont, TX 77706Off Market
- $259,600-- bd-- ba2.4k sqft970 Monterrey Dr, Beaumont, TX 77706Off Market
- $271,400-- bd-- ba2.6k sqft965 Brandywine St, Beaumont, TX 77706Off Market
- $237,700-- bd-- ba2k sqft955 Brandywine St, Beaumont, TX 77706Off Market
- $234,100-- bd-- ba1.9k sqft975 Brandywine St, Beaumont, TX 77706Off Market
- $306,0004 bd3 ba2.3k sqft955 Monterrey Dr, Beaumont, TX 77706Off Market
- $314,1005 bd3 ba2.9k sqft935 Brandywine St, Beaumont, TX 77706Off Market
- $281,000-- bd-- ba2.4k sqft935 Monterrey Dr, Beaumont, TX 77706Off Market
A local agent can set up tours, give advice and negotiate with sellers.
A local lender can help you make sure your offer is ready when you are.
Similar homes
- $344,0004 bd2 ba3k sqft745 Brandywine St, Beaumont, TX 77706For Sale

 MLS ID #268251, Emily Chionsini, American Real Estate ERA Power - Beaumont. BBOR
 - $298,0004 bd3 ba2.3k sqft1280 Galway Dr, Beaumont, TX 77706For Sale
 MLS ID #269169, Kimberly Dandurant, eXp Realty, LLC. BBOR
 - $295,0004 bd3 ba2.1k sqft4840 Taft St, Beaumont, TX 77706For Sale
 MLS ID #269437, Kylee Borden, RE/MAX ONE. BBOR
 - $339,0003 bd3 ba2.5k sqft5840 Wynden Way, Beaumont, TX 77706For Sale
 MLS ID #30343086, Kerri Reynolds, RE/MAX ONE. HAR
 - $265,0004 bd2 ba2.1k sqft1040 Norwood Dr, Beaumont, TX 77706For SaleMLS ID #269315, Tania Castelan, Connect Realty. BBOR
- $425,0004 bd4 ba3.1k sqft4 Twin Circle Dr, Beaumont, TX 77706For SaleMLS ID #268520, Ashley Higginbotham, eXp Realty, LLC. BBOR
- $359,9003 bd3 ba2.7k sqft625 Goodhue Rd, Beaumont, TX 77706For SaleMLS ID #268152, Crystal Shafer, RE/MAX ONE. BBOR
- $260,0004 bd3 ba2.4k sqft1195 Chatwood Dr, Beaumont, TX 77706For SaleMLS ID #59575261, Megan Moss, RE/MAX ONE. HAR
- $320,0004 bd3 ba2.5k sqft5825 Longwood St, Beaumont, TX 77707For SaleMLS ID #61040928, Karisa Tinsley, JLA Realty. HAR
- $299,0003 bd3 ba2.8k sqft5590 Clinton St, Beaumont, TX 77706For SaleMLS ID #266389, Vivian Todd, RE/MAX ONE. BBOR
- $275,0004 bd2 ba2.2k sqft6275 Westgate Dr, Beaumont, TX 77706For SaleMLS ID #79597000, Barbara Kearns, Coldwell Banker Southern Homes. HAR
- $365,0004 bd3 ba2.3k sqft6210 Claybourn Dr, Beaumont, TX 77706For SaleMLS ID #269326, Crystal Shafer, RE/MAX ONE. BBOR
- $289,9003 bd2 ba1.9k sqft1780 Rafes Way, Beaumont, TX 77706For SaleMLS ID #269180, Dana Johnson, RE/MAX ONE. BBOR
- $299,9003 bd2 ba2.2k sqft3875 Kenwood Dr, Beaumont, TX 77706For SaleMLS ID #266915, Kylee Borden, RE/MAX ONE. BBOR
- $365,0003 bd2 ba2.7k sqft675 Belvedere Dr, Beaumont, TX 77706For SaleMLS ID #268130, Jennifer Nichols, Coldwell Banker Southern Homes. BBOR
- $279,0004 bd2 ba2.1k sqft6420 Daisy Dr, Beaumont, TX 77706For Sale By Owner
- $309,9003 bd2 ba2k sqft5245 Timberline Ln, Beaumont, TX 77706For SaleMLS ID #67194511, Barbara Kearns, Coldwell Banker Southern Homes. HAR
- $269,9003 bd2 ba2.2k sqft760 Wade St, Beaumont, TX 77706For SaleMLS ID #265531, Rashawn Webb, American Real Estate ERA Power - Beaumont. BBOR
- $315,0004 bd3 ba2.3k sqft5660 Nicole Ln, Beaumont, TX 77713For SaleMLS ID #268960, Rashawn Webb, American Real Estate ERA Power - Beaumont. BBOR
- $300,0005 bd3 ba2.3k sqft8090 Palmetto Dunes Cir, Beaumont, TX 77707For SaleMLS ID #267475, Jordan Rogers, JLA Realty. BBOR
