Beautifully remodeled and ready for immediate occupancy! This spacious two-story home blends original charm with modern updates, featuring classic brick and thoughtful renovations throughout. Enjoy brand-new appliances in the updated kitchen, refinished floors that add warmth and character, and a newly added exterior patio perfect for relaxing or entertaining. With plenty of room to spread out across two stories, this home offers flexible living space to suit a variety of needs. Conveniently located within walking distance to Sallie Curtis Elementary, the location combines neighborhood charm with everyday convenience. A wonderful opportunity you won’t want to miss! Call for any questions!
For sale
Price cut: $18.7K (8/8)
$256,300
6275 Westgate Dr, Beaumont, TX 77706
4beds
2,200sqft
Single Family Residence
Built in 1978
9,121 Square Feet Lot
$255,000 Zestimate®
$117/sqft
$-- HOA
What's special
Spacious two-story homeFlexible living spaceBrand-new appliancesClassic brickUpdated kitchen
- 147 days |
- 516 |
- 33 |
Zillow last checked:
Listing updated:
Listed by:
Barbara Kearns TREC #0616307 409-454-3227,
Coldwell Banker Southern Homes
Source: HAR,MLS#: 79597000
Facts & features
Interior
Bedrooms & bathrooms
- Bedrooms: 4
- Bathrooms: 2
- Full bathrooms: 2
Primary bedroom
- Level: First
- Area: 181.72
- Dimensions: 11.8 x 15.4
Bedroom
- Level: First
- Area: 66.5
- Dimensions: 9.11 x 7.3
Bedroom
- Level: First
- Area: 145.6
- Dimensions: 14 x 10.4
Bedroom
- Level: First
- Area: 140
- Dimensions: 14 x 10
Den
- Level: First
- Area: 470.29
- Dimensions: 35.9 x 13.1
Dining room
- Level: First
- Area: 981.36
- Dimensions: 34.8 x 28.2
Heating
- Natural Gas
Cooling
- Electric
Interior area
- Total structure area: 2,200
- Total interior livable area: 2,200 sqft
Property
Parking
- Total spaces: 2
- Parking features: Detached
- Garage spaces: 2
Features
- Stories: 2
Lot
- Size: 9,121 Square Feet
- Features: Cleared, 0 Up To 1/4 Acre
Details
- Parcel number: 06950000000180000000
Construction
Type & style
- Home type: SingleFamily
- Architectural style: Traditional
- Property subtype: Single Family Residence
Materials
- Brick
- Foundation: Slab
- Roof: Metal
Condition
- New construction: No
- Year built: 1978
Utilities & green energy
- Sewer: Public Sewer
- Water: Public
Community & HOA
Community
- Subdivision: Westgate
Location
- Region: Beaumont
Financial & listing details
- Price per square foot: $117/sqft
- Tax assessed value: $207,630
- Annual tax amount: $4,784
- Date on market: 4/1/2026
- Listing terms: Cash,Conventional,FHA,VA Loan
Estimated market value
$255,000
$242,000 - $268,000
$2,483/mo
Price history
| Date | Event | Price |
|---|---|---|
| 8/8/2026 | Price change | $256,300-6.8%$117/sqft |
Source:  BBOR #266324 Report a problem BBOR #266324 Report a problem | ||
| 4/16/2026 | Price change | $275,000-4.9%$125/sqft |
Source: BBOR #266324 Report a problem | ||
| 4/9/2026 | Listing removed | $2,450$1/sqft |
Source:  HAR #25783106 Report a problem HAR #25783106 Report a problem | ||
| 4/1/2026 | Listed for sale | $289,300+75.3%$132/sqft |
Source: BBOR #266324 Report a problem | ||
| 2/13/2026 | Listed for rent | $2,450$1/sqft |
Source: HAR #25783106 Report a problem | ||
| 11/14/2025 | Listing removed | $165,000$75/sqft |
Source: BBOR #255160 Report a problem | ||
| 10/22/2025 | Pending sale | $165,000$75/sqft |
Source: BBOR #255160 Report a problem | ||
| 8/22/2025 | Price change | $165,000-5.7%$75/sqft |
Source: BBOR #255160 Report a problem | ||
| 7/19/2025 | Price change | $175,000-2.8%$80/sqft |
Source: BBOR #255160 Report a problem | ||
| 6/17/2025 | Price change | $180,000-5.3%$82/sqft |
Source: BBOR #255160 Report a problem | ||
| 5/16/2025 | Price change | $190,000-2.6%$86/sqft |
Source: BBOR #255160 Report a problem | ||
| 4/9/2025 | Price change | $195,000-4.9%$89/sqft |
Source: BBOR #255160 Report a problem | ||
| 2/1/2025 | Listed for sale | $205,000$93/sqft |
Source: BBOR #255160 Report a problem | ||
| 9/10/2024 | Sold | -- |
Source: Public Record Report a problem | ||
Public tax history
| Year | Property taxes | Tax assessment |
|---|---|---|
| 2025 | $4,784 +34.1% | $207,630 |
| 2024 | $3,568 +3.8% | $207,630 +5.9% |
| 2023 | $3,436 -18.5% | $196,016 +3.1% |
| 2022 | $4,218 +1.5% | $190,209 +6.5% |
| 2021 | $4,155 +8.7% | $178,595 +5% |
| 2020 | $3,822 | $170,152 +5.8% |
| 2019 | $3,822 +4.2% | $160,750 +6.2% |
| 2018 | $3,669 +4.3% | $151,340 +2.4% |
| 2017 | $3,518 +8.2% | $147,810 +7.4% |
| 2016 | $3,250 +1.4% | $137,620 |
| 2015 | $3,206 | $137,620 +5% |
| 2014 | $3,206 | $131,070 |
| 2013 | -- | $131,070 -3.6% |
| 2012 | -- | $135,900 |
| 2011 | -- | $135,900 |
| 2010 | -- | $135,900 +4.4% |
| 2009 | -- | $130,150 -0.1% |
| 2008 | -- | $130,310 +7.9% |
| 2007 | -- | $120,800 +3.6% |
| 2006 | -- | $116,550 |
| 2005 | -- | $116,550 +7.9% |
| 2004 | -- | $108,040 +4.1% |
| 2003 | -- | $103,780 +15.4% |
| 2002 | -- | $89,910 |
| 2001 | -- | $89,910 +4.2% |
| 2000 | -- | $86,280 |
Find assessor info on the county website
Monthly payment
Est. payment
Payment breakdown
Explore the cost of this home by adjusting the details. Changes won't be saved.Climate risks
Neighborhood: South C.A.N.A.
Nearby schools
GreatSchools rating
- 5/10Curtis Elementary SchoolGrades: PK-5Distance: 0.2 mi
- 4/10Marshall Middle SchoolGrades: 6-8Distance: 0.3 mi
- 3/10West Brook Sr High SchoolGrades: 9-12Distance: 1.7 mi
Schools provided by the listing agent
- Elementary: Curtis Elementary School (Beaumont)
- Middle: Marshall Middle School (Beaumont)
- High: West Brook High School
Source: HAR. This data may not be complete. We recommend contacting the local school district to confirm school assignments for this home.
- $238,2004 bd3 ba1.8k sqft6265 Westgate Dr, Beaumont, TX 77706Off Market

- $216,1003 bd2 ba1.5k sqft6255 Westgate Dr, Beaumont, TX 77706Off Market

- $211,1003 bd2 ba1.7k sqft6260 Pansy Dr, Beaumont, TX 77706Off Market
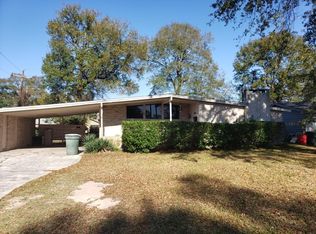
- $210,800-- bd-- ba1.6k sqft6295 Westgate Dr, Beaumont, TX 77706Off Market
- $218,9003 bd2 ba1.6k sqft1110 Ivy Ln, Beaumont, TX 77706Off Market
- $177,8003 bd2 ba1.3k sqft6235 Westgate Dr, Beaumont, TX 77706Off Market
- $217,5003 bd2 ba1.5k sqft6250 Pansy Dr, Beaumont, TX 77706Off Market
- $320,100-- bd-- ba2.2k sqft1112 Ivy Ln, Beaumont, TX 77706Off Market
A local agent can set up tours, give advice and negotiate with sellers.
A local lender can help you make sure your offer is ready when you are.
Similar homes
- $245,0004 bd2 ba2.1k sqft6690 Westgate Dr, Beaumont, TX 77706For Sale
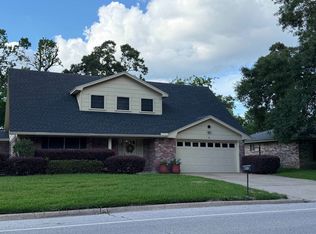
 MLS ID #270160, Janet Todd, RE/MAX ONE. BBOR
 - $259,9004 bd2 ba1.9k sqft1136 Wildemeadow Dr, Beaumont, TX 77706For Sale
 MLS ID #266846, Rashawn Webb, American Real Estate ERA Power - Beaumont. BBOR
 - $250,0004 bd3 ba2.5k sqft4640 Fieldwood Ln, Beaumont, TX 77706For Sale
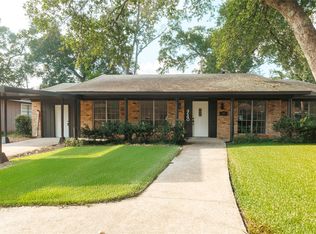 MLS ID #75691421, Neha Sutrave, RE/MAX Advantage. HAR
 - $319,9004 bd3 ba3.2k sqft3455 Evalon Ave, Beaumont, TX 77706For Sale
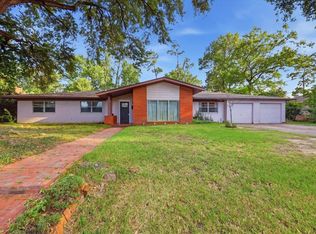 MLS ID #270429, Brenda Brockhoeft, Advantage Real Estate. BBOR
 - $289,9003 bd3 ba2.5k sqft6960 Blarney St, Beaumont, TX 77706For SaleMLS ID #93262901, Scarlett Brekel, Coldwell Banker Southern Homes. HAR
- $299,9004 bd3 ba2.6k sqft950 Monterrey Dr, Beaumont, TX 77706For SaleMLS ID #11773622, Laura Rice, Coldwell Banker Southern Homes. HAR
- $315,0004 bd4 ba2.6k sqft410 Belvedere Dr, Beaumont, TX 77706For SaleMLS ID #80119165, Barbara Kearns, Coldwell Banker Southern Homes. HAR
- $229,0003 bd3 ba2.3k sqft990 20th St, Beaumont, TX 77706For SaleMLS ID #267865, Rashawn Webb, American Real Estate ERA Power - Beaumont. BBOR
- $237,5003 bd2 ba2k sqft9260 Meadowbend Dr, Beaumont, TX 77706For SaleMLS ID #94438729, Janet Todd, RE/MAX ONE. HAR
- $288,9003 bd3 ba2.6k sqft6570 Windwood Ln, Beaumont, TX 77706For SaleMLS ID #258575, Marc McDonald, RE/MAX ONE. BBOR
- $260,0004 bd4 ba2.9k sqft2206 Hazel St, Beaumont, TX 77701For SaleMLS ID #270059, Yakera Irvin, The Property Shoppe. BBOR
- $295,0004 bd3 ba2.1k sqft4840 Taft St, Beaumont, TX 77706For SaleMLS ID #269437, Kylee Borden, RE/MAX ONE. BBOR
- $250,0004 bd4 ba2.5k sqft407 Moore Rd, Beaumont, TX 77713For SaleMLS ID #269927, Susan Meagher, RE/MAX ONE. BBOR
- $235,0003 bd2 ba1.5k sqft5815 Scenic Dr, Beaumont, TX 77713For SaleMLS ID #70270723, Katrina Fourd, Fathom Realty. HAR
- $220,8004 bd2 ba2.4k sqft1850 Avalon St, Beaumont, TX 77707For SaleMLS ID #268357, ROHN McMANUS, BAYOU STATE REAL ESTATE, LLC -- 9003431. BBOR
- $255,0004 bd2 ba1.8k sqft7920 Buttercup Ln, Beaumont, TX 77713For SaleMLS ID #48759948, Sara McDonald, Hometown Realty. HAR
- $234,0003 bd3 ba1.5k sqft1015 Green Meadow St, Beaumont, TX 77706For SaleMLS ID #89931856, Kris Cain, Cain & Company. HAR
- $209,9003 bd2 ba1.4k sqft780 Wade St, Beaumont, TX 77706For SaleMLS ID #269082, James Johnson, RE/MAX ONE. BBOR
- $219,9003 bd2 ba1.6k sqft555 21st St, Beaumont, TX 77706For SaleMLS ID #267929, Callie Hartsfield, RE/MAX ONE. BBOR
- $265,0003 bd2 ba1.8k sqft4280 Simpson Dr, Beaumont, TX 77705For SaleMLS ID #266916, Rashawn Webb, American Real Estate ERA Power - Beaumont. BBOR
