Updated home in Beaumont's West end in the highly sought after Dowlen West neighborhood. This home was once a 4 bedroom and was converted to create an oversized master suite. This home features 2 living area's and a formal dining or office space and comes with a Generac generator that is roughly 4-5 years old. Beautiful trees and knock out roses give this home a warm touch. Based on paperwork found prior to the estate sale the kitchen was possible remodeled by Carter and Co. and kitchen counters are either Quartz or Marble. Per contractor the a/c unit appears to be only a couple of years old.
For sale
Price cut: $10K (8/14)
$289,900
6960 Blarney St, Beaumont, TX 77706
3beds
2,587sqft
Single Family Residence
Built in 1980
10,284 Square Feet Lot
$285,700 Zestimate®
$112/sqft
$-- HOA
What's special
Oversized master suite
- 73 days
- 375
- 55
Zillow last checked:
Listing updated:
Listed by:
Scarlett Brekel TREC #0491029 409-658-7640,
Coldwell Banker Southern Homes
Source: HAR,MLS#: 93262901
Facts & features
Interior
Bedrooms & bathrooms
- Bedrooms: 3
- Bathrooms: 3
- Full bathrooms: 2
- 1/2 bathrooms: 1
Bedroom
- Level: First
- Dimensions: 0 x 0
Bedroom
- Level: First
- Dimensions: 0 x 0
Bedroom
- Level: First
- Dimensions: 0 x 0
Heating
- Electric
Cooling
- Electric
Appliances
- Included: Microwave, Electric Cooktop, Dishwasher
Interior area
- Total structure area: 2,587
- Total interior livable area: 2,587 sqft
Property
Parking
- Total spaces: 2
- Parking features: Detached
- Garage spaces: 2
Features
- Stories: 1
Lot
- Size: 10,284 Square Feet
- Features: Cleared, 0 Up To 1/4 Acre
Details
- Parcel number: 01725017006360000000
Construction
Type & style
- Home type: SingleFamily
- Architectural style: Traditional
- Property subtype: Single Family Residence
Materials
- Brick
- Foundation: Slab
- Roof: Composition
Condition
- New construction: No
- Year built: 1980
Utilities & green energy
- Sewer: Public Sewer
- Water: Public
Community & HOA
Community
- Subdivision: Dowlen West
Location
- Region: Beaumont
Financial & listing details
- Price per square foot: $112/sqft
- Tax assessed value: $284,012
- Annual tax amount: $6,544
- Date on market: 8/3/2026
Estimated market value
$285,700
$271,000 - $300,000
$2,409/mo
Price history
| Date | Event | Price |
|---|---|---|
| 8/14/2026 | Price change | $289,900-3.3%$112/sqft |
Source:  BBOR #269810 Report a problem BBOR #269810 Report a problem | ||
| 8/3/2026 | Listed for sale | $299,900+62.5%$116/sqft |
Source: BBOR #269810 Report a problem | ||
| 12/17/2010 | Listing removed | $184,500$71/sqft |
Source: AMERICAN REAL ESTATE - BMT - 0219132 #142870 Report a problem | ||
| 10/8/2010 | Price change | $184,500-7%$71/sqft |
Source: AMERICAN REAL ESTATE - BMT #142870 Report a problem | ||
| 6/19/2010 | Price change | $198,400-4.2%$77/sqft |
Source: AMERICAN REAL ESTATE - BMT #142870 Report a problem | ||
| 5/30/2010 | Listed for sale | $207,000$80/sqft |
Source: American Real Estate - Bmt #141778 Report a problem | ||
Public tax history
| Year | Property taxes | Tax assessment |
|---|---|---|
| 2025 | $2,831 +3.4% | $284,012 +2.8% |
| 2024 | $2,739 +4.8% | $276,409 +10% |
| 2023 | $2,612 -28.7% | $251,281 |
| 2022 | $3,663 +3.9% | $251,281 +8.1% |
| 2021 | $3,526 +8% | $232,460 +10% |
| 2020 | $3,265 | $211,327 +3.1% |
| 2019 | $3,265 +2.1% | $204,980 +3.2% |
| 2018 | $3,198 -0.5% | $198,610 -3.5% |
| 2017 | $3,214 +3.6% | $205,880 +3.8% |
| 2016 | $3,102 +1% | $198,350 +7.4% |
| 2015 | $3,073 | $184,690 |
| 2014 | $3,073 | $184,690 |
| 2013 | -- | $184,690 |
| 2012 | -- | $184,690 -3.6% |
| 2011 | -- | $191,520 -6.2% |
| 2010 | -- | $204,200 +0.4% |
| 2009 | -- | $203,290 |
| 2008 | -- | $203,290 +14.3% |
| 2007 | -- | $177,850 +11% |
| 2006 | -- | $160,290 |
| 2005 | -- | $160,290 +3.8% |
| 2004 | -- | $154,440 +8.2% |
| 2003 | -- | $142,730 +5.3% |
| 2002 | -- | $135,560 +19.1% |
| 2001 | -- | $113,830 -5.9% |
| 2000 | -- | $120,970 |
Find assessor info on the county website
Monthly payment
Est. payment
Payment breakdown
Explore the cost of this home by adjusting the details. Changes won't be saved.Climate risks
Neighborhood: Dowlen West
Nearby schools
Schools provided by the listing agent
- Elementary: Curtis Elementary School (Beaumont)
- Middle: Marshall Middle School (Beaumont)
- High: West Brook High School
Source: HAR. This data may not be complete. We recommend contacting the local school district to confirm school assignments for this home.
Similar homes
- $285,0003 bd2 ba1.9k sqft1780 Rafes Way, Beaumont, TX 77706For Sale

 MLS ID #269180, Dana Johnson, RE/MAX ONE. BBOR
 - $330,0004 bd3 ba2.4k sqft7035 Shanahan Dr, Beaumont, TX 77706For Sale
 MLS ID #60039095, Kerri Reynolds, RE/MAX ONE. HAR
 - $259,9004 bd3 ba2.6k sqft990 Brandywine St, Beaumont, TX 77706For Sale
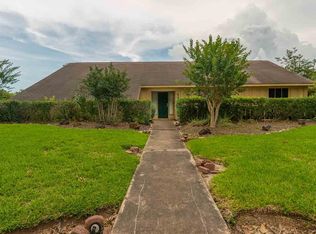 MLS ID #270906, Faiza Anwar, RE/MAX ONE. BBOR
 - $279,9003 bd3 ba2.6k sqft6570 Windwood Ln, Beaumont, TX 77706For Sale
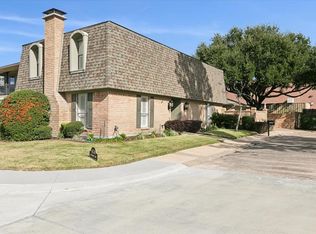 MLS ID #258575, Marc McDonald, RE/MAX ONE. BBOR
 - $259,0003 bd2 ba1.7k sqft8055 Halliday Ln, Beaumont, TX 77706For SaleMLS ID #270686, Vivian Todd, RE/MAX ONE. BBOR
- $267,5004 bd3 ba2.3k sqft1320 Fenwick Cir, Beaumont, TX 77706For SaleMLS ID #270834, Garrison Fuller, RE/MAX ONE. BBOR
- $265,0003 bd3 ba2.1k sqft9650 Meadowcreek Dr, Beaumont, TX 77706For SaleMLS ID #270494, Susan Meagher, RE/MAX ONE. BBOR
- $259,9004 bd3 ba2.4k sqft1510 Belvedere Dr, Beaumont, TX 77706For SaleMLS ID #269832, Dana Johnson, RE/MAX ONE. BBOR
- $299,9003 bd2 ba2.8k sqft4615 Coolidge St, Beaumont, TX 77706For SaleMLS ID #270114, Garrison Fuller, RE/MAX ONE. BBOR
- $259,0004 bd2 ba2.3k sqft7045 Westgate Dr, Beaumont, TX 77706For SaleMLS ID #271014, Rebecka Sellers, Next Horizon Realty, LLC. BBOR
- $262,5003 bd3 ba2.9k sqft2065 Belvedere Dr, Beaumont, TX 77706For SaleMLS ID #268775, Hester Bell, RE/MAX ONE. BBOR
- $299,0003 bd2 ba1.8k sqft755 N 23rd St, Beaumont, TX 77706For SaleMLS ID #270761, Kayla Clark, CB&A, Realtors. BBOR
- $299,9004 bd3 ba3.2k sqft3455 Evalon Ave, Beaumont, TX 77706For SaleMLS ID #270429, Brenda Brockhoeft, Advantage Real Estate. BBOR
- $339,0006 bd3 ba2.6k sqft6755 Gladys Ave, Beaumont, TX 77706For SaleMLS ID #268281, Emily McCune, Coldwell Banker Southern Homes. BBOR
- $259,9004 bd2 ba1.6k sqft2125 Rosewood, Beaumont, TX 77706For SaleMLS ID #271425, Marc McDonald, RE/MAX ONE. BBOR
- $239,9003 bd2 ba1.7k sqft6250 Carnation Dr, Beaumont, TX 77706For SaleMLS ID #271162, Patrick January, JLA Realty. BBOR
