This very spacious home on a corner lot in the West End of Beaumont includes both formals along with a very large den with masonry fireplace, wet bar and tall ceilings. Updates include fresh paint, new flooring and granite. 4th bedroom perfect for mother in law or college student! Don't let this one get away!
For sale
$259,900
990 Brandywine St, Beaumont, TX 77706
4beds
2,628sqft
Single Family Residence
Built in ----
-- sqft lot
$-- Zestimate®
$99/sqft
$-- HOA
What's special
Fresh paintNew flooringWet barCorner lotTall ceilings
- 16 days
- 519
- 49
Likely to sell faster than
Zillow last checked:
Listing updated:
Listed by:
Faiza Anwar 409-658-0521,
RE/MAX ONE
Source: BBOR,MLS#: 270906
Facts & features
Interior
Bedrooms & bathrooms
- Bedrooms: 4
- Bathrooms: 3
- Full bathrooms: 2
- 1/2 bathrooms: 1
Rooms
- Room types: Entry, Sunroom/Garden
Primary bathroom
- Features: Double Sink, Sep. Shower
Dining room
- Features: Both
Living room
- Features: Both
Heating
- Central Electric
Cooling
- Central Electric
Appliances
- Included: Built-in Oven, Cooktop, Dishwasher, Disposal, Plumbed For Ice Maker, Microwave
- Laundry: Inside, Wash/Dry Connection
Features
- Bookcases, Ceiling Fan(s), Sheetrock, Wet Bar, Breakfast Bar, Granite Counters
- Flooring: Carpet, Tile
- Has fireplace: Yes
- Fireplace features: Wood Burning
Interior area
- Total structure area: 2,628
- Total interior livable area: 2,628 sqft
Property
Parking
- Total spaces: 2
- Parking features: Attached, Garage Door Opener
- Attached garage spaces: 2
Features
- Levels: One
- Stories: 1
- Fencing: Wood Privacy
Lot
- Features: Corner Lot
Details
- Parcel number: 01725007002965000000
- Special conditions: Standard
Construction
Type & style
- Home type: SingleFamily
- Property subtype: Single Family Residence
Materials
- Partial Brick Veneer
- Foundation: Slab
- Roof: Comp. Shingle
Condition
- 31 Yrs. and Older,Resale
- New construction: No
Utilities & green energy
- Sewer: City Sewer
- Water: City Water
Community & HOA
Community
- Subdivision: Dowlen West-All
HOA
- Has HOA: No
Location
- Region: Beaumont
Financial & listing details
- Price per square foot: $99/sqft
- Tax assessed value: $271,198
- Annual tax amount: $6,248
- Date on market: 9/14/2026
- Listing terms: Cash,Conventional,FHA,VA Loan
- Road surface type: Concrete
Estimated market value
Not available
Estimated sales range
Not available
$2,505/mo
Price history
| Date | Event | Price |
|---|---|---|
| 9/14/2026 | Listed for sale | $259,900-3.4%$99/sqft |
Source:  BBOR #270906 Report a problem BBOR #270906 Report a problem | ||
| 8/14/2023 | Listing removed | -- |
Source:  HAR #26176969 Report a problem HAR #26176969 Report a problem | ||
| 6/24/2023 | Price change | $269,000-3.6%$102/sqft |
Source: BBOR #238468 Report a problem | ||
| 6/23/2023 | Price change | $2,490-7.4%$1/sqft |
Source: HAR #26176969 Report a problem | ||
| 5/22/2023 | Listed for sale | $279,000+55.1%$106/sqft |
Source: BBOR #238468 Report a problem | ||
| 5/1/2023 | Listed for rent | $2,690$1/sqft |
Source: HAR #26176969 Report a problem | ||
| 12/13/2022 | Listing removed | -- |
Source:  RE/MAX International Report a problem RE/MAX International Report a problem | ||
| 12/6/2022 | Pending sale | $179,900$68/sqft |
Source: BBOR #234308 Report a problem | ||
| 12/1/2022 | Listed for sale | $179,900$68/sqft |
Source: BBOR #234308 Report a problem | ||
Public tax history
| Year | Property taxes | Tax assessment |
|---|---|---|
| 2025 | $6,248 -0.8% | $271,198 |
| 2024 | $6,299 +9.2% | $271,198 +13% |
| 2023 | $5,769 +77.3% | $240,038 |
| 2022 | $3,254 +3.9% | $240,038 +7.6% |
| 2021 | $3,133 -83.4% | $223,014 +10% |
| 2020 | $18,898 +555.7% | $202,740 +3.1% |
| 2019 | $2,882 +2.3% | $196,650 +3.2% |
| 2018 | $2,818 -1% | $190,570 -4.1% |
| 2017 | $2,846 +3.7% | $198,690 +3.4% |
| 2016 | $2,745 +0.2% | $192,100 +7.4% |
| 2015 | $2,741 | $178,920 |
| 2014 | $2,741 | $178,920 |
| 2013 | -- | $178,920 +0% |
| 2012 | -- | $178,910 -3.6% |
| 2011 | -- | $185,500 |
| 2010 | -- | $185,500 |
| 2009 | -- | $185,500 |
| 2008 | -- | $185,500 +17.1% |
| 2007 | -- | $158,380 +10.8% |
| 2006 | -- | $142,920 |
| 2005 | -- | $142,920 -8.8% |
| 2004 | -- | $156,790 +8.2% |
| 2003 | -- | $144,900 +3.5% |
| 2002 | -- | $140,020 +12.1% |
| 2001 | -- | $124,910 |
| 2000 | -- | $124,910 |
Find assessor info on the county website
Monthly payment
Est. payment
Payment breakdown
Explore the cost of this home by adjusting the details. Changes won't be saved.Climate risks
Neighborhood: Dowlen West
Nearby schools
Schools provided by the listing agent
- District: Beaumont
Source: BBOR. This data may not be complete. We recommend contacting the local school district to confirm school assignments for this home.


Similar homes
- $259,0004 bd2 ba2.3k sqft7045 Westgate Dr, Beaumont, TX 77706For Sale
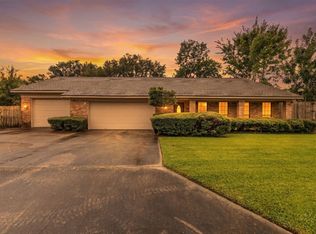
 MLS ID #271014, Rebecka Sellers, Next Horizon Realty, LLC. BBOR
 - $254,9004 bd3 ba2.3k sqft6870 Shanahan Dr, Beaumont, TX 77706For Sale
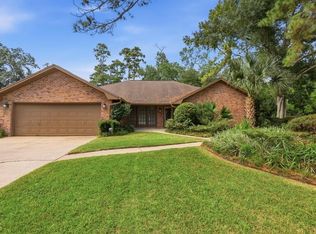 MLS ID #270106, Susan Meagher, RE/MAX ONE. BBOR
 - $259,0003 bd3 ba2.2k sqft6770 Lexington Dr, Beaumont, TX 77706For Sale
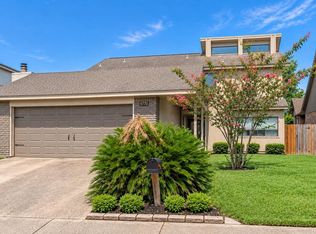 MLS ID #64363473, Faiza Anwar, RE/MAX ONE. HAR
 - $267,5004 bd3 ba2.3k sqft1320 Fenwick Cir, Beaumont, TX 77706For Sale
 MLS ID #270834, Garrison Fuller, RE/MAX ONE. BBOR
 - $245,0004 bd2 ba2.1k sqft6690 Westgate Dr, Beaumont, TX 77706For SaleMLS ID #270160, Janet Todd, RE/MAX ONE. BBOR
- $269,0004 bd3 ba2.3k sqft1280 Galway Dr, Beaumont, TX 77706For SaleMLS ID #269169, Kimberly Dandurant, eXp Realty, LLC. BBOR
- $260,0004 bd3 ba2.3k sqft715 W Evangeline St, Beaumont, TX 77706For SaleMLS ID #268515, Greta Green, Keller Williams Elite. BBOR
- $239,9003 bd2 ba1.7k sqft6250 Carnation Dr, Beaumont, TX 77706For SaleMLS ID #271162, Patrick January, JLA Realty. BBOR
- $259,0003 bd2 ba1.7k sqft8055 Halliday Ln, Beaumont, TX 77706For SaleMLS ID #270686, Vivian Todd, RE/MAX ONE. BBOR
- $269,9004 bd3 ba2.4k sqft1510 Belvedere Dr, Beaumont, TX 77706For SaleMLS ID #269832, Dana Johnson, RE/MAX ONE. BBOR
- $249,9004 bd2 ba2.2k sqft9685 Southmeadow St, Beaumont, TX 77706For SaleMLS ID #270803, Jennifer Theis, RE/MAX ONE. BBOR
- $262,5003 bd3 ba2.9k sqft2065 Belvedere Dr, Beaumont, TX 77706For SaleMLS ID #268775, Hester Bell, RE/MAX ONE. BBOR
- $265,0003 bd3 ba2.1k sqft9650 Meadowcreek Dr, Beaumont, TX 77706For SaleMLS ID #270494, Susan Meagher, RE/MAX ONE. BBOR
- $279,9003 bd3 ba2.6k sqft6570 Windwood Ln, Beaumont, TX 77706For SaleMLS ID #258575, Marc McDonald, RE/MAX ONE. BBOR
- $285,0003 bd2 ba1.9k sqft1780 Rafes Way, Beaumont, TX 77706For SaleMLS ID #269180, Dana Johnson, RE/MAX ONE. BBOR
- $279,9994 bd2 ba2.1k sqft5775 Derby Ln, Beaumont, TX 77706For SaleMLS ID #269184, Kimberly Dandurant, eXp Realty, LLC. BBOR
- $229,9004 bd3 ba1.7k sqft4680 Fieldwood Ln, Beaumont, TX 77706For SaleMLS ID #269711, Phyllis Hoffpauir, Coldwell Banker Southern Homes. BBOR
