Don't miss this incredible owner-finance opportunity in the heart of Beaumont! This charming 3-bedroom, 2-bath home offers 1,484 square feet of living space on a spacious lot. Featuring a functional layout with comfortable living areas, this home is perfect for first-time buyers, growing families, or anyone looking for an alternative to traditional financing. Conveniently located near schools, shopping, restaurants, and major roadways.
For sale
Price cut: $5.5K (9/4)
$159,500
2636 North St, Beaumont, TX 77702
3beds
1,484sqft
Single Family Residence
Built in ----
-- sqft lot
$152,200 Zestimate®
$107/sqft
$-- HOA
What's special
Spacious lot
- 107 days
- 239
- 46
Zillow last checked:
Listing updated:
Listed by:
Tania Castelan 409-338-5600,
Connect Realty
Source: BBOR,MLS#: 268894
Facts & features
Interior
Bedrooms & bathrooms
- Bedrooms: 3
- Bathrooms: 2
- Full bathrooms: 2
Primary bathroom
- Features: Sep. Shower
Dining room
- Features: Breakfast Room
Living room
- Features: Living Room
Features
- Ceiling Fan(s)
- Flooring: Vinyl
- Has fireplace: No
Interior area
- Total structure area: 1,484
- Total interior livable area: 1,484 sqft
Property
Parking
- Parking features: Additional Parking
Features
- Levels: One
- Stories: 1
Details
- Parcel number: 00255000009020000000
- Special conditions: Standard
Construction
Type & style
- Home type: SingleFamily
- Property subtype: Single Family Residence
Materials
- Brick Veneer
- Foundation: Slab
- Roof: Comp. Shingle
Condition
- 31 Yrs. and Older
- New construction: No
Utilities & green energy
- Sewer: City Sewer
- Water: City Water
Community & HOA
Community
- Subdivision: Averill
HOA
- Has HOA: No
Location
- Region: Beaumont
Financial & listing details
- Price per square foot: $107/sqft
- Tax assessed value: $123,556
- Annual tax amount: $2,847
- Date on market: 7/2/2026
- Listing terms: Owner Will Carry
- Road surface type: Concrete
Estimated market value
$152,200
$142,000 - $160,000
$1,486/mo
Price history
| Date | Event | Price |
|---|---|---|
| 9/4/2026 | Price change | $159,500-3.3%$107/sqft |
Source:  BBOR #268894 Report a problem BBOR #268894 Report a problem | ||
| 7/5/2026 | Price change | $165,000+4.4%$111/sqft |
Source: BBOR #268894 Report a problem | ||
| 7/2/2026 | Listed for sale | $158,000+45%$106/sqft |
Source: BBOR #268894 Report a problem | ||
| 5/28/2026 | Sold | -- |
Source: Public Record Report a problem | ||
| 3/7/2023 | Listing removed | -- |
Source:  RE/MAX International Report a problem RE/MAX International Report a problem | ||
| 6/13/2022 | Listed for sale | $109,000$73/sqft |
Source: BBOR #228554 Report a problem | ||
| 6/6/2022 | Pending sale | $109,000$73/sqft |
Source: BBOR #228554 Report a problem | ||
| 6/3/2022 | Price change | $109,000-9.1%$73/sqft |
Source: BBOR #228554 Report a problem | ||
| 5/20/2022 | Listed for sale | $119,900$81/sqft |
Source: BBOR #228554 Report a problem | ||
| 5/16/2022 | Pending sale | $119,900$81/sqft |
Source: BBOR #228554 Report a problem | ||
| 5/11/2022 | Listed for sale | $119,900$81/sqft |
Source: BBOR #228554 Report a problem | ||
| 5/6/2022 | Pending sale | $119,900$81/sqft |
Source: BBOR #228554 Report a problem | ||
| 5/1/2022 | Listed for sale | $119,900$81/sqft |
Source: BBOR #228554 Report a problem | ||
| 12/7/2011 | Listing removed | $995$1/sqft |
Source: Flats to Let Report a problem | ||
| 11/7/2011 | Listed for rent | $995$1/sqft |
Source: Flats to Let Report a problem | ||
| 7/15/2008 | Sold | -- |
Source: Agent Provided Report a problem | ||
Public tax history
| Year | Property taxes | Tax assessment |
|---|---|---|
| 2025 | $2,847 +9.3% | $123,556 +10.2% |
| 2024 | $2,605 +7.6% | $112,166 +11.3% |
| 2023 | $2,422 +10.7% | $100,776 +20.4% |
| 2022 | $2,187 +10% | $83,690 +11.4% |
| 2021 | $1,988 +23.7% | $75,147 +12.2% |
| 2020 | $1,607 | $66,998 +13.7% |
| 2019 | $1,607 -2.5% | $58,930 |
| 2018 | $1,648 +1.8% | $58,930 |
| 2017 | $1,619 -0.1% | $58,930 |
| 2016 | $1,620 +0.2% | $58,930 |
| 2015 | $1,617 | $58,930 |
| 2014 | $1,617 | $58,930 +3.5% |
| 2013 | -- | $56,910 +0% |
| 2012 | -- | $56,890 -6.6% |
| 2011 | -- | $60,930 -3.2% |
| 2010 | -- | $62,950 -3.1% |
| 2009 | -- | $64,960 -3% |
| 2008 | -- | $66,980 +29.3% |
| 2007 | -- | $51,820 +41.7% |
| 2006 | -- | $36,570 -8.5% |
| 2005 | -- | $39,950 +17.1% |
| 2004 | -- | $34,120 |
| 2003 | -- | $34,120 +4.5% |
| 2002 | -- | $32,650 |
| 2001 | -- | $32,650 -9.1% |
| 2000 | -- | $35,900 |
Find assessor info on the county website
Monthly payment
Est. payment
Payment breakdown
Explore the cost of this home by adjusting the details. Changes won't be saved.Climate risks
Neighborhood: Old Town on the Oaks
Nearby schools
Schools provided by the listing agent
- District: Beaumont
Source: BBOR. This data may not be complete. We recommend contacting the local school district to confirm school assignments for this home.

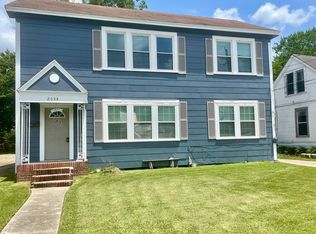
Similar homes
- $165,0003 bd2 ba1.1k sqft55 Morrogh St, Beaumont, TX 77707For Sale
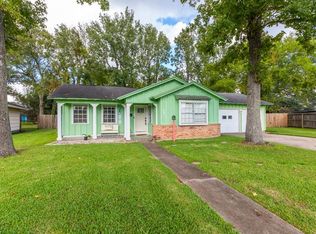
 MLS ID #270774, Dayna Simmons, Dayna Simmons Real Estate. BBOR
 - $155,0003 bd2 ba1.4k sqft1620 W Lucas Dr, Beaumont, TX 77706For Sale
 MLS ID #268659, Charity Angelle, RE/MAX ONE. BBOR
 - $149,9004 bd2 ba1.6k sqft1065 Boyd St, Beaumont, TX 77705For Sale
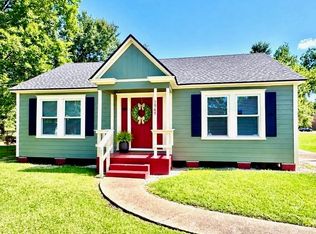 MLS ID #270102, Rashawn Webb, American Real Estate ERA Power - Beaumont. BBOR
 - $165,0003 bd2 ba1.1k sqft1033 Grant St, Beaumont, TX 77701For Sale
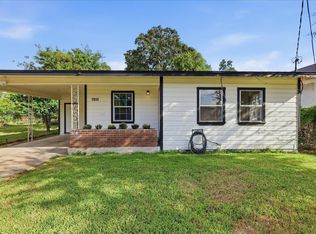 MLS ID #271402, Truc-Linh Aulbaugh, JLA Realty. BBOR
 - $169,9002 bd2 ba1.5k sqft625 Hooks Ave, Beaumont, TX 77706For SaleMLS ID #268768, Marc McDonald, RE/MAX ONE. BBOR
- $199,9003 bd3 ba1.8k sqft2348 Pecos St, Beaumont, TX 77702For SaleMLS ID #269663, Colby Johnson, RE/MAX ONE. BBOR
- $174,9003 bd2 ba1.3k sqft1220 Trinidad St, Beaumont, TX 77703For SaleMLS ID #270889, Lori Goats, RE/MAX ONE. BBOR
- $171,0003 bd2 ba1.5k sqft265 Briggs St, Beaumont, TX 77707For SaleMLS ID #269446, Amy Guidry, Connect Realty. BBOR
- $169,9002 bd2 ba1.3k sqft5535 Seale Rd, Beaumont, TX 77705For SaleMLS ID #271427, Nicholas Mendoza, Connect Realty. BBOR
- $159,9004 bd3 ba2.1k sqft8680 Washington Blvd, Beaumont, TX 77707For SaleMLS ID #268883, Dolores Duhon, Lola Duhon Realty, LLC. BBOR
- $139,9003 bd1 ba1.2k sqft125 N 21st St, Beaumont, TX 77707For SaleMLS ID #270120, Dayna Simmons, Dayna Simmons Real Estate. BBOR
- $155,0004 bd2 ba1.6k sqft7735 Lawrence Dr, Beaumont, TX 77708For SaleMLS ID #271433, Rebekah Sanders, RE/MAX ONE. BBOR
- $177,9002 bd1 ba1.3k sqft3005 W Lucas Dr, Beaumont, TX 77706For SaleMLS ID #270837, Beth Kirk, RE/MAX ONE. BBOR
- $155,0003 bd2 ba1.4k sqft5830 Meadow Way, Beaumont, TX 77707For SaleMLS ID #271039, Adam LeDoux, eXp Realty, LLC. BBOR
- $125,9003 bd1 ba1.3k sqft4395 Ironton St, Beaumont, TX 77703For SaleMLS ID #268305, Rashawn Webb, American Real Estate ERA Power - Beaumont. BBOR
- $169,0003 bd1 ba1.4k sqft371 W Courtland St, Vidor, TX 77662For SaleMLS ID #268582, Jerad Spencer, Spencer Real Estate Company. BBOR
