This spacious brick home offers over 1,600 square feet of comfortable living space with a versatile floor plan and plenty of room to make it your own. Inside, you'll find 2 bedrooms, 1.5 baths, a roomy living area, breakfast area, and a converted garage that provides valuable additional living space with endless possibilities—perfect for a second family room, game room, home office, or hobby space. Easy-care tile flooring runs throughout much of the home, while the kitchen offers a functional layout with plenty of potential to personalize. Outside, enjoy a manageable yard and attached two-car carport. Conveniently located in Vidor with city water and sewer, this home offers the space and flexibility. This home can be converted back to a 3 bedroom very easily.
For sale
Price cut: $10K (8/26)
$205,000
935 Travis St, Vidor, TX 77662
2beds
1,620sqft
Single Family Residence
Built in ----
10,018 Square Feet Lot
$202,600 Zestimate®
$127/sqft
$-- HOA
What's special
Manageable yardAttached two-car carportSpacious brick homeVersatile floor planEasy-care tile flooringBreakfast area
- 71 days
- 53
- 3
Zillow last checked:
Listing updated:
Listed by:
Amanda Green 409-893-9769,
JLA Realty,
Shelby Green 409-617-3865,
JLA Realty
Source: BBOR,MLS#: 269514
Facts & features
Interior
Bedrooms & bathrooms
- Bedrooms: 2
- Bathrooms: 2
- Full bathrooms: 1
- 1/2 bathrooms: 1
Rooms
- Room types: Converted Garage
Dining room
- Features: Breakfast Room
Living room
- Features: Living Room
Heating
- Central Electric
Cooling
- Central Electric
Appliances
- Included: Free-Standing Range, Microwave
- Laundry: Inside
Features
- Ceiling Fan(s)
- Flooring: Tile
- Has fireplace: No
Interior area
- Total structure area: 1,620
- Total interior livable area: 1,620 sqft
Property
Parking
- Total spaces: 2
- Parking features: Attached Carport, Converted Garage
- Carport spaces: 2
Features
- Levels: One
- Stories: 1
Lot
- Size: 10,018 Square Feet
Details
- Parcel number: 004944000580
- Special conditions: Standard
Construction
Type & style
- Home type: SingleFamily
- Property subtype: Single Family Residence
Materials
- Brick Veneer
- Foundation: Slab
- Roof: Arch. Comp. Shingle
Condition
- 31 Yrs. and Older
- New construction: No
Utilities & green energy
- Sewer: City Sewer
- Water: City Water
- Utilities for property: Cable Available
Community & HOA
Community
- Subdivision: Green Forest
Location
- Region: Vidor
Financial & listing details
- Price per square foot: $127/sqft
- Tax assessed value: $174,096
- Annual tax amount: $1,075
- Date on market: 7/23/2026
- Listing terms: Cash,Conventional,FHA,USDA Loan,VA Loan
Estimated market value
$202,600
$192,000 - $213,000
$1,762/mo
Price history
| Date | Event | Price |
|---|---|---|
| 8/26/2026 | Price change | $205,000-4.7%$127/sqft |
Source:  BBOR #269514 Report a problem BBOR #269514 Report a problem | ||
| 7/23/2026 | Listed for sale | $215,000$133/sqft |
Source: BBOR #269514 Report a problem | ||
Public tax history
| Year | Property taxes | Tax assessment |
|---|---|---|
| 2025 | $1,075 +3% | $165,914 +10% |
| 2024 | $1,043 +4% | $150,831 +10% |
| 2023 | $1,003 -15.9% | $137,119 +10% |
| 2022 | $1,192 +1.4% | $124,654 +10% |
| 2021 | $1,176 +1.9% | $113,322 +10% |
| 2020 | $1,154 +2% | $103,020 +2.5% |
| 2019 | $1,131 +8.4% | $100,530 +4.7% |
| 2018 | $1,043 | $96,060 |
| 2017 | $1,043 +1.2% | $96,060 +7.2% |
| 2016 | $1,031 -9.8% | $89,590 +5.5% |
| 2015 | $1,143 | $84,894 +1.8% |
| 2014 | $1,143 | $83,395 -2.8% |
| 2013 | -- | $85,806 +1.3% |
| 2012 | -- | $84,746 |
| 2011 | -- | $84,746 -0.1% |
| 2010 | -- | $84,839 |
| 2009 | -- | $84,839 +8.4% |
| 2008 | -- | $78,259 +9.4% |
| 2007 | -- | $71,519 +7.6% |
| 2006 | -- | $66,459 +3.2% |
| 2005 | -- | $64,416 |
| 2004 | -- | -- |
| 2003 | -- | -- |
| 2002 | -- | -- |
| 2001 | -- | -- |
Find assessor info on the county website
Monthly payment
Est. payment
Payment breakdown
Explore the cost of this home by adjusting the details. Changes won't be saved.Climate risks
Neighborhood: 77662
Nearby schools
Schools provided by the listing agent
- District: Vidor
Source: BBOR. This data may not be complete. We recommend contacting the local school district to confirm school assignments for this home.
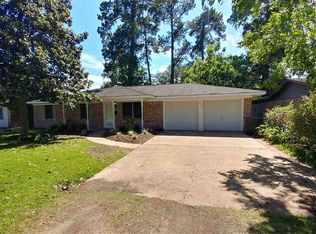
Similar homes
- $187,9003 bd2 ba1.3k sqft4375 Revere Ln, Vidor, TX 77662For Sale
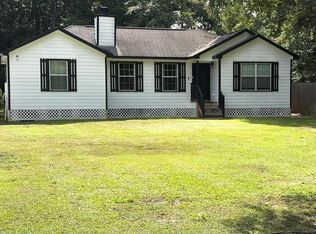 MLS ID #50160366, Rebecca McDaniel, JLA Realty. HAR
 - $225,0003 bd2 ba1.3k sqft440 Needles St, Vidor, TX 77662For Sale
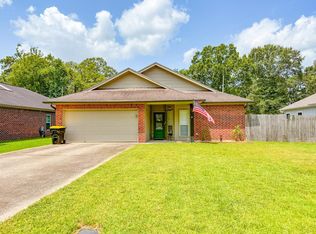
 MLS ID #269933, Jerad Spencer, Spencer Real Estate Company. BBOR
 - $219,0003 bd2 ba1.8k sqft155 E Lindberg St, Vidor, TX 77662For Sale
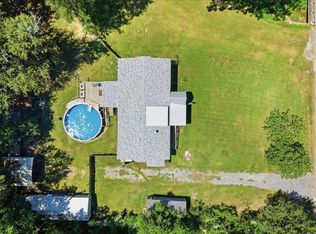 MLS ID #270958, Lindsey Parish, RE/MAX ONE. BBOR
 - $171,5003 bd2 ba1.3k sqft1215 Orange St, Vidor, TX 77662For Sale
 MLS ID #9704746, Allison Harcourt, RE/MAX Excellence. HAR
 - $129,0003 bd2 ba1.6k sqft635 Spoonmore Rd, Vidor, TX 77662For SaleMLS ID #271074, TONYA BRUNETTE, JNK Home & Land, LLC. BBOR
- $149,9002 bd2 ba1.2k sqft1455 Aloha St, Vidor, TX 77662For SaleMLS ID #269261, Amanda Green, JLA Realty. BBOR
- $279,9003 bd2 ba1.6k sqft880 Tralee, Vidor, TX 77662For SaleMLS ID #270453, Keri Cooke Gillies, Re/Max Pro. BBOR
- $134,9002 bd1 ba1.2k sqft703 W Park St, Vidor, TX 77662For SaleMLS ID #265501, Holly Petrie, Re/Max Pro. BBOR
- $189,9003 bd2 ba1.1k sqft145 Hilldale Dr, Nederland, TX 77627For SaleMLS ID #271191, Thomas Prevost, Advantage Real Estate. BBOR
- $189,0002 bd2 ba1.8k sqft7636 Brewer Rd, Orange, TX 77632For SaleMLS ID #269638, Kaitlyn Potter, Countryland Properties. BBOR
- $177,9002 bd1 ba1.3k sqft3005 W Lucas Dr, Beaumont, TX 77706For SaleMLS ID #270837, Beth Kirk, RE/MAX ONE. BBOR
- $279,9003 bd2 ba1.9k sqft210 Christel, Vidor, TX 77662For SaleMLS ID #264300, Jeremiah Harrington, Advantage Real Estate. BBOR
- $199,0003 bd2 ba1.7k sqft175 Lake St, Bridge City, TX 77611For SaleMLS ID #268458, Katrina Wright, American Real Estate ERA Power - Beaumont. BBOR
- $225,0003 bd2 ba1.3k sqft1405 Crockett Ave, Nederland, TX 77627For SaleMLS ID #269536, Kay DeCuir, K DeCUIR PROPERTIES, LLC -- 574802. BBOR
- $200,0003 bd2 ba1.2k sqft1875 Wescalder Rd, Beaumont, TX 77707For SaleMLS ID #262076, Anh Truong, A T Real Estate. BBOR
- $220,0003 bd2 ba1.5k sqft5010 Swallow Dr, Beaumont, TX 77707For SaleMLS ID #271235, Brandon Johnson, Realty Depot of Texas. BBOR
- $209,9003 bd2 ba1.7k sqft1670 Vans Way, Beaumont, TX 77706For SaleMLS ID #270791, Kerry Moncla, RE/MAX ONE. BBOR
- $179,0003 bd2 ba1.2k sqft4765 S Garden Dr, Beaumont, TX 77705For SaleMLS ID #269881, Adam LeDoux, eXp Realty, LLC. BBOR
