Skip main navigation
For sale
  • $350,000

    7493 Fm 365 Rd, Beaumont, TX 77705

    3beds
    2,400sqft
    : 
    $2,560/mo
    Get pre-qualified
    Single Family Residence
    Built in 1997
    12.17 Acres Lot
    $430,800 Zestimate®
    $146/sqft
    $-- HOA

    What's special

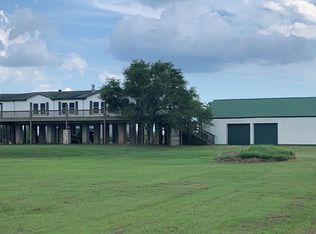
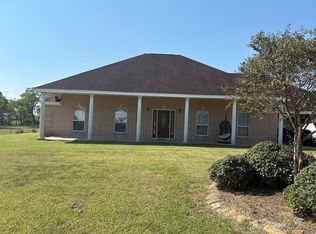
    Acreage, water views & endless possibilities come together on an impressive 12.165-acre property offering approx. 529,907 SF of space to spread out, create, work, play or simply enjoy the peaceful Southeast Texas setting! The well-maintained 3-bedroom, 2-bath home offers approx. 2,400 SF, FRESH entry, living & dining paint, a split plan, formal dining, spacious den, fireplace & a custom kitchen w/ granite, abundant cabinetry, gourmet work island & breakfast bar. Massive 10x90 front & 14x68 back wood decks overlook the acreage & 2 stocked ponds, creating a front-row seat to beautiful sunrises & sunsets. Additional highlights include updated baths, newer 2022 roof, cargo lift, 22k Generac generator, washer/dryer & approx. 30x50 metal shop/garage w/ overhead doors plus 4+ car parking. Located in the Labelle area & served by Hamshire-Fannett schools, this rare acreage property offers room for hobbies, recreation, storage & so much more!
    13 days
    1,456
    175

    Likely to sell faster than

    Zillow last checked:

    Listing updated:

    Listed by:

    Celeste Taylor-Velasco TREC #0579899 281-222-5975,

    Redfin Corporation

    Source: HAR,MLS#: 98335207MLS Logo

      Facts & features

      Interior

      Bedrooms & bathrooms
      • Bedrooms: 3
      • Bathrooms: 2
      • Full bathrooms: 2
      Rooms
      • Room types: Den, Family Room, Game Room, Utility Room
      Primary bedroom
      • Level: First
      • Area: 196
      • Dimensions: 14x14
      Bedroom
      • Level: First
      • Area: 140
      • Dimensions: 14x10
      Bedroom
      • Level: First
      • Area: 140
      • Dimensions: 14x10
      Other
      • Level: First
      • Area: 55
      • Dimensions: 11x5
      Breakfast
      • Level: First
      • Dimensions: -
      Dining room
      • Level: First
      • Area: 150
      • Dimensions: 15x10
      Game room
      • Level: First
      • Area: 435
      • Dimensions: 29x15
      Kitchen
      • Level: First
      • Area: 308
      • Dimensions: 22x14
      Living room
      • Level: First
      • Area: 210
      • Dimensions: 15x14
      Primary bath
      • Level: First
      • Area: 165
      • Dimensions: 15x11
      Utility room
      • Level: First
      • Area: 35
      • Dimensions: 7x5
      Heating
      • Electric
      Cooling
      • Ceiling Fan(s), Electric
      Appliances
      • Included: Disposal, Electric Oven, Microwave, Electric Cooktop, Dishwasher
      • Laundry: Electric Dryer Hookup, Washer Hookup
      Features
      • Formal Entry/Foyer, All Bedrooms Down, En-Suite Bath, Primary Bed - 1st Floor
      • Flooring: Laminate, Tile
      • Windows: Window Coverings
      • Number of fireplaces: 1
      • Fireplace features: Wood Burning
      Interior area
      • Total structure area: 2,400
      • Total interior livable area: 2,400 sqft

      Property

      Parking
      • Total spaces: 8
      • Parking features: Detached, Attached Carport
      • Garage spaces: 2
      • Carport spaces: 6
      • Covered spaces: 8
      Features
      • Stories: 1
      • Patio & porch: Covered, Patio/Deck
      • Exterior features: Back Green Space
      • Fencing: Partial
      • Has view: Yes
      • View description: Water
      • Has water view: Yes
      • Water view: Water
      • Waterfront features: Pond
      Lot
      • Size: 12.17 Acres
      • Features: Back Yard, Other, Waterfront, 10 Up to 15 Acres
      Details
      • Parcel number: 30000300011200000000

      Construction

      Type & style
      • Home type: SingleFamily
      • Architectural style: Ranch
      • Property subtype: Single Family Residence
      Materials
      • Cement Siding
      • Foundation: Raised
      • Roof: Composition
      Condition
      • New construction: No
      • Year built: 1997

      Utilities & green energy

      • Sewer: Aerobic Septic
      Green energy
      • Energy efficient items: Attic Vents

      Community & HOA

      Community
      • Subdivision: Blackman
      Location
      • Region: Beaumont

      Financial & listing details

      • Price per square foot: $146/sqft
      • Tax assessed value: $256,188
      • Annual tax amount: $5,175
      • Date on market: 8/28/2026
      • Listing terms: Cash,Conventional,FHA,VA Loan

        Estimated market value

        $430,800

        $375,000 - $495,000

        $2,130/mo

        Price history

        DateEventPrice
        8/31/2026Listed for sale$350,000$146/sqft
        Source: HAR #98335207 Report a problem

        Public tax history

        YearProperty taxesTax assessment
        2025$4,269 $256,188
        2024-- $256,188 +4.7%
        2023-- $244,689
        2022$4,898 -9.8%$244,689 -6.9%
        2021$5,430 +171.1%$262,934 +166.9%
        2020$2,003 $98,499 0%
        2019$2,003 -6.5%$98,500
        2018$2,143 +0.1%$98,500
        2017$2,141 -0.5%$98,500
        2016$2,151 +11.6%$98,500
        2015$1,927 $98,500
        Find assessor info on the county website

        Monthly payment

        Est. payment

        Payment breakdown

        Explore the cost of this home by adjusting the details. Changes won't be saved.
        All calculations are estimates and provided by Zillow, Inc. for informational purposes only. Actual amounts may vary.
        HOA fees may include property taxes on listings classified as Co-Ops. Contact the listing agent and/or owner for fee details.
        See how much you could borrow to make a competitive offer.

        Climate risks

        Neighborhood: 77705

        Getting around

        0 / 100
        Car-Dependent
        25 / 100
        Somewhat Bikeable

        Nearby schools

        GreatSchools rating
        Schools provided by the listing agent
        • Elementary: Hamshire-Fannett Elementary School
        • Middle: Hamshire-Fannett Middle School
        • High: Hamshire-Fannett High School

        Source: HAR. This data may not be complete. We recommend contacting the local school district to confirm school assignments for this home.

        A local agent can set up tours, give advice and negotiate with sellers.

        A local lender can help you make sure your offer is ready when you are.

        Browse local experts