Welcome to this charming 3 bedroom, 2.5 bathroom home in Fannett. Situated on a 2-acre lot There is a 2-car, drive-through garage, complete with an attached carport for extra covered parking. Inside, the home has a spacious and inviting living room, perfect for relaxation and entertainment. Adjacent to the living area, a formal dining room awaits, offering versatility as it can be easily transformed into an office or flex space to suit your needs. The home has generously sized breakfast room and kitchen with an eat-in bar, making it an ideal spot for casual meals and socializing. For added convenience, you'll find a spacious utility room with ample storage, ensuring that household chores are a breeze. However, the real gem of this property is the peaceful patio where you can unwind and enjoy the tranquility of your surroundings. It's the perfect spot to watch deer roam and take in the beauty of nature.
For sale
Price cut: $10K (7/3)
$315,000
7593 Fm 365 Rd, Beaumont, TX 77705
3beds
2,150sqft
Single Family Residence
Built in 2005
2.29 Acres Lot
$307,800 Zestimate®
$147/sqft
$-- HOA
What's special
Attached carportFormal dining roomPeaceful patioGenerously sized breakfast roomSpacious utility room
- 380 days
- 269
- 16
Zillow last checked:
Listing updated:
Listed by:
Elias Guzman TREC #0493521 281-932-1037,
Nexus One Properties
Source: HAR,MLS#: 64086314
Facts & features
Interior
Bedrooms & bathrooms
- Bedrooms: 3
- Bathrooms: 3
- Full bathrooms: 2
- 1/2 bathrooms: 1
Heating
- Electric
Cooling
- Electric
Appliances
- Included: Electric Range
- Laundry: Electric Dryer Hookup, Washer Hookup
Interior area
- Total structure area: 2,150
- Total interior livable area: 2,150 sqft
Property
Parking
- Total spaces: 2
- Parking features: Attached
- Attached garage spaces: 2
Features
- Stories: 1
Lot
- Size: 2.29 Acres
- Features: Cleared, 2 Up to 5 Acres
Details
- Parcel number: 30000300002700200000
Construction
Type & style
- Home type: SingleFamily
- Architectural style: Traditional
- Property subtype: Single Family Residence
Materials
- Brick
- Foundation: Slab
- Roof: Composition
Condition
- New construction: No
- Year built: 2005
Utilities & green energy
- Sewer: Aerobic Septic, Septic Tank
- Water: Water District
Community & HOA
Community
- Subdivision: Blackman
Location
- Region: Beaumont
Financial & listing details
- Price per square foot: $147/sqft
- Tax assessed value: $425,305
- Annual tax amount: $7,432
- Date on market: 9/4/2025
- Listing terms: Cash,Conventional,FHA
- Ownership: Full Ownership
Estimated market value
$307,800
$292,000 - $323,000
$2,308/mo
Price history
| Date | Event | Price |
|---|---|---|
| 7/3/2026 | Price change | $315,000-3.1%$147/sqft |
Source:  HAR #64086314 Report a problem HAR #64086314 Report a problem | ||
| 4/4/2026 | Listed for sale | $325,000$151/sqft |
Source: HAR #64086314 Report a problem | ||
| 4/2/2026 | Pending sale | $325,000$151/sqft |
Source: HAR #64086314 Report a problem | ||
| 9/4/2025 | Listed for sale | $325,000+18.2%$151/sqft |
Source: HAR #64086314 Report a problem | ||
| 9/24/2024 | Sold | -- |
Source: eXp Realty #122667386 Report a problem | ||
| 8/22/2024 | Pending sale | $275,000$128/sqft |
Source:  BBOR #251100 Report a problem BBOR #251100 Report a problem | ||
| 8/22/2024 | Listed for sale | $275,000$128/sqft |
Source: BBOR #251100 Report a problem | ||
| 8/20/2024 | Listing removed | -- |
Source: HAR #15127034 Report a problem | ||
| 6/14/2024 | Price change | $275,000-3.5%$128/sqft |
Source: BBOR #242353 Report a problem | ||
| 3/26/2024 | Price change | $285,000-5%$133/sqft |
Source: BBOR #242353 Report a problem | ||
| 11/24/2023 | Price change | $299,900-6%$139/sqft |
Source: BBOR #242353 Report a problem | ||
| 10/4/2023 | Listed for sale | $319,000$148/sqft |
Source: BBOR #242353 Report a problem | ||
Public tax history
| Year | Property taxes | Tax assessment |
|---|---|---|
| 2025 | $5,432 +5.9% | $425,305 +44.9% |
| 2024 | $5,131 -10% | $293,607 -5.5% |
| 2023 | $5,698 -8.7% | $310,848 -0.3% |
| 2022 | $6,239 +561.6% | $311,686 +30.8% |
| 2021 | $943 +6.9% | $238,222 +10% |
| 2020 | $882 | $216,565 0% |
| 2019 | $882 +2.6% | $216,570 +4.8% |
| 2018 | $860 +0.4% | $206,720 |
| 2017 | $857 -0.6% | $206,720 |
| 2016 | $862 -12.6% | $206,720 +4% |
| 2015 | $986 | $198,690 |
| 2014 | $986 | $198,690 -10.5% |
| 2013 | -- | $222,030 +0% |
| 2012 | -- | $222,010 |
| 2011 | -- | $222,010 |
| 2010 | -- | $222,010 +79.4% |
| 2009 | -- | $123,760 -42.6% |
| 2008 | -- | $215,520 +14.1% |
| 2007 | -- | $188,820 +38.9% |
| 2006 | -- | $135,950 -10% |
| 2005 | -- | $151,060 |
Find assessor info on the county website
Monthly payment
Est. payment
Payment breakdown
Explore the cost of this home by adjusting the details. Changes won't be saved.Climate risks
Neighborhood: 77705
Nearby schools
Schools provided by the listing agent
- Elementary: Hamshire-Fannett Elementary School
- Middle: Hamshire-Fannett Middle School
- High: Hamshire-Fannett High School
Source: HAR. This data may not be complete. We recommend contacting the local school district to confirm school assignments for this home.

Similar homes
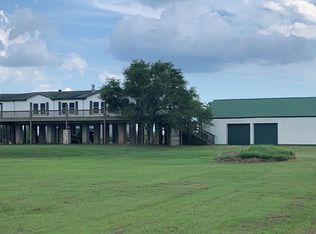
- $244,9003 bd2 ba1.4k sqft8000 Fm 365 Rd, Beaumont, TX 77705For Sale
 MLS ID #12117940, Mario Rivas, Cattell Real Estate Group, INC. HAR
 - $295,0003 bd2 ba1.7k sqft10922 Glenoaks St, Beaumont, TX 77705For Sale
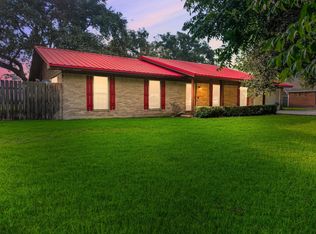 MLS ID #85361724, Heather Tinkle, eXp Realty LLC. HAR
 - $310,0005 bd3 ba3k sqft3020 63rd St, Port Arthur, TX 77640For Sale
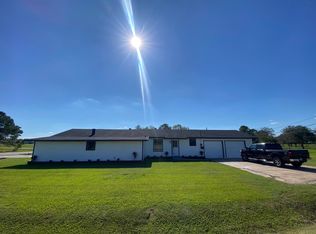
 MLS ID #269157, Tania Castelan, Connect Realty. BBOR
 - $315,0004 bd2 ba2.1k sqft1280 W Lucas Dr, Beaumont, TX 77706For Sale
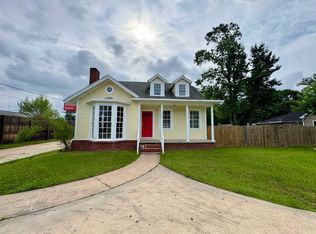 MLS ID #265362, Charity Angelle, RE/MAX ONE. BBOR
 - $285,0005 bd3 ba2.8k sqft2310 Cox St, Port Arthur, TX 77640For SaleMLS ID #261426, Adam LeDoux, eXp Realty, LLC. BBOR
- $159,9003 bd2 ba1.4k sqft5720 Tyrrell Park Rd, Beaumont, TX 77705For SaleMLS ID #270989, Stefany Oporta, JLA Realty. BBOR
- $191,9003 bd2 ba1.2k sqft4765 S Garden Dr, Beaumont, TX 77705For SaleMLS ID #269881, Adam LeDoux, eXp Realty, LLC. BBOR
- $289,0003 bd2 ba2.3k sqft223 Baker Ave, Bridge City, TX 77611For SaleMLS ID #270924, Sunni Moseley, Advantage Real Estate. BBOR
- $296,9003 bd2 ba1.7k sqft445 Jones St, Bridge City, TX 77611For SaleMLS ID #267782, Jeremy Williams, JLA Realty. BBOR
- $299,9003 bd3 ba2.8k sqft6890 Hialeah Dr, Beaumont, TX 77706For SaleMLS ID #270580, Rashawn Webb, American Real Estate ERA Power - Beaumont. BBOR
- $315,0004 bd2 ba2.8k sqft1550 Driskill St, Beaumont, TX 77706For SaleMLS ID #267574, Jon Symmonds, Ace Real Estate. BBOR
- $329,9003 bd2 ba1.9k sqft3520 Canyon Ln, Beaumont, TX 77713For SaleMLS ID #270882, Emily Chionsini, American Real Estate ERA Power - Beaumont. BBOR
- $207,0003 bd2 ba1.2k sqft2565 W Virginia St, Beaumont, TX 77705For SaleMLS ID #270073, Rhonda Flanagan, Flanagan First Realty. BBOR
- $259,0004 bd2 ba2.3k sqft7045 Westgate Dr, Beaumont, TX 77706For SaleMLS ID #271014, Rebecka Sellers, Next Horizon Realty, LLC. BBOR
